Indulge in the epitome of equestrian luxury situated on 6.24 acres in a serene countryside just 30 minutes outside of Washington D.C. , 8511 Cathedral Forest Drive boasts a grand brick home with over 5,700 square feet of living space, including 5 bedrooms and 5.5 baths. This unique property features two owners suites, one on the main level and one on the upper level as well as a detached guest quarters. The main house has four inviting wood burning fireplace hearths with new professionally installed woodburning stoves, gorgeously refinished hardwood floors on the top two levels and an English walk up exit from the lower level. The home's inviting two-story foyer sets the tone for elegance and entertaining with spacious rooms perfect for an intimate gathering or large crowd. To the left of the entry foyer is a warm living room with ample seating and to the right is a large dining room recently renovated with new lighting, decorator paint, and a long built in cabinetry on one wall with leather granite top. The heart of the home is a stunning gourmet kitchen with large island and new leather granite countertops and backsplash, pantry, new stainless appliances including double wall oven, stainless steel sink, cooktop. The kitchen is adjoined to a lovely family room with vaulted ceilings and picturesque views featuring a wet bar and access to the outdoors. The large family room with wood beams and ceiling has expansive windows with views of the resort like patio and salt water pool amidst the back drop of the rolling hills. Both owners suites offer luxurious retreats with spa inspired renovated baths and custom built in closet systems. The expansive lower level boasts a movie theatre, home gym (5th bedroom), full bath, wood burning fireplace, pool table, and wet bar all surrounded by warm built in cabinetry that ties the space together. The list of features and upgrades goes on and on! Please see the document section for the full list! The home comes with whole house generator and all the major systems have been replaced recently including a brand new roof, gutters and an extensive exterior renovations. Beyond the attached two-car garage, discover a detached three-car garage with RV bay, workshop, and upper-level office or guest house. A professional 3-stall horse barn and run in sheds complete with amenities like a hot water heater and an outdoor riding arena, and two paddocks add to the allure. The main house has two laundry rooms, and the detached garage workshop/ guest house has a third set of washer and dryer. Nestled between Occoquan and Clifton, Fairfax Station offers city amenities with a tranquil atmosphere, while nearby parks and shopping centers provide convenience and recreation just minutes away. Escape to your own private oasis, where luxury meets tranquility. Don't miss this rare opportunity to make this remarkable equestrian property your own. Schedule a viewing today and experience the unparalleled beauty of 8511 Cathedral Forest Drive! Seller has an assumable VA loan at 2.25% interest rate. Showings are by appointment only with 24 hours notice. Do not disturb sellers or enter the property without listing agent permission.
Sold for $1,950,000
$1,950,000
8511 Cathedral Forest Dr, Fairfax Station, VA 22039
5beds
5,040sqft
Single Family Residence
Built in 1977
6.24 Acres Lot
$1,994,700 Zestimate®
$387/sqft
$6,808 Estimated rent
Home value
$1,994,700
$1.88M - $2.11M
$6,808/mo
Zestimate® history
Owner options
List your home for rent
$6,808/mo
Rent Zestimate®
Find your next renter with Zillow Rental Manager. Plus, with online applications, you can quickly screen prospective tenants – for free.
$6,808/mo
Rent Zestimate®
Refinance and save
$12,959/mo
Est. payment
Refinancing to a lower rate could help reduce your monthly payments and save thousands over the life of the loan.
$12,959/mo
Est. payment
Explore your selling options
Work with a Zillow partner agent
Leverage their expertise and Zillow's premium Showcase listings to get your home seen by more buyers.
Get startedList with your own agent
Get your home in front of millions of buyers by listing it on Zillow.
Learn how to do itSell it yourself
Take full control of how buyers see your home on Zillow by listing For Sale by Owner (FSBO).
List your homeWhat's special
Salt water poolGrand brick homeWood burning fireplaceFamily roomDetached garage workshopPicturesque viewsLarge family room
Zillow last checked:
Listing updated:
Listed by:
Juliet Mayers 703-232-3917,
LPT Realty, LLC
Bought with:
Christine Oberhelman, 0225077882
RE/MAX Allegiance
Source: Bright MLS,MLS#: VAFX2169340
Facts & features
Interior
Bedrooms & bathrooms
- Bedrooms: 5
- Bathrooms: 6
- Full bathrooms: 5
- 1/2 bathrooms: 1
- Main level bathrooms: 2
- Main level bedrooms: 1
Rooms
- Room types: Living Room, Dining Room, Primary Bedroom, Bedroom 3, Bedroom 4, Bedroom 5, Kitchen, Family Room, Foyer, Breakfast Room, Laundry, Other, Office, Recreation Room, Primary Bathroom, Full Bath, Half Bath
Basement
- Area: 1560
Heating
- Heat Pump, Natural Gas
Cooling
- Central Air, Ceiling Fan(s), Electric
Appliances
- Included: Cooktop, Dishwasher, Disposal, Dryer, Freezer, Ice Maker, Microwave, Double Oven, Oven, Refrigerator, Stainless Steel Appliance(s), Washer, Trash Compactor, Water Conditioner - Owned, Water Heater, Electric Water Heater
- Laundry: Main Level, Upper Level, Laundry Room
Features
- Bar, Breakfast Area, Built-in Features, Ceiling Fan(s), Chair Railings, Crown Molding, Curved Staircase, Dining Area, Entry Level Bedroom, Exposed Beams, Family Room Off Kitchen, Formal/Separate Dining Room, Kitchen - Gourmet, Kitchen Island, Primary Bath(s), Pantry, Recessed Lighting, Upgraded Countertops, Walk-In Closet(s), Wine Storage, Cathedral Ceiling(s), Dry Wall, 2 Story Ceilings
- Flooring: Hardwood, Carpet, Tile/Brick, Wood
- Basement: Finished,Walk-Out Access,Connecting Stairway
- Number of fireplaces: 4
- Fireplace features: Wood Burning, Wood Burning Stove
Interior area
- Total structure area: 5,640
- Total interior livable area: 5,040 sqft
- Finished area above ground: 4,080
- Finished area below ground: 960
Property
Parking
- Total spaces: 27
- Parking features: Garage Faces Front, Garage Faces Side, Garage Door Opener, Inside Entrance, Oversized, Circular Driveway, Asphalt, Attached, Detached, Driveway
- Attached garage spaces: 7
- Uncovered spaces: 20
Accessibility
- Accessibility features: None
Features
- Levels: Three
- Stories: 3
- Patio & porch: Deck, Patio
- Exterior features: Lighting, Sport Court, Water Falls, Other, Extensive Hardscape, Stone Retaining Walls
- Has private pool: Yes
- Pool features: In Ground, Lap, Private
- Fencing: Wood
- Has view: Yes
- View description: Garden, Pasture, Trees/Woods
Lot
- Size: 6.24 Acres
Details
- Additional structures: Above Grade, Below Grade, Outbuilding
- Parcel number: 0964 05 0004
- Zoning: 030
- Special conditions: Standard
Construction
Type & style
- Home type: SingleFamily
- Architectural style: Colonial
- Property subtype: Single Family Residence
Materials
- Brick
- Foundation: Slab
- Roof: Architectural Shingle
Condition
- Excellent
- New construction: No
- Year built: 1977
- Major remodel year: 2021
Utilities & green energy
- Sewer: Septic = # of BR
- Water: Well
- Utilities for property: Fiber Optic, Cable
Community & HOA
Community
- Security: Electric Alarm
- Subdivision: Cathedral Forest
HOA
- Has HOA: Yes
- HOA fee: $1,000 annually
Location
- Region: Fairfax Station
Financial & listing details
- Price per square foot: $387/sqft
- Tax assessed value: $1,384,350
- Annual tax amount: $15,622
- Date on market: 3/29/2024
- Listing agreement: Exclusive Right To Sell
- Listing terms: Assumable,Cash,Conventional,VA Loan,Private Financing Available
- Ownership: Fee Simple
Price history
| Date | Event | Price |
|---|---|---|
| 6/27/2024 | Sold | $1,950,000$387/sqft |
Source:  Bright MLS #VAFX2169340 Report a problem Bright MLS #VAFX2169340 Report a problem | ||
| 6/5/2024 | Pending sale | $1,950,000$387/sqft |
Source: Bright MLS #VAFX2169340 Report a problem | ||
| 3/31/2024 | Contingent | $1,950,000$387/sqft |
Source: Bright MLS #VAFX2169340 Report a problem | ||
| 3/29/2024 | Listed for sale | $1,950,000+22.3%$387/sqft |
Source: Bright MLS #VAFX2169340 Report a problem | ||
| 9/30/2020 | Listing removed | $1,595,000$316/sqft |
Source: Century 21 Redwood Realty #VAFX1116740 Report a problem | ||
| 3/19/2020 | Listed for sale | $1,595,000+26.6%$316/sqft |
Source: Century 21 Redwood Realty #VAFX1116740 Report a problem | ||
| 3/23/2017 | Sold | $1,260,000-9.9%$250/sqft |
Source: Public Record Report a problem | ||
| 1/31/2017 | Pending sale | $1,399,000$278/sqft |
Source: Long & Foster Real Estate, Inc. #FX9791552 Report a problem | ||
| 10/19/2016 | Listed for sale | $1,399,000+125.6%$278/sqft |
Source: Long & Foster Real Estate, Inc. #FX9791552 Report a problem | ||
| 7/1/1999 | Sold | $620,000$123/sqft |
Source: Public Record Report a problem | ||
Public tax history
| Year | Property taxes | Tax assessment |
|---|---|---|
| 2025 | $19,029 +620% | $1,646,150 +25% |
| 2024 | $2,643 -54.4% | $1,316,900 -4.9% |
| 2023 | $5,792 -59.9% | $1,384,350 +9.7% |
| 2022 | $14,433 | $1,262,180 +20.1% |
| 2021 | -- | $1,051,130 +5.2% |
| 2020 | $11,828 +2.8% | $999,440 +2.8% |
| 2019 | $11,510 | $972,580 |
| 2018 | $11,510 +2.6% | $972,580 +0.7% |
| 2017 | $11,214 +7.4% | $965,910 +7.2% |
| 2016 | $10,438 +7.2% | $901,010 +3.2% |
| 2015 | $9,741 +0.2% | $872,820 |
| 2014 | $9,719 | $872,820 +2.5% |
| 2013 | -- | $851,450 |
| 2012 | -- | $851,450 -7% |
| 2011 | -- | $915,830 |
| 2010 | -- | $915,830 -9.4% |
| 2009 | -- | $1,010,440 -3% |
| 2008 | -- | $1,041,560 -5% |
| 2007 | -- | $1,095,900 +58.7% |
| 2003 | -- | $690,545 +8% |
| 2002 | -- | $639,395 +15% |
| 2001 | -- | $555,995 |
Find assessor info on the county website
Neighborhood: 22039
Nearby homes
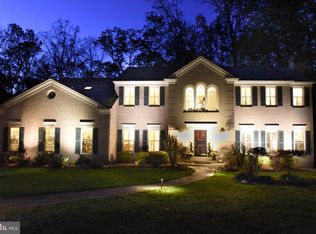
- $1,507,7005 bd5 ba7.6k sqft8512 Cathedral Forest Dr, Fairfax Station, VA 22039Off Market
- $--2 bd3 ba200 sqft8601 Cathedral Forest Dr #1, Fairfax Station, VA 22039Off Market
- $1,325,7005 bd5 ba3.7k sqft8601 Cathedral Forest Dr, Fairfax Station, VA 22039Off Market

- $1,090,1003 bd-- ba2.1k sqft10110 Roseland Ridge Rd, Fairfax Station, VA 22039Off Market
- $1,128,7004 bd4 ba3.1k sqft8501 Cathedral Forest Dr, Fairfax Station, VA 22039Off Market
- $1,353,2004 bd4 ba4.5k sqft8701 Cathedral Forest Dr, Fairfax Station, VA 22039Off Market
- $2,690,0005 bd7 ba8.3k sqft8600 Cathedral Forest Dr, Fairfax Station, VA 22039For Sale
- $2,224,9007 bd8 ba9.4k sqft10109 Roseland Ridge Rd, Fairfax Station, VA 22039Off Market
Nearby schools
GreatSchools rating
- 6/10Halley Elementary SchoolGrades: PK-6Distance: 2.1 mi
- 9/10South County Middle SchoolGrades: 7-8Distance: 3.2 mi
- 8/10South County High SchoolGrades: 9-12Distance: 3.3 mi
Schools provided by the listing agent
- High: South County
- District: Fairfax County Public Schools
Source: Bright MLS. This data may not be complete. We recommend contacting the local school district to confirm school assignments for this home.
Get a cash offer in 3 minutes
Find out how much your home could sell for in as little as 3 minutes with a no-obligation cash offer.
Estimated market value
$1,994,700
Get a cash offer in 3 minutes
Find out how much your home could sell for in as little as 3 minutes with a no-obligation cash offer.
Estimated market value
$1,994,700
- Virginia
- Fairfax County
- Fairfax Station
- 22039
- 8511 Cathedral Forest Dr
Nearby cities
Nearby zip codes
Other Fairfax Station Topics
