Skip main navigation
Off market
  • $1,507,700

    8512 Cathedral Forest Dr, Fairfax Station, VA 22039

    5beds
    7,604sqft
    Detached
    Built in 1984
    3.23 Acres Lot
    $1,507,700 Zestimate®
    $198/sqft
    $6,184 Estimated rent

    Home value

    $1,507,700

    $1.39M - $1.64M

    $6,184/mo

    Zestimate® history
    Loading
    Loading...

    Owner options

    List your home for rent

    $6,184/mo

    Rent Zestimate®

    Find your next renter with Zillow Rental Manager. Plus, with online applications, you can quickly screen prospective tenants – for free.

    Learn more

    $6,184/mo

    Rent Zestimate®

    Refinance and save

    $9,539/mo

    Est. payment

    Refinancing to a lower rate could help reduce your monthly payments and save thousands over the life of the loan.

    See today's rates

    $9,539/mo

    Est. payment

    Explore your selling options

    Work with a Zillow partner agent

    Leverage their expertise and Zillow's premium Showcase listings to get your home seen by more buyers.

    Get started

    List with your own agent

    Get your home in front of millions of buyers by listing it on Zillow.

    Learn how to do it

    Sell it yourself

    Take full control of how buyers see your home on Zillow by listing For Sale by Owner (FSBO).

    List your home

    What's special

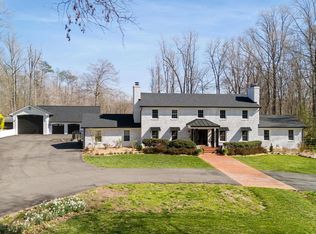
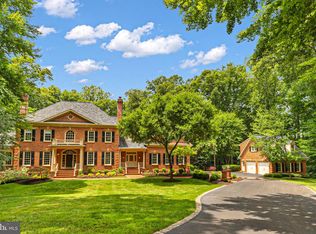
    City Close... Country Quiet... This majestically sited brick front, dramatic center hall colonial is set in it's own private oasis, yet is minutes to all that Northern Virginia and Metro DC offers. This unique custom home offers 5 bedrooms and 4 and a half bathrooms. It is well suited for large scale entertaining yet offers a wonderful floor plan that suits any lifestyle with the living space extended outdoors by expansive decking, screened porch, and patios. Updated kitchen and baths, custom landscaping and prestigious Fairfax Station address highlight this wonderful home. Current owners have lavished thousands on the property maintaining it in excellent condition and affording the next owner the opportunity to buy a home with all the hot buttons current buyers are looking for. The owners' updates include the cedar shake roof, garage doors, holding tank, playground, plantation shutters throughout, refinished floors, new French doors in family room, remodeled laundry room, bay window in breakfast nook, carpeting, bay window in kitchen, updated baths, water heater, granite in kitchen, lighting in kitchen, central air conditioning, heat pumps AND they even created a finished walkout lower level! All bedrooms are spacious with ample closet space. Three finished levels including a bright & light terrace level that is truly as livable and functional as the main and upper level. Enjoy three masonry fireplaces, screened porch, deck, upscale slate lead walk, private main level study, Palladian French doors, master chambers that includes rear balcony, extensive trim work throughout, exquisite designer lighting, great unfinished storage space, gas heat, gas hot water, two car garage. Best of all... lush 3.23 acre lot allows for an easy stroll to neighbors but allows for total privacy. Trails lead to Fountainhead Park and Occoquan Reservoir. You are but minutes to Route 123... the main North South axis of Fairfax County as well as a quick drive to the VRE and the Fairfax County Parkway- putting you close to commuter routes to downtown DC and also allowing for an easy trip to Dulles Airport. View the virtual video tour.

    This property is off market, which means it's not currently listed for sale or rent on Zillow. This may be different from what's available on other websites or public sources.

    Facts & features

    Interior

    Bedrooms & bathrooms
    • Bedrooms: 5
    • Bathrooms: 5
    • Full bathrooms: 4
    • 1/2 bathrooms: 1
    Heating
    • Heat pump
    Cooling
    • Central
    Appliances
    • Included: Dishwasher, Dryer, Garbage disposal, Microwave, Refrigerator, Washer
    Features
    • Pantry, Recessed Lighting, Walk-In Closet(s), Built-Ins, Eat-in Kitchen, Crown Molding, Open Floorplan, Bar, Wet/Dry Bar, Formal/Separate Dining Room, Master Bath(s), Breakfast Area, Kitchen - Table Space, Floor Plan - Traditional, Family Room Off Kitchen, Chair Railings, Water Treat System
    • Flooring: Carpet, Hardwood
    • Windows: Window Treatments
    • Basement: Y
    • Has fireplace: Yes
    Interior area
    • Total interior livable area: 7,604 sqft
    • Finished area below ground: 1300

    Property

    Parking
    • Total spaces: 8
    • Parking features: Garage - Attached
    Features
    • Exterior features: Vinyl, Brick
    • Has view: Yes
    • View description: Water
    • Has water view: Yes
    • Water view: Water
    Lot
    • Size: 3.23 Acres
    Details
    • Parcel number: 0964050026
    • Special conditions: Standard

    Construction

    Type & style
    • Home type: SingleFamily
    • Architectural style: Colonial
    • Property subtype: Detached
    Materials
    • brick
    • Roof: Shake / Shingle
    Condition
    • Year built: 1984

    Community & HOA

    HOA
    • Has HOA: Yes
    • HOA fee: $83 monthly
    Location
    • Region: Fairfax Station

    Financial & listing details

    • Price per square foot: $198/sqft
    • Tax assessed value: $1,201,840
    • Annual tax amount: $13,893

    Price history

    DateEventPrice
    1/27/2020Sold$989,900-1%$130/sqft
    Source: Public Record Report a problem
    11/19/2019Pending sale$999,900$131/sqft
    Source: McEnearney Associates, Inc. #VAFX1093402 Report a problem
    10/11/2019Price change$999,9000%$131/sqft
    Source: McEnearney Associates, Inc. #VAFX1093402 Report a problem
    9/16/2019Price change$999,990-1.5%$132/sqft
    Source: RE/MAX Allegiance #VAFX1092690 Report a problem
    9/12/2019Price change$1,015,000-1.9%$133/sqft
    Source: RE/MAX Allegiance #VAFX1092690 Report a problem
    7/23/2019Price change$1,035,000-0.4%$136/sqft
    Source: RE/MAX Allegiance #VAFX1092690 Report a problem
    7/18/2019Price change$1,039,000-1%$137/sqft
    Source: RE/MAX Allegiance #VAFX1092690 Report a problem
    7/3/2019Price change$1,049,000-2%$138/sqft
    Source: RE/MAX Allegiance #VAFX1092690 Report a problem
    6/5/2019Price change$1,070,000-2%$141/sqft
    Source: RE/MAX Allegiance #VAFX1092690 Report a problem
    5/3/2019Listed for sale$1,092,000+21.5%$144/sqft
    Source: RE/MAX Allegiance #VAFX1057900 Report a problem
    8/16/2004Sold$898,500$118/sqft
    Source: Public Record Report a problem

    Public tax history

    YearProperty taxesTax assessment
    2025$13,893 +6.5%$1,201,840 +6.7%
    2024$13,047 -3.5%$1,126,170 -6%
    2023$13,519 +17.4%$1,197,930 +18.9%
    2022$11,519 $1,007,310 +18.3%
    2021-- $851,220 +7%
    2020$9,419 $795,840
    2019$9,419 $795,840
    2018$9,419 -1.1%$795,840 -2.9%
    2017$9,519 +0.2%$819,910
    2016$9,499 +7.1%$819,910 +3.2%
    2015$8,867 +0.2%$794,530
    2014$8,847 $794,530 +1.5%
    2013-- $782,760
    2012-- $782,760 -7.1%
    2011-- $842,400
    2010-- $842,400 -8.3%
    2009-- $919,000 -3.2%
    2008-- $949,480 -7.8%
    2007-- $1,029,690 +56%
    2003-- $660,075 +8%
    2002-- $611,180 +15%
    2001-- $531,460
    Find assessor info on the county website

    Neighborhood: 22039

    Nearby schools

    GreatSchools rating
    Schools provided by the listing agent
    • Elementary: HALLEY
    • Middle: SOUTH COUNTY
    • High: SOUTH COUNTY
    • District: FAIRFAX COUNTY PUBLIC SCHOOLS

    Source: The MLS. This data may not be complete. We recommend contacting the local school district to confirm school assignments for this home.

    Get a cash offer in 3 minutes
    Find out how much your home could sell for in as little as 3 minutes with a no-obligation cash offer.
    Estimated market value
    $1,507,700
    Get a cash offer in 3 minutes
    Find out how much your home could sell for in as little as 3 minutes with a no-obligation cash offer.
    Estimated market value
    $1,507,700