Skip main navigation
Off market
  • $1,325,700

    8601 Cathedral Forest Dr, Fairfax Station, VA 22039

    5beds
    3,772sqft
    SingleFamily
    Built in 1977
    5.48 Acres Lot
    $1,325,700 Zestimate®
    $351/sqft
    $5,866 Estimated rent

    Home value

    $1,325,700

    $1.22M - $1.45M

    $5,866/mo

    Zestimate® history
    Loading
    Loading...

    Owner options

    List your home for rent

    $5,866/mo

    Rent Zestimate®

    Find your next renter with Zillow Rental Manager. Plus, with online applications, you can quickly screen prospective tenants – for free.

    Learn more

    $5,866/mo

    Rent Zestimate®

    Refinance and save

    $8,314/mo

    Est. payment

    Refinancing to a lower rate could help reduce your monthly payments and save thousands over the life of the loan.

    See today's rates

    $8,314/mo

    Est. payment

    Explore your selling options

    Work with a Zillow partner agent

    Leverage their expertise and Zillow's premium Showcase listings to get your home seen by more buyers.

    Get started

    List with your own agent

    Get your home in front of millions of buyers by listing it on Zillow.

    Learn how to do it

    Sell it yourself

    Take full control of how buyers see your home on Zillow by listing For Sale by Owner (FSBO).

    List your home

    What's special

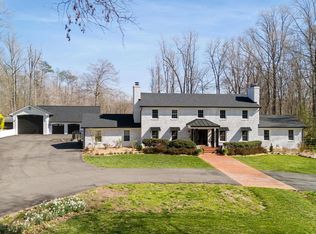
    Enjoy the city, but love the serene country life? This pretty, expansive colonial has +4,300 square feet of finished living space with 5 BR and 4.5 BA. There's an oversized attached Two Car Garage and over five pastoral acres to bask in and enjoy. Cathedral Forest is a unique neighborhood close to Washington DC, Pentagon, recreational areas and new Amazon H2Q headquarters in National Landing. This light filled, custom home was constructed with living life to the fullest in mind. Walk into the wide, welcoming Foyer. The large Living Room has a Wood Fireplace to entertain your family and guests. The Dining Room with bay window could easily accommodate seating for 10 to 12 and enjoy the stunning, huge wood fireplace. Do you need a Home Office or Den with Built-in Bookshelves and bay window. This one is conveniently located next to the Country Eat-in Kitchen so that you can easily pour another cup of coffee or health smoothie. The Kitchen has an Island with a Cooktop, Dishwasher, Wall Oven, and Refrigerator/icemaker. If you are the family chef, you will enjoy the double pantries. The stepped down Family Room has a loft ceiling and Wood Fireplace and two handy exits to the Backyard and Deck to enjoy refreshing drinks or meals. There is another room currently designated as a Sewing or Craft Room (could be first floor bedroom) and a convenient Half Bath and Hall Closet. Easy access to the First Floor Laundry with an exit to the Garage or convenient front and rear entrances. There is a circular driveway to accommodate your guests and many vehicles.There are two raised bed gardens just outside and viewable from the Family and Dining Rooms. Splendid perennial flowering gardens with bushes and trees in the front and in back of the house. Stretch out in any of the generously sized four bedrooms and enjoy the ample closet spaces in each. There are two separate Full Hall Baths and Hall closet. The Master Bedroom easily accommodates a King bed and has a closet. There is a Dressing Room with two additional huge closets and the suite has a Master Shower/Tub Bath with two sinks. The Walk-out Lower Level second Family Room has a fourth Wood Fireplace. This Family Room area could possibly be a future Theatre Room. Or could this be a future in-law or au pair suite? Additionally there is an enjoyable Bar with Barstools, ample storage room with Freezer and a second Storage Room with a water unit, ample water heater. And another Full Shower Bath and access to a terrace area to sip drinks and enjoy evening talks.The exterior has wood fenced paddocks with two separate barns or outdoor buildings. The current owner in the past had several horses on the property. Update the house and restore the barns to your current needs and enjoy your horses, animals or pets or store your tools and garden accessories. Perhaps expand your nightly and weekend enjoyment with new flower beds, bushes, fruit trees, and vegetable gardens. The house is near many local restaurants, well-known grocery stores, and Lorton Valley Shopping Center. Less than ten minutes away to Sandy Run Rowing Facility, Fountainhead Regional, Occoquan Regional, and Burke Lake Parks for your recreational pleasure. House is strictly offered as-is.

    This property is off market, which means it's not currently listed for sale or rent on Zillow. This may be different from what's available on other websites or public sources.

    Facts & features

    Interior

    Bedrooms & bathrooms
    • Bedrooms: 5
    • Bathrooms: 5
    • Full bathrooms: 4
    • 1/2 bathrooms: 1
    Heating
    • Heat pump, Electric
    Appliances
    • Included: Dishwasher, Dryer, Freezer, Garbage disposal, Refrigerator, Washer
    • Laundry: Laundry Chute
    Features
    • Kitchen Island, Pantry, Recessed Lighting, Built-Ins, Dining Area, Eat-in Kitchen, Crown Molding, Carpet, Wood Floors, Bar, Attic, Kitchen - Country, Formal/Separate Dining Room, Master Bath(s), Breakfast Area, Upgraded Countertops, Kitchen - Table Space, Floor Plan - Traditional, Family Room Off Kitchen, Chair Railings, Tub Shower
    • Flooring: Softwood
    • Basement: Y
    • Has fireplace: Yes
    Interior area
    • Total interior livable area: 3,772 sqft
    • Finished area below ground: 0

    Property

    Parking
    • Total spaces: 2
    • Parking features: Garage - Attached
    Features
    • Exterior features: Other
    Lot
    • Size: 5.48 Acres
    Details
    • Parcel number: 0964050003
    • Special conditions: Standard

    Construction

    Type & style
    • Home type: SingleFamily
    • Architectural style: Colonial
    Materials
    • Metal
    • Roof: Shake / Shingle
    Condition
    • Year built: 1977

    Community & HOA

    Location
    • Region: Fairfax Station

    Financial & listing details

    • Price per square foot: $351/sqft
    • Tax assessed value: $1,143,500
    • Annual tax amount: $13,219

    Price history

    DateEventPrice
    8/26/2020Sold$875,000$232/sqft
    Source: Public Record Report a problem
    7/13/2020Pending sale$875,000$232/sqft
    Source: Bright MLS #VAFX1135446 Report a problem
    6/20/2020Listed for sale$875,000$232/sqft
    Source: Bright MLS #VAFX1135446 Report a problem

    Public tax history

    YearProperty taxesTax assessment
    2025$13,219 +5.6%$1,143,500 +5.8%
    2024$12,521 -4.6%$1,080,810 -7.1%
    2023$13,123 +12%$1,162,850 +13.5%
    2022$11,717 $1,024,630 +16.8%
    2021-- $877,590 +3.9%
    2020$9,999 +0.2%$844,850 +0.2%
    2019$9,975 $842,850
    2018$9,975 -0.9%$842,850 -2.8%
    2017$10,065 +0.2%$866,930
    2016$10,043 +34.4%$866,930 +3.1%
    2015$7,471 -20.2%$840,550
    2014$9,360 $840,550 +2.5%
    2013-- $819,950
    2012-- $819,950 -7%
    2011-- $881,610
    2010-- $881,610 -9%
    2009-- $968,870 -3%
    2008-- $998,520 -5.5%
    2007-- $1,056,970 +59.7%
    2003-- $661,700 +8%
    2002-- $612,685 +15%
    2001-- $532,770
    Find assessor info on the county website

    Neighborhood: 22039

    Nearby schools

    GreatSchools rating
    Schools provided by the listing agent
    • Elementary: Halley
    • Middle: South County
    • High: Lake Braddock
    • District: Fairfax County Public Schools

    Source: The MLS. This data may not be complete. We recommend contacting the local school district to confirm school assignments for this home.

    Get a cash offer in 3 minutes
    Find out how much your home could sell for in as little as 3 minutes with a no-obligation cash offer.
    Estimated market value
    $1,325,700
    Get a cash offer in 3 minutes
    Find out how much your home could sell for in as little as 3 minutes with a no-obligation cash offer.
    Estimated market value
    $1,325,700