REDUCED $100K and now priced to sell. One of the best waterfront properties in Northern Virginia. Surrounded on 3 sides by water, this is a sprawling, incredibly private contemporary compound on the Occoquan Reservoir. Boating, fishing and swimming are all outside your back door. Tremendous, sweeping WATERFRONT VIEWS with gazebo and private dock. The contemporary home features a huge great room, dining room and study with water views. Amazing gourmet kitchen with vaulted ceiling, contemporary cabinets, high-end appliances, and huge windows. Upgraded European baths with designer tile. Massive primary suite with balcony, steam shower, and huge closets. Decks, patios, and an In-ground infinity pool overlooking the water. 3 car garage with separate in-law suite underneath. Big lower level with bar, theatre room, and office. Brand new roof.
For sale
Price cut: $100K (9/19)
$1,845,000
4496 Occoquan View Ct, Woodbridge, VA 22192
6beds
6,096sqft
Single Family Residence
Built in 1987
5.34 Acres Lot
$1,789,800 Zestimate®
$303/sqft
$84/mo HOA
What's special
Private dockContemporary cabinetsSeparate in-law suite underneathBrand new roofTremendous sweeping waterfront viewsStudy with water viewsVaulted ceiling
- 150 days
- 2,116
- 188
Zillow last checked:
Listing updated:
Listed by:
Michael Gorman 703-862-7044,
RealtyPeople 703-951-3301
Source: Bright MLS,MLS#: VAPW2117650
Facts & features
Interior
Bedrooms & bathrooms
- Bedrooms: 6
- Bathrooms: 7
- Full bathrooms: 6
- 1/2 bathrooms: 1
- Main level bathrooms: 2
- Main level bedrooms: 2
Rooms
- Room types: Dining Room, Kitchen, Exercise Room, Great Room, In-Law/auPair/Suite, Laundry, Office, Recreation Room
Dining room
- Level: Main
Exercise room
- Level: Lower
Great room
- Level: Main
Other
- Level: Lower
Kitchen
- Level: Main
Laundry
- Level: Lower
Office
- Level: Lower
Recreation room
- Level: Lower
Heating
- Forced Air, Electric
Cooling
- Ceiling Fan(s), Central Air, Electric
Appliances
- Included: Dishwasher, Disposal, Dryer, Refrigerator, Cooktop, Washer, Electric Water Heater
- Laundry: Laundry Room
Features
- Breakfast Area, Built-in Features, Combination Dining/Living, Entry Level Bedroom, Open Floorplan, Eat-in Kitchen, Kitchen - Table Space, Other, Primary Bath(s), Bar
- Flooring: Wood
- Doors: French Doors
- Windows: Screens, Window Treatments
- Basement: Partial,Full,Heated,Exterior Entry,Rear Entrance,Side Entrance,Walk-Out Access,Windows
- Number of fireplaces: 3
- Fireplace features: Equipment, Mantel(s), Screen, Wood Burning Stove
Interior area
- Total structure area: 6,096
- Total interior livable area: 6,096 sqft
- Finished area above ground: 4,042
- Finished area below ground: 2,054
Video & virtual tour
Property
Parking
- Total spaces: 3
- Parking features: Storage, Garage Faces Side, Garage Door Opener, Circular Driveway, Concrete, Driveway, Detached
- Garage spaces: 3
- Has uncovered spaces: Yes
Accessibility
- Accessibility features: None
Features
- Levels: Three
- Stories: 3
- Patio & porch: Brick, Deck, Patio, Wrap Around
- Exterior features: Balcony
- Has private pool: Yes
- Pool features: In Ground, Private
- Has view: Yes
- View description: River, Water
- Has water view: Yes
- Water view: River,Water
- Waterfront features: Lake
- Body of water: Occoquan Resevoir
- Frontage length: Water Frontage Ft: 150
Lot
- Size: 5.34 Acres
- Features: Cleared, Wooded, Private, Secluded, Stream/Creek
Details
- Additional structures: Above Grade, Below Grade
- Parcel number: 53141
- Zoning: A1
- Special conditions: Standard
Construction
Type & style
- Home type: SingleFamily
- Architectural style: Contemporary
- Property subtype: Single Family Residence
Materials
- Brick
- Foundation: Block
Condition
- New construction: No
- Year built: 1987
Utilities & green energy
- Sewer: Septic Exists
- Water: Well
Community & HOA
Community
- Subdivision: Lake Occoquan
HOA
- Has HOA: Yes
- HOA fee: $84 monthly
Location
- Region: Woodbridge
Financial & listing details
- Price per square foot: $303/sqft
- Tax assessed value: $1,287,300
- Annual tax amount: $11,643
- Date on market: 5/11/2026
- Listing agreement: Exclusive Right To Sell
- Ownership: Fee Simple
Estimated market value
$1,789,800
$1.70M - $1.88M
$4,692/mo
Price history
| Date | Event | Price |
|---|---|---|
| 9/19/2026 | Price change | $1,845,000-5.1%$303/sqft |
Source:  Bright MLS #VAPW2117650 Report a problem Bright MLS #VAPW2117650 Report a problem | ||
| 8/24/2026 | Price change | $1,945,000-2.5%$319/sqft |
Source: Bright MLS #VAPW2117650 Report a problem | ||
| 6/27/2026 | Price change | $1,995,000-5%$327/sqft |
Source: Bright MLS #VAPW2117650 Report a problem | ||
| 6/12/2026 | Listed for sale | $2,100,000$344/sqft |
Source: Bright MLS #VAPW2117650 Report a problem | ||
| 5/28/2026 | Contingent | $2,100,000$344/sqft |
Source: Bright MLS #VAPW2117650 Report a problem | ||
| 5/11/2026 | Listed for sale | $2,100,000+137%$344/sqft |
Source: Bright MLS #VAPW2117650 Report a problem | ||
| 7/15/2013 | Sold | $885,900-4.7%$145/sqft |
Source: Agent Provided Report a problem | ||
| 5/16/2013 | Pending sale | $929,999$153/sqft |
Source: Better Homes Realty, Inc. #PW8037850 Report a problem | ||
| 4/5/2013 | Listed for sale | $929,999+61.7%$153/sqft |
Source: Better Homes Realty, Inc. #PW8037850 Report a problem | ||
| 7/20/1999 | Sold | $575,000$94/sqft |
Source: Public Record Report a problem | ||
Public tax history
| Year | Property taxes | Tax assessment |
|---|---|---|
| 2025 | $12,992 +12.8% | $1,325,000 +14.4% |
| 2024 | $11,521 -1% | $1,158,500 +3.6% |
| 2023 | $11,636 -6.3% | $1,118,300 +0.6% |
| 2022 | $12,422 -1.6% | $1,111,300 +6.4% |
| 2021 | $12,618 +15.1% | $1,044,600 +16.2% |
| 2020 | $10,965 +117.1% | $899,000 +7.5% |
| 2019 | $5,050 -50.2% | $836,500 -0.3% |
| 2018 | $10,133 +3.8% | $839,200 +4.6% |
| 2017 | $9,759 | $802,600 -0.6% |
| 2016 | $9,759 +6.9% | $807,500 +2.5% |
| 2015 | $9,130 | $787,800 +6.6% |
| 2014 | $9,130 | $738,800 +1% |
| 2013 | -- | $731,800 +5.9% |
| 2012 | -- | $691,200 +0.7% |
| 2010 | -- | $686,200 +2.6% |
| 2009 | -- | $668,500 -27.5% |
| 2008 | -- | $922,100 -18.3% |
| 2007 | -- | $1,128,700 -1.9% |
| 2006 | -- | $1,150,000 +22% |
| 2005 | -- | $942,900 +15.8% |
| 2004 | -- | $814,300 +15.6% |
| 2003 | -- | $704,300 -1.7% |
| 2002 | -- | $716,200 +22.3% |
| 2001 | -- | $585,800 |
Find assessor info on the county website
Monthly payment
Est. payment
Payment breakdown
Explore the cost of this home by adjusting the details. Changes won't be saved.Climate risks
Neighborhood: 22192
Nearby schools
Schools provided by the listing agent
- Elementary: Westridge
- Middle: Benton
- High: Charles J. Colgan Senior
- District: Prince William County Public Schools
Source: Bright MLS. This data may not be complete. We recommend contacting the local school district to confirm school assignments for this home.
- $957,7004 bd3 ba3.3k sqft4494 Occoquan View Ct, Woodbridge, VA 22192Off Market
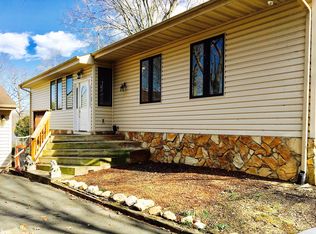
- $1,376,8003 bd4 ba3.1k sqft4498 Occoquan View Ct, Woodbridge, VA 22192Off Market
- $823,3004 bd3 ba2.1k sqft4492 Occoquan View Ct, Woodbridge, VA 22192Off Market
- $1,135,5004 bd5 ba2.9k sqft4749 Occoquan Club Dr, Woodbridge, VA 22192Off Market
Similar homes
- $1,795,0005 bd6 ba6.9k sqft2490 Tree House Dr, Woodbridge, VA 22192For Sale

 MLS ID #VAPW2128518, Christina Huntington, Samson Properties. Bright MLS
 - $1,750,0005 bd5 ba6.6k sqft11540 Quailwood Manor Dr, Fairfax Station, VA 22039For Sale
 MLS ID #VAFX2333468, Jennifer Young, Keller Williams Realty. Bright MLS
 - $1,640,0005 bd5 ba5.4k sqft6310 Windpatterns Trl, Fairfax Station, VA 22039For Sale
 MLS ID #VAFX2331380, Debbie Tritle, Weichert, REALTORS. Bright MLS
 - $1,459,0004 bd4 ba4.4k sqft10618 Shadow Ln, Fairfax Station, VA 22039For Sale
 MLS ID #VAFX2330380, Desiree Gribschaw, Real Broker, LLC. Bright MLS
 - $1,800,0005 bd5 ba5.9k sqftWheatland Estate, Oakton, VA 22124For SaleMLS ID #VAFX2343306, Chris Craddock, EXP Realty, LLC. Bright MLS
- $2,399,9005 bd7 ba8.3k sqft8600 Cathedral Forest Dr, Fairfax Station, VA 22039For SaleMLS ID #VAFX2303686, Jennifer Christoff, KW Metro Center. Bright MLS
- $1,749,9005 bd4 ba4k sqft6116 Franklin Park Rd, Mc Lean, VA 22101For SaleMLS ID #VAFX2344816, Pascale Karam, Long & Foster Real Estate, Inc.. Bright MLS
- $1,995,0005 bd5 ba4.6k sqft7845 Old Dominion Dr, McLean, VA 22102For SaleMLS ID #VAFX2338438, Julie Nirschl, Long & Foster Real Estate, Inc.. Bright MLS
- $1,699,0005 bd4 ba4.7k sqftConnemara, Oakton, VA 22124For SaleMLS ID #VAFX2288990, Alex Munoz, United Real Estate Premier. Bright MLS
- $1,699,0004 bd5 ba6.8k sqft3415 Miller Heights Rd, Oakton, VA 22124For SaleMLS ID #VAFX2338720, Ms. Pat Stack, Weichert, REALTORS. Bright MLS
- $1,850,0005 bd4 ba3.9k sqft10204 Westford Dr, Vienna, VA 22182For SaleMLS ID #VAFX2339216, Claudine El Helou Rizk, Keller Williams Realty Dulles. Bright MLS
- $1,850,0005 bd5 ba6.7k sqft12731 Ox Meadow Dr, Herndon, VA 20171For SaleMLS ID #VAFX2337912, Mona Banes, TTR Sotheby's International Realty. Bright MLS
- $1,850,0006 bd6 ba5.6k sqft7602 Virginia Ln, Falls Church, VA 22043For SaleMLS ID #VAFX2337174, Kris Walker, KW United. Bright MLS
- $1,850,0005 bd5 ba5.8k sqft9082 Best Bower Ct, Vienna, VA 22182For SaleMLS ID #VAFX2342470, Casey Samson, Samson Properties. Bright MLS
- $1,370,0005 bd7 ba7.2k sqft7267 Tinsley Way, Manassas, VA 20111For SaleMLS ID #VAPW2128674, Beth Shubert, Coldwell Banker Realty. Bright MLS
- $1,425,0004 bd4 ba3.9k sqft12525 Paradise Spring Rd, Clifton, VA 20124For SaleMLS ID #VAFX2339658, Laura Schwartz, Real Broker, LLC. Bright MLS
- $1,750,0005 bd4 ba4.1k sqft10015 Saddle Rd, Vienna, VA 22181For SaleMLS ID #VAFX2343284, Gizelle Gorkowski, Compass. Bright MLS
- $2,195,0006 bd5 ba7.7k sqft5340 Chandley Farm Cir, Centreville, VA 20120For SaleMLS ID #VAFX2344538, Heather Corey, TTR Sotheby's International Realty. Bright MLS
- $1,950,0005 bd4 ba4.2k sqft3439 Malbrook Dr, Falls Church, VA 22044For SaleMLS ID #VAFX2341862, Kyle Richards, Compass. Bright MLS
- $1,100,0004 bd3 ba3.2k sqft12126 Beaver Creek Rd, Clifton, VA 20124For SaleMLS ID #VAFX2339188, Shahab Sariri, Redfin Corporation. Bright MLS
