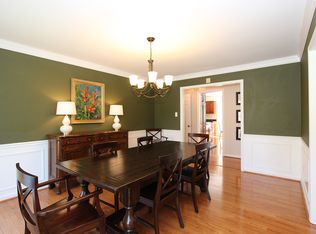
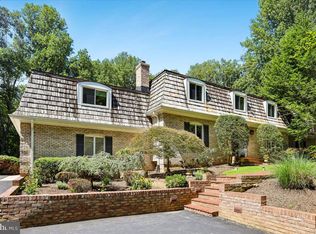
This home must be seen to be believed. An extraordinary property, nestled on almost 2 acres, thoughtfully designed to create an estate. It is located in the sought-after community of Miller Heights, known for its outdoor lifestyle & miles of park trails. The home itself offers about 5,700 square feet of thoughtfully updated space, and 4 bedrooms and 4.5 baths. But additional spaces include a two-story workshop and "The Barn", with 2 garage-doored bays and an upper-level studio with its own private entrance. The 2-car attached garage (with a wall-length workbench) & the two-story workshop and the barn studio are all heated and cooled. Beyond even that ...a hidden in a room off the patio is a pet care or potting room with its own heating/cooling system, dehumidifier & built-in shelving & sink. Updates galore! 2026: New Hardwood floors on upper level, fenced Dog Yard w Dog Turf, Hot Water Heater, all new Toilets, Sunroom blinds, Nest Thermostats, & much more (see complete list in docs section)! ... A handsome slate walkway ushers you in, to a formal center hall foyer, floored in gleaming finished-on-site hardwood. The family room is floored is stunning slate & enjoys a two-story vaulted ceiling, as well as a wood stove with brick hearth. French doors guide you into the Sunroom, with breathtaking hand-scraped hardwood flooring, cathedral ceiling & 3 walls of windows overlooking the acreage. It opens to the patio & deck (plumbed with gas line for grilling). The Kitchen was stunningly updated in 2015 and it offers natural cherry cabinetry, quartz counters, and a tile backsplash. It is well-appointed with top-of-the-line stainless steel appliances, to include a Wolf 6-burner gas cooktop. Other appliances include a Miele wall oven, built-in microwave, warming drawer and dishwasher, as well as a Jenn-Air French door refrigerator. The Kitchen is floored in Travertine. A Breakfast Nook overlooks the patio and garden through a charming bay window. The main level study is thoughtfully located off the living room, away from household bustle. The mudroom/laundry accesses the garage. It features a commercial Speed Queen washer and dryer. The Upper Level offers 4 spacious bedrooms and 3 full baths. An enormous Owner's retreat presents a spacious bedroom, a dressing alcove with 2 closets (one walk-in) as well as a spa-inspired bath. The bath is sheathed in Travertine and enjoys a soaking tub overlooking the treed backyard, a glass-sheathed shower with multiple showerheads, as well as a cherry vanity with dual sinks and large tower for towel storage. It even has fixtures from the Watergate! Two ancillary bedrooms share a buddy bath and a 4th bedroom enjoys its own bath. The walkout lower level is expansive. It offers a Rec Room, Game Room, another Full Bath with Silestone Countertop and a closet with a large safe as well as a walk-in closet. A large storage/utility room offers plenty of space for seasonal items. Off the lower-level patio is a pet care room with a sink and its own HVAC system and dehumidifier. It opens to a dog run! Beyond the house, there is so much more! A low-maintenance deck, large slate patio, & gardens beckon you to outdoor leisure. A large Barn offers 2 bays with garage doors & an upper-level studio with private entrance. The Barn has its own HVAC system and water heater. The 2-car attached garage is also heated & air-conditioned & presents a sprawling workbench and ample storage. An adjacent two-story workshop is the ideal space for the hobbyist. The garage & adjacent workshop share an HVAC. A tool shed sits alongside the workshop. This home is one of a kind! Nestled on almost two acres, in a community threaded with trails & enveloped in parkland. Oakton HS pyramid. Open Sunday, 1 to 3.
For sale
$1,699,000
3415 Miller Heights Rd, Oakton, VA 22124
4beds
6,850sqft
Single Family Residence
Built in 1986
1.93 Acres Lot
$1,648,300 Zestimate®
$248/sqft
$-- HOA
What's special
Two-story workshopHandsome slate walkwayFixtures from the watergate
- 28 days
- 1,839
- 112
Likely to sell faster than
Zillow last checked:
Listing updated:
Listed by:
Ms. Pat Stack 703-597-9373,
Weichert, REALTORS 703-938-6070
Source: Bright MLS,MLS#: VAFX2338720
Facts & features
Interior
Bedrooms & bathrooms
- Bedrooms: 4
- Bathrooms: 5
- Full bathrooms: 4
- 1/2 bathrooms: 1
- Main level bathrooms: 1
Rooms
- Room types: Living Room, Dining Room, Primary Bedroom, Bedroom 2, Bedroom 3, Bedroom 4, Kitchen, Game Room, Family Room, Foyer, Study, Sun/Florida Room, Laundry, Recreation Room, Storage Room, Workshop, Bathroom 2, Bathroom 3, Bonus Room, Primary Bathroom, Full Bath, Half Bath
Primary bedroom
- Features: Attached Bathroom, Ceiling Fan(s), Flooring - HardWood, Lighting - Ceiling, Primary Bedroom - Dressing Area, Walk-In Closet(s), Window Treatments
- Level: Upper
- Area: 288 Square Feet
- Dimensions: 16 X 18
Bedroom 2
- Features: Attached Bathroom, Ceiling Fan(s), Flooring - HardWood
- Level: Upper
- Area: 168 Square Feet
- Dimensions: 12 X 14
Bedroom 3
- Features: Attached Bathroom, Ceiling Fan(s), Flooring - HardWood, Lighting - Ceiling
- Level: Upper
- Area: 168 Square Feet
- Dimensions: 12 X 14
Bedroom 4
- Features: Ceiling Fan(s), Flooring - HardWood, Lighting - Ceiling
- Level: Upper
- Area: 140 Square Feet
- Dimensions: 10 X 14
Primary bathroom
- Features: Soaking Tub, Bathroom - Walk-In Shower, Granite Counters, Double Sink, Flooring - Ceramic Tile, Lighting - Ceiling, Recessed Lighting, Skylight(s)
- Level: Upper
- Area: 192 Square Feet
- Dimensions: 12 X 16
Bathroom 2
- Features: Bathroom - Stall Shower, Countertop(s) - Quartz, Flooring - Ceramic Tile, Jack and Jill Bathroom, Recessed Lighting, Lighting - Wall sconces, Window Treatments
- Level: Upper
Bathroom 3
- Features: Bathroom - Tub Shower, Countertop(s) - Quartz, Flooring - Ceramic Tile, Lighting - Wall sconces
- Level: Upper
Bonus room
- Features: Flooring - Concrete, Lighting - Ceiling
- Level: Lower
- Area: 180 Square Feet
- Dimensions: 10 X 18
Dining room
- Features: Chair Rail, Crown Molding, Flooring - HardWood, Formal Dining Room, Lighting - Ceiling
- Level: Main
- Area: 192 Square Feet
- Dimensions: 12 X 16
Family room
- Features: Cathedral/Vaulted Ceiling, Ceiling Fan(s), Flooring - Other, Flooring - Slate, Lighting - Ceiling, Wood Stove
- Level: Main
- Area: 252 Square Feet
- Dimensions: 14 X 18
Foyer
- Features: Crown Molding, Flooring - HardWood, Lighting - Ceiling
- Level: Main
Other
- Features: Bathroom - Tub Shower, Countertop(s) - Solid Surface, Flooring - Ceramic Tile, Lighting - Wall sconces
- Level: Lower
Game room
- Features: Flooring - Laminate Plank, Lighting - Ceiling
- Level: Lower
- Area: 252 Square Feet
- Dimensions: 14 X 18
Half bath
- Features: Countertop(s) - Quartz, Flooring - Ceramic Tile, Lighting - Wall sconces
- Level: Main
Kitchen
- Features: Breakfast Nook, Countertop(s) - Quartz, Flooring - Stone, Kitchen Island, Kitchen - Gas Cooking, Recessed Lighting
- Level: Main
- Area: 272 Square Feet
- Dimensions: 16 X 17
Laundry
- Features: Flooring - Ceramic Tile, Lighting - Ceiling
- Level: Main
Living room
- Features: Crown Molding, Flooring - HardWood
- Level: Main
- Area: 280 Square Feet
- Dimensions: 14 X 20
Recreation room
- Features: Flooring - Laminate Plank, Lighting - Ceiling, Walk-In Closet(s)
- Level: Lower
- Area: 504 Square Feet
- Dimensions: 18 X 28
Storage room
- Features: Flooring - Concrete, Lighting - Ceiling
- Level: Lower
- Area: 576 Square Feet
- Dimensions: 16 X 36
Study
- Features: Flooring - HardWood, Window Treatments
- Level: Main
- Area: 140 Square Feet
- Dimensions: 10 X 14
Other
- Features: Cathedral/Vaulted Ceiling, Flooring - Laminate Plank, Recessed Lighting, Lighting - Ceiling, Window Treatments
- Level: Main
- Area: 324 Square Feet
- Dimensions: 18 X 18
Workshop
- Level: Main
- Area: 320 Square Feet
- Dimensions: 16 X 20
Heating
- Central, Forced Air, Heat Pump, Programmable Thermostat, Zoned, Wood Stove, Natural Gas, Propane, Electric
Cooling
- Central Air, Ceiling Fan(s), Humidity Control, Ductless, Programmable Thermostat, Whole House Fan, Zoned, Electric
Appliances
- Included: Microwave, Central Vacuum, Cooktop, Down Draft, Dishwasher, Disposal, Dryer, Exhaust Fan, Humidifier, Oven, Refrigerator, Six Burner Stove, Stainless Steel Appliance(s), Washer, Water Heater, Gas Water Heater
- Laundry: Main Level, Laundry Room
Features
- Attic, Soaking Tub, Bathroom - Tub Shower, Bathroom - Walk-In Shower, Breakfast Area, Ceiling Fan(s), Central Vacuum, Chair Railings, Crown Molding, Curved Staircase, Family Room Off Kitchen, Floor Plan - Traditional, Formal/Separate Dining Room, Eat-in Kitchen, Kitchen - Gourmet, Kitchen Island, Kitchen - Table Space, Pantry, Primary Bath(s), Recessed Lighting, Upgraded Countertops, Walk-In Closet(s), Attic/House Fan, Built-in Features, Studio, Wine Storage, Solar Tube(s), Wainscotting, Dry Wall, Vaulted Ceiling(s), Cathedral Ceiling(s), Wood Ceilings, Wood Walls
- Flooring: Hardwood, Laminate, Stone, Wood
- Doors: Atrium, Six Panel, Double Entry, French Doors
- Windows: Double Hung, Screens, Skylight(s), Atrium, Stain/Lead Glass, Window Treatments
- Basement: Full,Heated,Improved,Interior Entry,Exterior Entry,Concrete,Side Entrance,Walk-Out Access,Windows
- Number of fireplaces: 1
- Fireplace features: Mantel(s), Brick, Wood Burning, Wood Burning Stove
Interior area
- Total structure area: 6,850
- Total interior livable area: 6,850 sqft
- Finished area above ground: 5,350
- Finished area below ground: 1,500
Property
Parking
- Total spaces: 8
- Parking features: Built In, Garage Faces Front, Garage Door Opener, Inside Entrance, Oversized, Asphalt, Shared Driveway, Attached, Detached, Driveway, On Street
- Attached garage spaces: 4
- Uncovered spaces: 4
Accessibility
- Accessibility features: None
Features
- Levels: Three
- Stories: 3
- Patio & porch: Deck, Patio, Porch
- Exterior features: Extensive Hardscape, Lighting, Flood Lights, Stone Retaining Walls
- Pool features: None
- Fencing: Aluminum,Partial
- Has view: Yes
- View description: Garden, Street, Trees/Woods
Lot
- Size: 1.93 Acres
- Features: Backs to Trees, Front Yard, Landscaped, Private, Rear Yard, SideYard(s), Wooded, Suburban
Details
- Additional structures: Above Grade, Below Grade
- Parcel number: 0473 14010003
- Zoning: 110
- Special conditions: Standard
Construction
Type & style
- Home type: SingleFamily
- Architectural style: Colonial
- Property subtype: Single Family Residence
Materials
- Brick, Vinyl Siding
- Foundation: Concrete Perimeter
- Roof: Architectural Shingle
Condition
- Excellent
- New construction: No
- Year built: 1986
Details
- Builder model: Ashley
- Builder name: RJL
Utilities & green energy
- Sewer: Septic < # of BR
- Water: Public
- Utilities for property: Propane, Natural Gas Available, Underground Utilities
Community & HOA
Community
- Security: Electric Alarm
- Subdivision: Miller Heights
HOA
- Has HOA: No
Location
- Region: Oakton
Financial & listing details
- Price per square foot: $248/sqft
- Tax assessed value: $1,445,240
- Annual tax amount: $16,743
- Date on market: 9/3/2026
- Listing agreement: Exclusive Right To Sell
- Inclusions: Safe In Lower Level Closet Conveys.
- Exclusions: These Items Do Not Convey... Any / All Tools And Workshop Equipment And Workbenches, Shop First Aid Kit, Wind Chimes, Bird Feeders And (2) Granite Bird Baths (on The Hill).
- Ownership: Fee Simple
Estimated market value
$1,648,300
$1.57M - $1.73M
$6,302/mo
Price history
| Date | Event | Price |
|---|---|---|
| 9/4/2026 | Listed for sale | $1,699,000+1.4%$248/sqft |
Source:  Bright MLS #VAFX2338720 Report a problem Bright MLS #VAFX2338720 Report a problem | ||
| 8/28/2025 | Listing removed | $1,675,000$245/sqft |
Source:  WMLS #BMTVAFX2241160 Report a problem WMLS #BMTVAFX2241160 Report a problem | ||
| 8/20/2025 | Listed for sale | $1,675,000+4.7%$245/sqft |
Source: WMLS #BMTVAFX2241160 Report a problem | ||
| 8/18/2025 | Sold | $1,600,000-4.5%$234/sqft |
Source: Bright MLS #VAFX2241160 Report a problem | ||
| 7/29/2025 | Contingent | $1,675,000$245/sqft |
Source: Bright MLS #VAFX2241160 Report a problem | ||
| 7/3/2025 | Price change | $1,675,000-4.3%$245/sqft |
Source: Bright MLS #VAFX2241160 Report a problem | ||
| 5/30/2025 | Listed for sale | $1,750,000$255/sqft |
Source: Bright MLS #VAFX2241160 Report a problem | ||
Public tax history
| Year | Property taxes | Tax assessment |
|---|---|---|
| 2025 | $16,707 +7.1% | $1,445,240 +7.3% |
| 2024 | $15,597 +2.7% | $1,346,350 |
| 2023 | $15,194 +14.6% | $1,346,350 +16.1% |
| 2022 | $13,264 | $1,159,920 +12.1% |
| 2021 | -- | $1,034,680 +1% |
| 2020 | $12,119 | $1,024,020 |
| 2019 | $12,119 +6.4% | $1,024,020 +6.4% |
| 2018 | $11,391 -0.3% | $962,520 -2.2% |
| 2017 | $11,423 +0.2% | $983,880 |
| 2016 | $11,398 +5.1% | $983,880 +1.2% |
| 2015 | $10,849 +0.2% | $972,120 |
| 2014 | $10,825 | $972,120 +12.2% |
| 2013 | -- | $866,770 +13.3% |
| 2012 | -- | $764,930 -8.9% |
| 2011 | -- | $840,060 +1.7% |
| 2010 | -- | $826,130 +4.3% |
| 2009 | -- | $791,710 -10.7% |
| 2008 | -- | $886,240 -7.8% |
| 2007 | -- | $960,990 +63.8% |
| 2003 | -- | $586,510 +12% |
| 2002 | -- | $523,670 +15% |
| 2001 | -- | $455,365 |
Find assessor info on the county website
Monthly payment
Est. payment
Payment breakdown
Explore the cost of this home by adjusting the details. Changes won't be saved.Climate risks
Neighborhood: 22124
Nearby schools
Schools provided by the listing agent
- Elementary: Waples Mill
- Middle: Franklin
- High: Oakton
- District: Fairfax County Public Schools
Source: Bright MLS. This data may not be complete. We recommend contacting the local school district to confirm school assignments for this home.
Similar homes

- $2,149,0005 bd5 ba7.1k sqft11040 Heathland Dr, Oakton, VA 22124For Sale
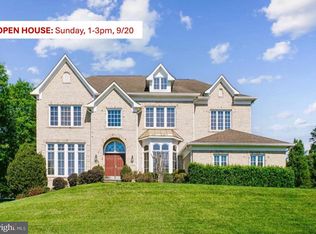
 MLS ID #VAFX2306554, Ms. Pat Stack, Weichert, REALTORS. Bright MLS
 - $1,750,0005 bd4 ba4.1k sqft10015 Saddle Rd, Vienna, VA 22181For Sale
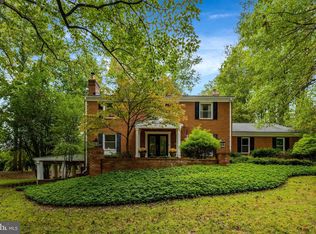 MLS ID #VAFX2343284, Gizelle Gorkowski, Compass. Bright MLS
 - $1,640,0005 bd5 ba5.4k sqft6310 Windpatterns Trl, Fairfax Station, VA 22039For Sale
 MLS ID #VAFX2331380, Debbie Tritle, Weichert, REALTORS. Bright MLS
 - $1,850,0005 bd5 ba6.7k sqft12731 Ox Meadow Dr, Herndon, VA 20171For Sale
 MLS ID #VAFX2337912, Mona Banes, TTR Sotheby's International Realty. Bright MLS
 - $1,295,0004 bd4 ba3.6k sqft9830 Faust Dr, Vienna, VA 22182For SaleMLS ID #VAFX2343726, Becky Nayak, Compass. Bright MLS
- $1,850,0005 bd4 ba3.9k sqft10204 Westford Dr, Vienna, VA 22182For SaleMLS ID #VAFX2339216, Claudine El Helou Rizk, Keller Williams Realty Dulles. Bright MLS
- $1,500,0005 bd5 ba4.1k sqft10315 Mountington Ct, Vienna, VA 22182For SaleMLS ID #VAFX2338782, Diana Foster, Paul Wesley Real Estate. Bright MLS
- $1,650,0004 bd5 ba7.7k sqft11693 Caris Glenne Dr, Herndon, VA 20170For SaleMLS ID #VAFX2314646, Grace Chicca, Compass. Bright MLS
- $1,425,0004 bd4 ba3.9k sqft12525 Paradise Spring Rd, Clifton, VA 20124For SaleMLS ID #VAFX2339658, Laura Schwartz, Real Broker, LLC. Bright MLS
- $1,850,0004 bd5 ba4.3k sqft328 Canterwood Ln, Great Falls, VA 22066For SaleMLS ID #VAFX2332374, Brittany Latuch, Samson Properties. Bright MLS
- $1,795,0005 bd6 ba6.9k sqft2490 Tree House Dr, Woodbridge, VA 22192For SaleMLS ID #VAPW2128518, Christina Huntington, Samson Properties. Bright MLS
- $2,090,0005 bd4 ba6k sqft431 Olympia Way, Great Falls, VA 22066For SaleMLS ID #VAFX2342596, Laura Larson, Larson Fine Properties. Bright MLS
- $1,829,0005 bd5 ba5k sqft353 Gallop Wood Pl, Great Falls, VA 22066For SaleMLS ID #VAFX2328716, Amanda Jones, Long & Foster Real Estate, Inc.. Bright MLS
- $1,570,0004 bd3 ba3.5k sqft210 Falcon Ridge Rd, Great Falls, VA 22066For SaleMLS ID #VAFX2317760, Mrs. Niamh DiOrio, TTR Sotheby's International Realty. Bright MLS
- $1,459,0004 bd4 ba4.4k sqft10618 Shadow Ln, Fairfax Station, VA 22039For SaleMLS ID #VAFX2330380, Desiree Gribschaw, Real Broker, LLC. Bright MLS
- $1,499,9995 bd7 ba5.5k sqft7113 Carol Ln, Falls Church, VA 22042For SaleMLS ID #VAFX2340222, Vie Nguyen, Serhant. Bright MLS
- $1,850,0006 bd6 ba5.3k sqft10320 Glen Rd, Potomac, MD 20854For SaleMLS ID #MDMC2256030, Jesses Griswold, Keller Williams Realty. Bright MLS
- $1,849,0005 bd6 ba4.3k sqft6700 Bonaventure Ct, Bethesda, MD 20817For SaleMLS ID #MDMC2251018, Christopher Georgatsos, Compass. Bright MLS
- $1,900,0005 bd6 ba6k sqft7200 Michael Place Fls, Church, VA 22046For SaleMLS ID #VAFX2339218, Michael Gorman, RealtyPeople. Bright MLS
- $1,799,9995 bd5 ba6.1k sqft40753 Greyhouse Pl, Leesburg, VA 20175For SaleMLS ID #VALO2134890, Uma Redwine, Redwine Real Estate LLC. Bright MLS
