10300 Hampton Rd, Fairfax Station, VA 22039
Home value
$2,305,900
$2.17M - $2.44M
$6,368/mo
Owner options
$6,368/mo
Rent Zestimate®
Find your next renter with Zillow Rental Manager. Plus, with online applications, you can quickly screen prospective tenants – for free.
$6,368/mo
Rent Zestimate®
$14,252/mo
Est. payment
Refinancing to a lower rate could help reduce your monthly payments and save thousands over the life of the loan.
$14,252/mo
Est. payment
Explore your selling options
Work with a Zillow partner agent
Leverage their expertise and Zillow's premium Showcase listings to get your home seen by more buyers.
Get startedList with your own agent
Get your home in front of millions of buyers by listing it on Zillow.
Learn how to do itSell it yourself
Take full control of how buyers see your home on Zillow by listing For Sale by Owner (FSBO).
List your homeWhat's special
Zillow last checked:
Listing updated:
Jay Rowzie 703-801-8908,
Samson Properties,
Listing Team: Gateway Property Group
Anthony Lam, 0225204747
Redfin Corporation
Facts & features
Interior
Bedrooms & bathrooms
- Bedrooms: 6
- Bathrooms: 6
- Full bathrooms: 5
- 1/2 bathrooms: 1
- Main level bathrooms: 1
Rooms
- Room types: Living Room, Dining Room, Primary Bedroom, Sitting Room, Bedroom 2, Bedroom 3, Bedroom 4, Kitchen, Family Room, Foyer, Breakfast Room, 2nd Stry Fam Ovrlk, Study, Sun/Florida Room, Exercise Room, In-Law/auPair/Suite, Laundry, Recreation Room, Storage Room, Utility Room, Media Room, Bedroom 6, Primary Bathroom, Full Bath, Half Bath
Primary bedroom
- Features: Primary Bedroom - Sitting Area, Flooring - Carpet, Fireplace - Gas, Ceiling Fan(s), Recessed Lighting, Walk-In Closet(s), Attached Bathroom
- Level: Upper
- Area: 792 Square Feet
- Dimensions: 24 X 33
Bedroom 2
- Features: Attached Bathroom, Flooring - Carpet, Ceiling Fan(s), Recessed Lighting
- Level: Upper
- Area: 210 Square Feet
- Dimensions: 14 X 15
Bedroom 3
- Features: Flooring - Carpet, Ceiling Fan(s), Recessed Lighting, Jack and Jill Bathroom
- Level: Upper
- Area: 210 Square Feet
- Dimensions: 14 X 15
Bedroom 4
- Features: Flooring - Carpet, Ceiling Fan(s), Recessed Lighting
- Level: Upper
- Area: 192 Square Feet
- Dimensions: 12 X 16
Bedroom 6
- Features: Attached Bathroom, Ceiling Fan(s), Recessed Lighting, Flooring - Carpet
- Level: Lower
- Area: 304 Square Feet
- Dimensions: 16 X 19
Primary bathroom
- Features: Balcony Access, Soaking Tub, Bathroom - Walk-In Shower, Flooring - Ceramic Tile, Recessed Lighting, Double Sink
- Level: Upper
- Area: 352 Square Feet
- Dimensions: 16 X 22
Other
- Level: Upper
Breakfast room
- Features: Flooring - HardWood
- Level: Main
- Area: 171 Square Feet
- Dimensions: 9 X 19
Dining room
- Features: Flooring - HardWood, Crown Molding, Chair Rail
- Level: Main
- Area: 300 Square Feet
- Dimensions: 15 X 20
Exercise room
- Features: Flooring - Carpet, Recessed Lighting
- Level: Lower
- Area: 240 Square Feet
- Dimensions: 15 X 16
Family room
- Features: Cathedral/Vaulted Ceiling, Ceiling Fan(s), Fireplace - Gas, Flooring - Carpet
- Level: Main
- Area: 650 Square Feet
- Dimensions: 25 X 26
Foyer
- Features: Flooring - HardWood, Lighting - Wall sconces
- Level: Main
- Area: 96 Square Feet
- Dimensions: 8 X 12
Other
- Features: Bathroom - Tub Shower, Flooring - Ceramic Tile
- Level: Upper
- Area: 35 Square Feet
- Dimensions: 5 X 7
Other
- Features: Bathroom - Tub Shower
- Level: Upper
- Area: 54 Square Feet
- Dimensions: 6 X 9
Other
- Features: Jack and Jill Bathroom, Bathroom - Tub Shower, Flooring - Ceramic Tile, Double Sink
- Level: Upper
- Area: 77 Square Feet
- Dimensions: 7 X 11
Other
- Features: Bathroom - Tub Shower, Flooring - Ceramic Tile
- Level: Lower
- Area: 66 Square Feet
- Dimensions: 6 X 11
Half bath
- Level: Main
- Area: 60 Square Feet
- Dimensions: 6 X 10
Other
- Features: Flooring - Carpet, Ceiling Fan(s), Recessed Lighting, Walk-In Closet(s), Attached Bathroom, Wet Bar
- Level: Upper
- Area: 308 Square Feet
- Dimensions: 14 X 22
Kitchen
- Features: Flooring - HardWood, Breakfast Bar, Built-in Features, Granite Counters, Kitchen Island, Kitchen - Gas Cooking, Lighting - Pendants, Recessed Lighting, Pantry
- Level: Main
- Area: 550 Square Feet
- Dimensions: 22 X 25
Laundry
- Features: Built-in Features, Flooring - Ceramic Tile, Recessed Lighting
- Level: Main
- Area: 264 Square Feet
- Dimensions: 12 X 22
Living room
- Features: Crown Molding, Flooring - HardWood
- Level: Main
- Area: 285 Square Feet
- Dimensions: 15 X 19
Media room
- Features: Crown Molding, Chair Rail, Built-in Features, Flooring - Carpet, Recessed Lighting
- Level: Lower
- Area: 375 Square Feet
- Dimensions: 15 X 25
Recreation room
- Features: Flooring - Carpet, Recessed Lighting, Fireplace - Gas, Wet Bar
- Level: Lower
- Area: 1485 Square Feet
- Dimensions: 33 X 45
Screened porch
- Features: Ceiling Fan(s), Recessed Lighting, Flooring - HardWood
- Level: Main
- Area: 425 Square Feet
- Dimensions: 17 X 25
Sitting room
- Features: Flooring - Carpet, Recessed Lighting, Ceiling Fan(s)
- Level: Upper
- Area: 240 Square Feet
- Dimensions: 15 X 16
Storage room
- Level: Lower
- Area: 195 Square Feet
- Dimensions: 13 X 15
Study
- Features: Flooring - Carpet, Recessed Lighting, Balcony Access
- Level: Main
- Area: 322 Square Feet
- Dimensions: 14 X 23
Other
- Features: Ceiling Fan(s)
- Level: Main
- Area: 240 Square Feet
- Dimensions: 15 X 16
Utility room
- Level: Lower
- Area: 550 Square Feet
- Dimensions: 22 X 25
Heating
- Central, Programmable Thermostat, Zoned, Propane, Electric
Cooling
- Central Air, Ceiling Fan(s), Electric
Appliances
- Included: Down Draft, Cooktop, Dishwasher, Disposal, Dryer, Exhaust Fan, Ice Maker, Double Oven, Oven, Washer, Microwave, Refrigerator, Stainless Steel Appliance(s), Water Heater
- Laundry: Main Level, Laundry Chute, Laundry Room
Features
- Breakfast Area, Butlers Pantry, Kitchen - Gourmet, Primary Bath(s), Built-in Features, Chair Railings, Crown Molding, Curved Staircase, Double/Dual Staircase, Upgraded Countertops, Bar, Open Floorplan, Soaking Tub, Bathroom - Walk-In Shower, Ceiling Fan(s), Family Room Off Kitchen, Formal/Separate Dining Room, Kitchen Island, Pantry, Recessed Lighting, Walk-In Closet(s), Dry Wall, Cathedral Ceiling(s), 9'+ Ceilings, 2 Story Ceilings, Vaulted Ceiling(s)
- Flooring: Carpet, Ceramic Tile, Hardwood, Wood
- Windows: Window Treatments
- Basement: Rear Entrance,Exterior Entry,Sump Pump,Finished,Improved,Heated,Full,Walk-Out Access,Windows
- Number of fireplaces: 3
- Fireplace features: Mantel(s), Glass Doors
Interior area
- Total structure area: 10,329
- Total interior livable area: 9,500 sqft
- Finished area above ground: 6,879
- Finished area below ground: 2,621
Property
Parking
- Total spaces: 14
- Parking features: Garage Faces Front, Garage Faces Side, Garage Door Opener, Asphalt, Driveway, Public, Circular Driveway, Attached, Detached
- Attached garage spaces: 4
- Uncovered spaces: 10
Accessibility
- Accessibility features: None
Features
- Levels: Three
- Stories: 3
- Patio & porch: Deck, Patio, Porch, Screened, Screened Porch
- Exterior features: Extensive Hardscape, Balcony
- Pool features: None
- Has view: Yes
- View description: Water, Trees/Woods
- Has water view: Yes
- Water view: Water
- Waterfront features: Fishing Allowed, Canoe/Kayak, Boat - Powered, No Personal Watercraft (PWC), River
- Body of water: Occoquan Reservoir
- Frontage length: Water Frontage Ft: 450
Lot
- Size: 5.81 Acres
- Features: Private, Backs to Trees, Fishing Available
Details
- Additional structures: Above Grade, Below Grade
- Parcel number: 1052 03 0029B
- Zoning: 030
- Special conditions: Standard
Construction
Type & style
- Home type: SingleFamily
- Architectural style: Colonial
- Property subtype: Single Family Residence
Materials
- Brick
- Foundation: Other
- Roof: Asphalt,Shingle
Condition
- Excellent
- New construction: No
- Year built: 2005
Details
- Builder model: DEVONSHIRE
- Builder name: KESWICK HOMES
Utilities & green energy
- Sewer: Septic = # of BR
- Water: Well
- Utilities for property: Underground Utilities
Community & HOA
Community
- Security: Electric Alarm, Main Entrance Lock, Motion Detectors, Security System, Smoke Detector(s)
- Subdivision: Cathedral Forest
HOA
- Has HOA: No
Location
- Region: Fairfax Station
Financial & listing details
- Price per square foot: $241/sqft
- Tax assessed value: $2,447,620
- Annual tax amount: $28,356
- Date on market: 9/12/2025
- Listing agreement: Exclusive Right To Sell
- Ownership: Fee Simple
Price history
| Date | Event | Price |
|---|---|---|
| 2/26/2026 | Sold | $2,287,000-4.7%$241/sqft |
Source: | ||
| 2/2/2026 | Contingent | $2,400,000$253/sqft |
Source: | ||
| 1/31/2026 | Listed for sale | $2,400,000$253/sqft |
Source: | ||
| 1/21/2026 | Listing removed | $2,400,000$253/sqft |
Source: | ||
| 11/22/2025 | Price change | $2,400,000-5.9%$253/sqft |
Source: | ||
| 10/25/2025 | Price change | $2,550,000-3.8%$268/sqft |
Source: | ||
| 9/12/2025 | Listed for sale | $2,650,000+51.2%$279/sqft |
Source: | ||
| 5/13/2020 | Listing removed | $5,000$1/sqft |
Source: Gentle-Lead Real Estate LLC #VAFX1086994 Report a problem | ||
| 2/11/2020 | Listed for rent | $5,000$1/sqft |
Source: Gentle-Lead Real Estate LLC #VAFX1086994 Report a problem | ||
| 10/14/2019 | Listing removed | $5,000$1/sqft |
Source: Gentle-Lead Real Estate LLC #VAFX1086994 Report a problem | ||
| 9/20/2019 | Price change | $5,000-16.7%$1/sqft |
Source: Gentle-Lead Real Estate LLC #VAFX1086994 Report a problem | ||
| 9/1/2019 | Listed for rent | $6,000+605.9%$1/sqft |
Source: Gentle-Lead Real Estate LLC #VAFX1086994 Report a problem | ||
| 5/24/2017 | Listing removed | $850 |
Source: Gentle-Lead Real Estate LLC #FX9946983 Report a problem | ||
| 5/19/2017 | Listed for rent | $850 |
Source: Gentle-Lead Real Estate LLC #FX9946983 Report a problem | ||
| 4/27/2017 | Sold | $1,752,500-2.4%$184/sqft |
Source: Public Record Report a problem | ||
| 3/17/2017 | Pending sale | $1,795,000$189/sqft |
Source: TTR Sotheby's International Realty #FX9849541 Report a problem | ||
| 1/27/2017 | Price change | $1,795,000-10%$189/sqft |
Source: TTR Sotheby's International Realty #FX9849541 Report a problem | ||
| 10/24/2016 | Price change | $1,995,000+11%$210/sqft |
Source: TTR Sotheby's International Realty #PX10300H Report a problem | ||
| 8/18/2016 | Price change | $1,797,000-0.1%$189/sqft |
Source: TTR Sotheby's International Realty #FX9612826 Report a problem | ||
| 4/7/2016 | Listed for sale | $1,798,000-1.7%$189/sqft |
Source: TTR Sothebys International Realty #FX9612826 Report a problem | ||
| 11/19/2015 | Listing removed | $1,829,000$193/sqft |
Source: TTR Sotheby's International Realty #FX8663986 Report a problem | ||
| 10/14/2015 | Price change | $1,829,000-8.3%$193/sqft |
Source: TTR Sotheby's International Realty #FX8663986 Report a problem | ||
| 6/15/2015 | Price change | $1,995,000-9.3%$210/sqft |
Source: TTR Sothebys International Realty #FX8663986 Report a problem | ||
| 5/29/2015 | Price change | $2,199,900-8.1%$232/sqft |
Source: TTR Sotheby's International Realty #FX8603601 Report a problem | ||
| 4/13/2015 | Listed for sale | $2,395,000$252/sqft |
Source: TTR Sotheby's International Realty #FX8603601 Report a problem | ||
| 7/25/2014 | Listing removed | $2,395,000$252/sqft |
Source: Keller Williams Fairfax Gateway #FX8365525 Report a problem | ||
Public tax history
| Year | Property taxes | Tax assessment |
|---|---|---|
| 2025 | $28,294 +7.3% | $2,447,620 +7.5% |
| 2024 | $26,368 -5.3% | $2,276,010 -7.7% |
| 2023 | $27,832 +15.1% | $2,466,270 +16.6% |
| 2022 | $24,184 | $2,114,900 +21% |
| 2021 | -- | $1,748,360 +4.4% |
| 2020 | $19,816 +0.1% | $1,674,350 +0.1% |
| 2019 | $19,804 | $1,673,350 |
| 2018 | $19,804 -0.2% | $1,673,350 -2.1% |
| 2017 | $19,836 +0.2% | $1,708,500 |
| 2016 | $19,793 +7.4% | $1,708,500 +3.5% |
| 2015 | $18,421 +0.2% | $1,650,670 |
| 2014 | $18,380 | $1,650,670 +2.9% |
| 2013 | -- | $1,603,780 |
| 2012 | -- | $1,603,780 -7.5% |
| 2011 | -- | $1,733,200 |
| 2010 | -- | $1,733,200 -7.9% |
| 2009 | -- | $1,882,050 -3.4% |
| 2008 | -- | $1,947,630 -24.8% |
| 2007 | -- | $2,588,940 |
Neighborhood: 22039
Nearby homes
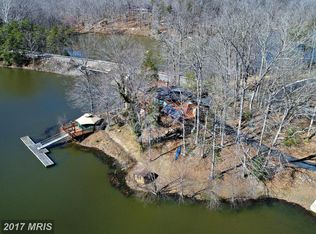
- $1,162,0004 bd5 ba2.8k sqft10301 Hampton Rd, Fairfax Station, VA 22039Off Market
- $3,300,0006 bd7 ba7.3k sqft8606 Cathedral Forest Dr, Fairfax Station, VA 22039Sold
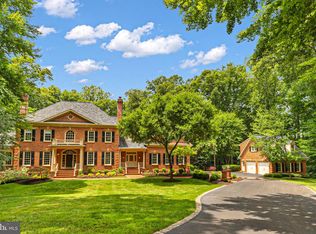
- $2,690,0005 bd7 ba8.3k sqft8600 Cathedral Forest Dr, Fairfax Station, VA 22039For Sale
- $1,742,2005 bd4 ba3.9k sqft8700 Cathedral Forest Dr, Fairfax Station, VA 22039Off Market
- $2,177,5006 bd6 ba6.5k sqft8625 Hampton Way, Fairfax Station, VA 22039Off Market
- $800,0004 bd3 ba2.8k sqft10400 Hampton Rd, Fairfax Station, VA 22039Sold
- $1,325,7005 bd5 ba3.7k sqft8601 Cathedral Forest Dr, Fairfax Station, VA 22039Off Market
- $--2 bd3 ba200 sqft8601 Cathedral Forest Dr #1, Fairfax Station, VA 22039Off Market
Nearby schools
GreatSchools rating
- 6/10Halley Elementary SchoolGrades: PK-6Distance: 2.3 mi
- 9/10South County Middle SchoolGrades: 7-8Distance: 3.3 mi
- 8/10South County High SchoolGrades: 9-12Distance: 3.4 mi
Schools provided by the listing agent
- Elementary: Halley
- Middle: South County
- High: South County
- District: Fairfax County Public Schools
Source: Bright MLS. This data may not be complete. We recommend contacting the local school district to confirm school assignments for this home.
Get a cash offer in 3 minutes
- Virginia
- Fairfax County
- Fairfax Station
- 22039
- 10300 Hampton Rd