Behind a private, gated entrance on prestigious Brickyard Road, an extraordinary lifestyle opportunity awaits. Offering the perfect balance of peaceful country living and refined elegance, this exceptional estate is beautifully positioned on one of Potomac's rare close-in equestrian properties. Meticulously renovated and thoughtfully expanded over the years, this remarkable residence features 9 bedrooms, 7 full bathrooms, and three spacious levels designed for comfortable everyday living as well as grand-scale entertaining. Whether hosting family gatherings, welcoming overnight guests, or exploring opportunities for multigenerational living or shared housing, this home offers unmatched flexibility. Inside, soaring ceilings, expansive windows, custom finishes, and multiple sets of French doors create light-filled living spaces that seamlessly connect to an expansive deck overlooking a picturesque pool, spa, and tranquil pastoral setting. A whole-house generator provides peace of mind, while every detail reflects quality craftsmanship and timeless design. The walk-out lower level includes a private studio apartment with its own entrance—ideal as an in-law suite, guest quarters, home office, or income-producing rental. The home's generous floor plan offers an effortless flow between formal and casual living spaces, creating an atmosphere that is both grand and welcoming. Adding to its unique appeal, the property was previously a thriving educational and event-based animal business, which presents a new owner the rare opportunity to create their own successful venture, establish a private equestrian estate, realize a family compound, or simply enjoy an idyllic country lifestyle just minutes from Potomac Village, Bethesda, Washington, D.C., and Northern Virginia. Rarely does a property combine privacy, acreage, versatility, and such close-in convenience. This is a truly exceptional offering where luxury living meets endless possibilities. Schedule your private tour today and experience the extraordinary lifestyle that awaits on Brickyard Road.
Pending
$2,099,000
8603 Brickyard Rd, Rockville, MD 20854
9beds
8,262sqft
Single Family Residence
Built in 1967
2 Acres Lot
$2,013,200 Zestimate®
$254/sqft
$-- HOA
What's special
Picturesque poolTranquil pastoral settingMeticulously renovatedPrivate gated entranceCustom finishesExpansive deckThoughtfully expanded
- 52 days
- 382
- 17
Zillow last checked:
Listing updated:
Listed by:
Andy Alderdice 301-466-5898,
Long & Foster Real Estate, Inc. 240-497-1700
Source: Bright MLS,MLS#: MDMC2246472
Facts & features
Interior
Bedrooms & bathrooms
- Bedrooms: 9
- Bathrooms: 7
- Full bathrooms: 7
- Main level bathrooms: 2
- Main level bedrooms: 3
Rooms
- Room types: Living Room, Dining Room, Primary Bedroom, Sitting Room, Bedroom 2, Bedroom 3, Bedroom 4, Bedroom 5, Kitchen, Game Room, Family Room, Foyer, Breakfast Room, Laundry, Office, Storage Room, Bedroom 6, Bathroom 2, Bathroom 3, Primary Bathroom, Full Bath, Additional Bedroom
Primary bedroom
- Level: Upper
Other
- Level: Upper
Other
- Level: Upper
Other
- Level: Lower
Bedroom 2
- Level: Main
Bedroom 3
- Level: Main
Bedroom 4
- Level: Main
Bedroom 5
- Level: Upper
Bedroom 6
- Level: Upper
Primary bathroom
- Level: Upper
Bathroom 2
- Level: Main
Bathroom 3
- Level: Main
Breakfast room
- Level: Main
Dining room
- Level: Main
Family room
- Level: Lower
Family room
- Level: Main
Foyer
- Level: Main
Other
- Level: Upper
Other
- Level: Upper
Other
- Level: Lower
Other
- Level: Lower
Game room
- Level: Lower
Kitchen
- Level: Main
Kitchen
- Level: Lower
Laundry
- Level: Lower
Living room
- Level: Main
Office
- Level: Main
Sitting room
- Level: Upper
Storage room
- Level: Lower
Heating
- Forced Air, Natural Gas
Cooling
- Central Air, Electric
Appliances
- Included: Gas Water Heater
- Laundry: Lower Level, Laundry Room
Features
- 2nd Kitchen, Ceiling Fan(s), Crown Molding, Entry Level Bedroom, Family Room Off Kitchen, Floor Plan - Traditional, Eat-in Kitchen, Kitchen - Table Space, Pantry, Primary Bath(s), Recessed Lighting, Walk-In Closet(s)
- Flooring: Hardwood, Wood
- Windows: Skylight(s), Window Treatments
- Basement: Finished,Full,Exterior Entry,Rear Entrance,Side Entrance
- Number of fireplaces: 4
- Fireplace features: Wood Burning, Gas/Propane
Interior area
- Total structure area: 8,262
- Total interior livable area: 8,262 sqft
- Finished area above ground: 5,508
- Finished area below ground: 2,754
Video & virtual tour
Property
Parking
- Total spaces: 14
- Parking features: Circular Driveway, Driveway, Attached Carport
- Carport spaces: 2
- Uncovered spaces: 12
Accessibility
- Accessibility features: None
Features
- Levels: Three
- Stories: 3
- Patio & porch: Patio, Porch, Wrap Around, Deck
- Exterior features: Balcony
- Has private pool: Yes
- Pool features: In Ground, Fenced, Private
- Fencing: Full
Lot
- Size: 2 Acres
- Features: Pond, Private
Details
- Additional structures: Above Grade, Below Grade, Outbuilding
- Parcel number: 161000847692
- Zoning: RE2
- Special conditions: Standard
- Horses can be raised: Yes
- Horse amenities: Horses Allowed, Stable(s)
Construction
Type & style
- Home type: SingleFamily
- Architectural style: Colonial,Farmhouse/National Folk
- Property subtype: Single Family Residence
Materials
- Stucco, Other
- Foundation: Other
Condition
- Very Good
- New construction: No
- Year built: 1967
Utilities & green energy
- Electric: Generator
- Sewer: Public Sewer
- Water: Public
Community & HOA
Community
- Security: Security Gate
- Subdivision: Potomac Ranch
HOA
- Has HOA: No
Location
- Region: Rockville
Financial & listing details
- Price per square foot: $254/sqft
- Tax assessed value: $1,702,100
- Annual tax amount: $19,541
- Date on market: 8/20/2026
- Listing agreement: Exclusive Right To Sell
- Inclusions: Pool Table
- Ownership: Fee Simple
Estimated market value
$2,013,200
$1.91M - $2.11M
Not available
Price history
| Date | Event | Price |
|---|---|---|
| 10/6/2026 | Pending sale | $2,099,000$254/sqft |
Source:  Bright MLS #MDMC2246472 Report a problem Bright MLS #MDMC2246472 Report a problem | ||
| 9/16/2026 | Contingent | $2,099,000$254/sqft |
Source: Bright MLS #MDMC2246472 Report a problem | ||
| 8/20/2026 | Listed for sale | $2,099,000+337.3%$254/sqft |
Source: Bright MLS #MDMC2246472 Report a problem | ||
| 9/5/1997 | Sold | $480,000$58/sqft |
Source: Public Record Report a problem | ||
Public tax history
| Year | Property taxes | Tax assessment |
|---|---|---|
| 2026 | $20,491 +8.7% | $1,702,100 +4.7% |
| 2025 | $18,849 +8.1% | $1,625,500 +7.3% |
| 2024 | $17,434 +7.8% | $1,514,400 +7.9% |
| 2023 | $16,169 +13.4% | $1,403,300 +8.6% |
| 2022 | $14,259 +0.1% | $1,292,200 |
| 2021 | $14,247 -0.1% | $1,292,200 |
| 2020 | $14,256 -1.4% | $1,292,200 -1.4% |
| 2019 | $14,456 -0.2% | $1,311,000 |
| 2018 | $14,483 -2.2% | $1,311,000 |
| 2017 | $14,807 +22.5% | $1,311,000 -0.9% |
| 2016 | $12,091 | $1,323,400 +4.1% |
| 2015 | $12,091 | $1,271,267 +4.3% |
| 2014 | $12,091 | $1,219,133 +4.5% |
| 2013 | -- | $1,167,000 |
| 2012 | -- | $1,167,000 |
| 2011 | -- | $1,167,000 -12.8% |
| 2010 | -- | $1,338,010 +3% |
| 2009 | -- | $1,299,442 +30% |
| 2008 | -- | $999,293 +5.5% |
| 2007 | -- | $947,320 +15% |
| 2006 | -- | $823,440 +17.7% |
| 2005 | -- | $699,560 +21.5% |
| 2004 | -- | $575,680 |
| 2003 | -- | $575,680 +12.5% |
| 2002 | -- | $511,893 +6.6% |
| 2001 | -- | $480,000 |
Find assessor info on the county website
Monthly payment
Est. payment
Payment breakdown
Explore the cost of this home by adjusting the details. Changes won't be saved.Climate risks
Neighborhood: 20854
Nearby schools
Schools provided by the listing agent
- Elementary: Potomac
- High: Winston Churchill
- District: Montgomery County Public Schools
Source: Bright MLS. This data may not be complete. We recommend contacting the local school district to confirm school assignments for this home.
Similar homes
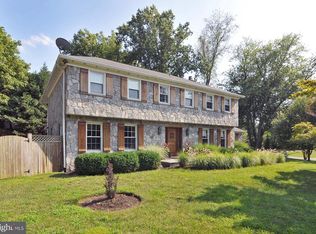
- $1,775,0006 bd8 ba6k sqft8578 Brickyard Rd, Potomac, MD 20854For Sale
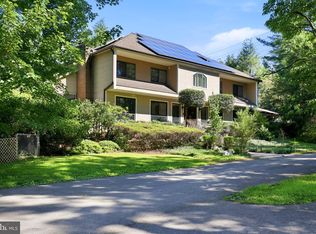
 MLS ID #MDMC2241386, Cathy Zamanpour, Long & Foster Real Estate, Inc.. Bright MLS
 - $2,199,9997 bd8 ba8.5k sqft12107 Glen Mill Rd, Potomac, MD 20854For Sale
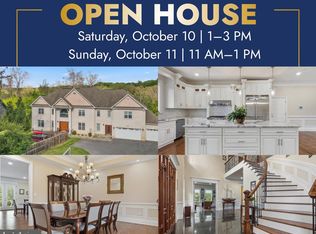 MLS ID #MDMC2250778, Viktorija Piano, Keller Williams Realty. Bright MLS
 - $2,395,0006 bd5 ba6.5k sqft10837 S Glen Rd, Potomac, MD 20854For Sale
 MLS ID #MDMC2252670, Christine Brooks Terrell, Washington Fine Properties, LLC. Bright MLS
 - $1,750,0006 bd5 ba5.4k sqft10009 New London Dr, Potomac, MD 20854For Sale
 MLS ID #MDMC2234678, Tom Yang, Evergreen Properties. Bright MLS
 - $1,850,0006 bd6 ba5.3k sqft10320 Glen Rd, Potomac, MD 20854For SaleMLS ID #MDMC2256030, Jesses Griswold, Keller Williams Realty. Bright MLS
- $1,999,9998 bd7 ba7.6k sqft8309 Old Seven Locks Rd, Bethesda, MD 20817For SaleMLS ID #MDMC2239266, Ruma Sikka, Keller Williams Capital Properties. Bright MLS
- $2,850,0006 bd9 ba8.8k sqft9744 The Corral Dr, Potomac, MD 20854For SaleMLS ID #MDMC2249604, Meg Percesepe, Washington Fine Properties, LLC. Bright MLS
- $2,125,0006 bd6 ba8.1k sqft532 Walker Rd, Great Falls, VA 22066For SaleMLS ID #VAFX2297934, Cesar Castillo, Pearson Smith Realty, LLC. Bright MLS
- $2,999,5006 bd8 ba7.2k sqft11501 Skipwith Ln, Potomac, MD 20854For SaleMLS ID #MDMC2253648, Ashton A Vessali, Compass. Bright MLS
- $2,125,0006 bd6 ba5k sqft7601 Persimmon Tree Ln, Bethesda, MD 20817For SaleMLS ID #MDMC2243128, Courtney Cowan, Coldwell Banker Realty. Bright MLS
- $2,150,0006 bd5 ba4.8k sqft125 Commonage Dr, Great Falls, VA 22066For SaleMLS ID #VAFX2343892, Dianne Van Volkenburg, Compass. Bright MLS
- $1,888,0008 bd8 ba10k sqft13120 Esworthy Rd, North Potomac, MD 20878For SaleMLS ID #MDMC2253132, Michelle Yu, Long & Foster Real Estate, Inc.. Bright MLS
- $1,799,0008 bd8 ba7.5k sqft6503 Anna Maria Ct, McLean, VA 22101For SaleMLS ID #VAFX2331486, Ava Marvastian, Long & Foster Real Estate, Inc.. Bright MLS
- $2,395,0006 bd7 ba6.5k sqft310 Springvale Rd, Great Falls, VA 22066For SaleMLS ID #VAFX2338722, Lilian Jorgenson, Long & Foster Real Estate, Inc.. Bright MLS
- $2,199,9008 bd4 ba5k sqft7201 Pyle Rd, Bethesda, MD 20817For SaleMLS ID #MDMC2242630, Barak Sky, Serhant. Bright MLS
- $2,600,0007 bd7 ba5.8k sqft1302 Scotts Run Rd, Mc Lean, VA 22102For SaleMLS ID #VAFX2331860, Steven Wydler, Compass. Bright MLS
- $2,499,0006 bd6 ba7.8k sqft7205 Enterprise Ave, Mc Lean, VA 22101For SaleMLS ID #VAFX2344482, Marianne Prendergast, Washington Fine Properties, LLC. Bright MLS
- $1,999,9006 bd5 ba6.9k sqft615 Nalls Farm Way, Great Falls, VA 22066For SaleMLS ID #VAFX2339266, Daan De Raedt, Property Collective. Bright MLS
- $1,880,0006 bd4 ba5.7k sqft905 Falls Bridge Ln, Great Falls, VA 22066For SaleMLS ID #VAFX2338604, Anna Parsapour, Spring Hill Real Estate, LLC.. Bright MLS
