NEW PRICE! OPEN SUNDAY 9/20 1-3 PM EXTRAORDINARY LUXURY AWAITS Welcome to your own private resort-style retreat at 13120 Esworthy Road —an extraordinary 8 BR 6 FBA 2 HBA estate nestled on 3.11 breathtaking acres just moments from River Road. Enjoy evenings in your backyard paradise, complete with a tranquil koi pond, private creek, putting green, lavish heated pool with waterfalls and waterslide, hot tub, outdoor fireplace, and stone hardscaping that transforms every season into a destination. Beyond the gated entrance, discover over 10,000 square feet of luxurious indoor and outdoor living over four levels, and upgrades galore throughout including new roof (2022), new garage doors (2026), new well (2023), renovated kitchen, upgraded baths, new paint and refinished flooring all thoughtfully curated for modern living in North Potomac’s Wootton HS cluster. Drive through the stately entryway crossing a bridge over your own private creek, up the sweeping tree-lined driveway past the pond to the roundabout entrance. Inside, a two-story foyer welcomes you with grand scale and sweeping views. Entertain effortlessly in the formal dining room, while a private office with custom details and wood-burning fireplace creates the perfect executive retreat. Inside, you’ll find a sweeping open floor plan through the expanse of this beautiful home, from the family room with two story stone gas fireplace through to views of the swimming pool and cascading waterfalls outside. First floor features include a main-level bedroom with ensuite bath and separate entrance to the stone patio and additional powder room. The centerpiece of this floor is the fabulously remodeled open kitchen overlooking the sunroom, with plenty of bar seating, granite countertops, tile backsplash, upgrades including gas cooking, butler’s pantry, all new appliances and primary laundry off of the kitchen. The adjacent three-car garage features freshly redone epoxy flooring and all new LiftMaster garage doors. Past the light-drenched sunroom, step onto the expansive wraparound deck overlooking the stunning backyard with koi pond, putting green, and dramatic Arizona stone hardscaping framing a custom salt water gunite swimming pool with waterfalls, water slide, hot tub, outdoor fireplace and the perfect spot to entertain all summer long. Upstairs, the owner’s suite is a sanctuary with Palladian windows, sitting room, wet bar with refrigerator and separate A/C unit, and a private balcony with panoramic views. Inside the owner’s spa-inspired ensuite bath, luxurious heated floors, a custom tilework steam shower ready to summon max pampering with the touch of a button, tankless water heater for on-demand hot water, soaking tub, and dual vanities. Oversized his-and-hers custom closets with built-ins frame an additional dressing area, with a bonus third closet. Three additional bedrooms on this level, one with an ensuite bath and two sharing a hallway bath. On the 4th level, a loft with soaring ceilings could be a bedroom or pro-level gym space, with full bathroom and bedroom space with vaulted ceilings. The lower level offers its own independent in-law suite of rooms including full bathroom with jetted jacuzzi bathtub and walk-in shower, additional half bath, second kitchenette and second full laundry and a walkout to the stone patio, ready to be the perfect rec space for multi generational living. Another wood burning fireplace and bonus rooms suitable for bedroom space, movie theater or more. Gorgeous and move-in ready, this home is sure to wow the most discerning buyers! All of this in the idyllic charm of countryside Potomac and North Potomac minutes from Potomac Village, Bretton Woods, shops at Travilah, Rio, and Kentlands, wineries & more. Welcome home!
For sale
Price cut: $102K (9/16)
$1,888,000
13120 Esworthy Rd, North Potomac, MD 20878
8beds
10,027sqft
Single Family Residence
Built in 1999
3.11 Acres Lot
$1,829,000 Zestimate®
$188/sqft
$-- HOA
What's special
Another wood burning fireplaceOutdoor fireplaceStone hardscapingDramatic arizona stone hardscapingTranquil koi pondBackyard paradiseGated entrance
- 9 days
- 1,391
- 109
Likely to sell faster than
Zillow last checked:
Listing updated:
Listed by:
Michelle Yu 240-888-5076,
Long & Foster Real Estate, Inc. 301-299-6000,
Listing Team: Michelle Yu Team, Co-Listing Team: The Schaeffer Group,Co-Listing Agent: Ruby K Schaeffer 302-423-4802,
Long & Foster Real Estate, Inc.
Source: Bright MLS,MLS#: MDMC2253132
Facts & features
Interior
Bedrooms & bathrooms
- Bedrooms: 8
- Bathrooms: 8
- Full bathrooms: 6
- 1/2 bathrooms: 2
- Main level bathrooms: 2
- Main level bedrooms: 1
Basement
- Area: 2739
Heating
- Central, Heat Pump, Propane, Electric
Cooling
- Central Air, Electric
Appliances
- Included: Cooktop, Dishwasher, Disposal, Dryer, Exhaust Fan, Double Oven, Oven, Oven/Range - Electric, Refrigerator, Washer, Electric Water Heater
- Laundry: Main Level, Laundry Chute
Features
- Soaking Tub, Bathroom - Walk-In Shower, Built-in Features, Ceiling Fan(s), Chair Railings, Dining Area, Entry Level Bedroom, Family Room Off Kitchen, Open Floorplan, Formal/Separate Dining Room, Kitchen - Gourmet, Upgraded Countertops, Walk-In Closet(s), Bar, 9'+ Ceilings, 2 Story Ceilings, Cathedral Ceiling(s), Vaulted Ceiling(s)
- Flooring: Wood, Carpet, Ceramic Tile, Heated, Hardwood, Luxury Vinyl
- Windows: Energy Efficient, Window Treatments
- Basement: Full,Improved,Heated,Windows
- Number of fireplaces: 4
- Fireplace features: Gas/Propane, Wood Burning
Interior area
- Total structure area: 10,027
- Total interior livable area: 10,027 sqft
- Finished area above ground: 7,288
- Finished area below ground: 2,739
Property
Parking
- Total spaces: 3
- Parking features: Garage Faces Front, Circular Driveway, Attached, Driveway
- Attached garage spaces: 3
- Has uncovered spaces: Yes
Accessibility
- Accessibility features: None
Features
- Levels: Four
- Stories: 4
- Patio & porch: Patio, Deck
- Exterior features: Extensive Hardscape, Lighting, Water Falls, Stone Retaining Walls, Other
- Has private pool: Yes
- Pool features: Fenced, Gunite, In Ground, Pool/Spa Combo, Salt Water, Private
- Has spa: Yes
- Spa features: Bath, Hot Tub
Lot
- Size: 3.11 Acres
Details
- Additional structures: Above Grade, Below Grade
- Parcel number: 160600390286
- Zoning: RE2
- Special conditions: Standard
Construction
Type & style
- Home type: SingleFamily
- Architectural style: Colonial
- Property subtype: Single Family Residence
Materials
- Brick
- Foundation: Other, Permanent
- Roof: Architectural Shingle
Condition
- Excellent
- New construction: No
- Year built: 1999
Utilities & green energy
- Sewer: Private Septic Tank
- Water: Well
- Utilities for property: Electricity Available, Propane, Other
Community & HOA
Community
- Subdivision: Esworthy Park
HOA
- Has HOA: No
Location
- Region: North Potomac
Financial & listing details
- Price per square foot: $188/sqft
- Tax assessed value: $1,869,467
- Annual tax amount: $20,841
- Date on market: 9/11/2026
- Listing agreement: Exclusive Right To Sell
- Listing terms: Conventional,Cash,FHA,VA Loan
- Ownership: Fee Simple
Estimated market value
$1,829,000
$1.74M - $1.92M
Not available
Price history
| Date | Event | Price |
|---|---|---|
| 9/16/2026 | Price change | $1,888,000-5.1%$188/sqft |
Source:  Bright MLS #MDMC2253132 Report a problem Bright MLS #MDMC2253132 Report a problem | ||
| 9/11/2026 | Listed for sale | $1,990,000$198/sqft |
Source: Bright MLS #MDMC2253132 Report a problem | ||
| 8/27/2026 | Listing removed | $1,990,000$198/sqft |
Source:  Long & Foster Broker Feed #MDMC2229922 Report a problem Long & Foster Broker Feed #MDMC2229922 Report a problem | ||
| 6/26/2026 | Price change | $1,990,000-4.8%$198/sqft |
Source: Bright MLS #MDMC2229922 Report a problem | ||
| 5/26/2026 | Price change | $2,090,000-11.1%$208/sqft |
Source: Bright MLS #MDMC2229922 Report a problem | ||
| 5/1/2026 | Listed for sale | $2,350,000$234/sqft |
Source: Bright MLS #MDMC2229922 Report a problem | ||
| 10/28/2025 | Listing removed | $2,350,000$234/sqft |
Source: Long & Foster Broker Feed #MDMC2187094 Report a problem | ||
| 8/26/2025 | Price change | $2,350,000-6%$234/sqft |
Source: Bright MLS #MDMC2187094 Report a problem | ||
| 7/23/2025 | Price change | $2,500,000-12.3%$249/sqft |
Source: Bright MLS #MDMC2187094 Report a problem | ||
| 6/22/2025 | Listed for sale | $2,850,000+2161.9%$284/sqft |
Source: Bright MLS #MDMC2187094 Report a problem | ||
| 10/30/2019 | Listing removed | $1,595 |
Source: Zenplace Inc Report a problem | ||
| 10/14/2019 | Price change | $1,595-27.3% |
Source: Zenplace Inc Report a problem | ||
| 8/21/2019 | Price change | $2,195-12.2% |
Source: Zenplace Inc Report a problem | ||
| 8/9/2019 | Listed for rent | $2,500 |
Source: Zenplace Inc Report a problem | ||
| 7/17/1996 | Sold | $126,000$13/sqft |
Source: Public Record Report a problem | ||
Public tax history
| Year | Property taxes | Tax assessment |
|---|---|---|
| 2025 | $20,149 +9.6% | $1,733,133 +8.5% |
| 2024 | $18,382 +3.6% | $1,596,800 +3.7% |
| 2023 | $17,739 +8.4% | $1,539,567 +3.9% |
| 2022 | $16,358 +4.1% | $1,482,333 +4% |
| 2021 | $15,712 +0.3% | $1,425,100 +0.4% |
| 2020 | $15,664 +0.8% | $1,419,833 +0.7% |
| 2019 | $15,540 -0.2% | $1,409,300 |
| 2018 | $15,569 +0.8% | $1,409,300 +3.1% |
| 2017 | $15,439 +11.5% | $1,367,100 +3.2% |
| 2016 | $13,842 | $1,324,900 +3.3% |
| 2015 | $13,842 | $1,282,700 |
| 2014 | $13,842 | $1,282,700 |
| 2013 | -- | $1,282,700 -3.4% |
| 2012 | -- | $1,327,700 |
| 2011 | -- | $1,327,700 |
| 2010 | -- | $1,327,700 -13.3% |
| 2009 | -- | $1,531,870 +9% |
| 2008 | -- | $1,405,982 +9.8% |
| 2007 | -- | $1,280,096 +10.9% |
| 2006 | -- | $1,154,210 +12.3% |
| 2005 | -- | $1,027,462 +14.1% |
| 2004 | -- | $900,716 +16.4% |
| 2003 | -- | $773,970 +0% |
| 2002 | -- | $773,720 |
| 2001 | -- | $773,720 |
Find assessor info on the county website
Monthly payment
Est. payment
Payment breakdown
Explore the cost of this home by adjusting the details. Changes won't be saved.Climate risks
Neighborhood: 20878
Nearby schools
Schools provided by the listing agent
- Elementary: Travilah
- Middle: Robert Frost
- High: Thomas S. Wootton
- District: Montgomery County Public Schools
Source: Bright MLS. This data may not be complete. We recommend contacting the local school district to confirm school assignments for this home.
- $1,628,900-- bd6 ba4.6k sqft13110 Esworthy Rd, Gaithersburg, MD 20878Off Market
- $1,700,0004 bd5 ba6.5k sqft5 Maidens Bower Ct, Potomac, MD 20854Sold
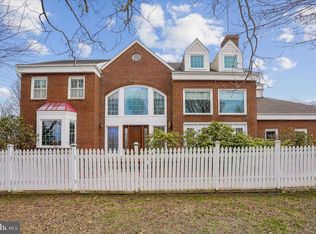
- $1,369,200-- bd4 ba3.9k sqft12721 Maidens Bower Dr, Potomac, MD 20854Off Market
- $1,500-- bd4 ba3.9k sqft13100 Esworthy Rd, North potomac, MD 20878Off Market
Similar homes
- $2,250,0005 bd6 ba7.3k sqft12900 Glen Rd, Gaithersburg, MD 20878For Sale
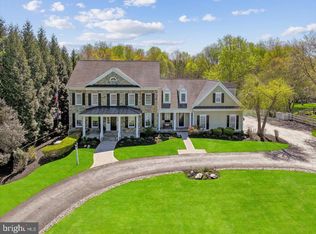
 MLS ID #MDMC2250010, Anne Killeen, Washington Fine Properties, LLC. Bright MLS
 - $1,799,0005 bd6 ba8.9k sqft14140 Seneca Rd, Germantown, MD 20874For Sale
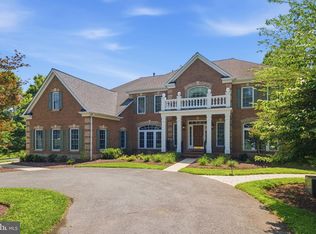 MLS ID #MDMC2227696, Ali Eshghi, Spring Hill Real Estate, LLC.. Bright MLS
 - $2,188,0006 bd6 ba5.4k sqft13550 Travilah Rd, North Potomac, MD 20878For Sale
 MLS ID #MDMC2226980, Larry Lessin, Save 6, Incorporated. Bright MLS
 - $1,999,9006 bd5 ba6.9k sqft615 Nalls Farm Way, Great Falls, VA 22066For Sale
 MLS ID #VAFX2339266, Daan De Raedt, Property Collective. Bright MLS
 - $2,500,0006 bd8 ba9.3k sqft606 Kentland Dr, Great Falls, VA 22066For SaleMLS ID #VAFX2341584, Amy Vander Linden, Compass. Bright MLS
- $2,200,0005 bd6 ba7.6k sqft11366 Seneca Knoll Dr, Great Falls, VA 22066For SaleMLS ID #VAFX2320684, Eileen Summers, Long & Foster Real Estate, Inc.. Bright MLS
- $1,880,0006 bd4 ba5.7k sqft905 Falls Bridge Ln, Great Falls, VA 22066For SaleMLS ID #VAFX2338604, Anna Parsapour, Spring Hill Real Estate, LLC.. Bright MLS
- $2,225,0005 bd5 ba8.3k sqft129 Sinegar Pl, Sterling, VA 20165For SaleMLS ID #VALO2135728, Jason Saphire, HomeZu.com of Virginia. Bright MLS
- $1,035,0006 bd5 ba5.3k sqft11449 Frances Green Dr, North Potomac, MD 20878For SaleMLS ID #MDMC2253122, Michelle Yu, Long & Foster Real Estate, Inc.. Bright MLS
- $1,345,0007 bd5 ba6.4k sqft15004 Quince Orchard Rd, North Potomac, MD 20878For SaleMLS ID #MDMC2240502, Ms. Angelica Salamanca, Samson Properties. Bright MLS
- $2,495,0006 bd7 ba6.5k sqft310 Springvale Rd, Great Falls, VA 22066For SaleMLS ID #VAFX2338722, Lilian Jorgenson, Long & Foster Real Estate, Inc.. Bright MLS
- $1,274,9005 bd5 ba8.2k sqft14426 Seneca Rd, Germantown, MD 20874For SaleMLS ID #MDMC2238958, Barri McClellan, RLAH @properties. Bright MLS
- $1,999,9998 bd7 ba7.6k sqft8309 Old Seven Locks Rd, Bethesda, MD 20817For SaleMLS ID #MDMC2239266, Ruma Sikka, Keller Williams Capital Properties. Bright MLS
- $2,475,0007 bd7 ba10k sqft190 Falcon Ridge Rd, Great Falls, VA 22066For SaleMLS ID #VAFX2319910, Jeddie Busch, Compass. Bright MLS
- $2,150,0005 bd5 ba6.8k sqft9704 Mill Run Dr, Great Falls, VA 22066For SaleMLS ID #VAFX2327724, Carrie Shokraei, Samson Properties. Bright MLS
- $2,195,0005 bd4 ba6k sqft431 Olympia Way, Great Falls, VA 22066For SaleMLS ID #VAFX2320982, Laura Larson, Larson Fine Properties. Bright MLS
- $1,075,0005 bd5 ba5.1k sqft13113 Chestnut Oak Dr, Gaithersburg, MD 20878For SaleMLS ID #MDMC2228278, Damian Buckley, Compass. Bright MLS
- $1,850,0005 bd5 ba6.7k sqft12731 Ox Meadow Dr, Herndon, VA 20171For SaleMLS ID #VAFX2337912, Mona Banes, TTR Sotheby's International Realty. Bright MLS
- $1,985,0005 bd5 ba6.3k sqft915 Winstead St, Great Falls, VA 22066For SaleMLS ID #VAFX2305540, Boni Vinter, Samson Properties. Bright MLS
- $1,750,0006 bd5 ba5.4k sqft10009 New London Dr, Potomac, MD 20854For SaleMLS ID #MDMC2234678, Tom Yang, Evergreen Properties. Bright MLS
