OPEN SUN 3/22, 1-3PM! A STUNNING SHOWCASE IN ESWORTHY PARK! UNPARALLELED charm defines this former builder’s model home offering 6,500+ sq ft of bright living space on 2 private acres, perfect for year-round entertaining. This stunning 4-bedroom, 5-full-bath residence blends contemporary design with timeless elegance and features main-level bedroom and full bath, extensive hardscaping and numerous upgrades. A white picket fence encircles this charming home on a hill. The brick walkway leads to a dramatic two-story foyer with Palladian windows, circular staircase, and gleaming hardwood floors. The spectacular, light-filled GREAT ROOM features cathedral ceilings, skylights, a wall of windows, stone fireplace with elevated stone hearth, and a wet bar. Across the hall, a private OFFICEwith French doors provides an ideal workspace or FIRST-LEVEL BEDROOM and cozy SUNKEN LIVING ROOM next door with a wall of windows and side door to the back yard and deck. The MAIN LEVEL also features a FULL BATH with a stall shower, offering the flexibility to convert the office into a first-floor bedroom. The formal DINING ROOM opens to the Trex deck and flagstone patio, creating seamless indoor-outdoor entertaining. The oversized gourmet KITCHEN features stainless steel appliances, double wall-ovens, and ample room to prep meals. A cozy window ledge in the breakfast nook which overlooks the backyard is perfect for bird watching. Completing the main level- a large laundry room with sink and cabinetry, access to the two-car garage with checker-pattern flooring, and a side entrance to a spacious driveway accommodating four or more vehicles. The OWNER'S SUITE is a true sanctuary with a wall of windows, two oversized walk-in closets, a dressing table, and an additional vanity. The luxuriously remodeled PRIMARY BATH features a jetted soaking tub, large glass shower, custom tilework, dual marble-top vanities, skylights, and a separate water closet. Second bedroom with hardwood floors features EN-SUITE BATH and third and fourth bedroom share a private hallway with ENCLOSED BATHROOM. The finished basement is ideal for family movie nights, featuring a projector wall with cinema lighting, recessed lighting, a bonus room with tile flooring and extra storage, and a second bonus room with a full bathroom. Additional storage includes extra closets and under-stair space. Over $110,000 in updates include: remodeled primary bath (2010), powder room converted to full bath (2014), upper-level hardwood flooring and painting (2024), roof (2015), HVAC (2017), hot water heater (2024), composite deck (2024), and front brick patio with white picket fence (2022). Additionally, most windows have been replaced within the past 10–12 years. All of this in the idyllic charm of countryside Potomac but only minutes from Bretton Woods, Potomac Village, Kentlands, Darnestown and more. ***Offers are due by 10:00am on Wednesday 3/25***
Sold for $1,700,000
$1,700,000
5 Maidens Bower Ct, Potomac, MD 20854
4beds
6,576sqft
Single Family Residence
Built in 1988
2.01 Acres Lot
$1,684,000 Zestimate®
$259/sqft
$5,972 Estimated rent
Home value
$1,684,000
$1.55M - $1.84M
$5,972/mo
Zestimate® history
Owner options
List your home for rent
$5,972/mo
Rent Zestimate®
Find your next renter with Zillow Rental Manager. Plus, with online applications, you can quickly screen prospective tenants – for free.
$5,972/mo
Rent Zestimate®
Refinance and save
$10,293/mo
Est. payment
Refinancing to a lower rate could help reduce your monthly payments and save thousands over the life of the loan.
$10,293/mo
Est. payment
Explore your selling options
Work with a Zillow partner agent
Leverage their expertise and Zillow's premium Showcase listings to get your home seen by more buyers.
Get startedList with your own agent
Get your home in front of millions of buyers by listing it on Zillow.
Learn how to do itSell it yourself
Take full control of how buyers see your home on Zillow by listing For Sale by Owner (FSBO).
List your homeWhat's special
Circular staircaseSeparate water closetCustom tileworkLarge glass showerFlagstone patioTrex deckCathedral ceilings
Zillow last checked:
Listing updated:
Listed by:
Michelle Yu 240-888-5076,
Long & Foster Real Estate, Inc.,
Listing Team: Michelle Yu Team
Bought with:
Chenglin Zhu
Realty Aspire
Source: Bright MLS,MLS#: MDMC2220510
Facts & features
Interior
Bedrooms & bathrooms
- Bedrooms: 4
- Bathrooms: 5
- Full bathrooms: 5
- Main level bathrooms: 1
Basement
- Area: 1580
Heating
- Forced Air, Electric
Cooling
- Other, Electric
Appliances
- Included: Microwave, Dishwasher, Dryer, Double Oven, Oven/Range - Electric, Refrigerator, Stainless Steel Appliance(s), Water Conditioner - Owned, Electric Water Heater
- Laundry: Laundry Chute
Features
- Bar, Built-in Features, Breakfast Area, Bathroom - Walk-In Shower, Bathroom - Tub Shower, Bathroom - Stall Shower, Soaking Tub, Ceiling Fan(s), Curved Staircase, Dining Area, Eat-in Kitchen, Kitchen - Gourmet, Kitchenette, Kitchen - Table Space, Recessed Lighting, Walk-In Closet(s)
- Flooring: Carpet, Wood
- Windows: Energy Efficient, Palladian, Skylight(s)
- Basement: Finished
- Number of fireplaces: 1
Interior area
- Total structure area: 6,576
- Total interior livable area: 6,576 sqft
- Finished area above ground: 4,996
- Finished area below ground: 1,580
Property
Parking
- Total spaces: 2
- Parking features: Garage Faces Side, Attached
- Attached garage spaces: 2
Accessibility
- Accessibility features: None
Features
- Levels: Three
- Stories: 3
- Pool features: None
Lot
- Size: 2.01 Acres
Details
- Additional structures: Above Grade, Below Grade
- Parcel number: 160602738417
- Zoning: RE2
- Special conditions: Standard
Construction
Type & style
- Home type: SingleFamily
- Architectural style: Colonial
- Property subtype: Single Family Residence
Materials
- Brick
- Foundation: Permanent
Condition
- New construction: No
- Year built: 1988
Utilities & green energy
- Sewer: Public Sewer
- Water: Well
Community & HOA
Community
- Subdivision: Esworthy Park
HOA
- Has HOA: No
Location
- Region: Potomac
Financial & listing details
- Price per square foot: $259/sqft
- Tax assessed value: $1,482,533
- Annual tax amount: $16,876
- Date on market: 3/20/2026
- Listing agreement: Exclusive Right To Sell
- Ownership: Fee Simple
Price history
| Date | Event | Price |
|---|---|---|
| 4/17/2026 | Sold | $1,700,000+21.5%$259/sqft |
Source:  Bright MLS #MDMC2220510 Report a problem Bright MLS #MDMC2220510 Report a problem | ||
| 3/26/2026 | Contingent | $1,399,000$213/sqft |
Source: Bright MLS #MDMC2220510 Report a problem | ||
| 3/20/2026 | Listed for sale | $1,399,000$213/sqft |
Source: Bright MLS #MDMC2220510 Report a problem | ||
Public tax history
| Year | Property taxes | Tax assessment |
|---|---|---|
| 2025 | $16,184 +7.7% | $1,393,967 +6.8% |
| 2024 | $15,028 +3.5% | $1,305,400 +3.6% |
| 2023 | $14,517 +8.3% | $1,259,967 +3.7% |
| 2022 | $13,402 +4% | $1,214,533 +3.9% |
| 2021 | $12,889 +0.2% | $1,169,100 +0.3% |
| 2020 | $12,857 +0.7% | $1,165,467 +0.6% |
| 2019 | $12,771 -0.2% | $1,158,200 |
| 2018 | $12,795 +0.9% | $1,158,200 +3.2% |
| 2017 | $12,682 +7.3% | $1,122,067 +3.3% |
| 2016 | $11,816 | $1,085,933 +3.4% |
| 2015 | $11,816 | $1,049,800 |
| 2014 | $11,816 | $1,049,800 |
| 2013 | -- | $1,049,800 -2% |
| 2012 | -- | $1,071,200 |
| 2011 | -- | $1,071,200 |
| 2010 | -- | $1,071,200 -16.6% |
| 2009 | -- | $1,283,650 +10.7% |
| 2008 | -- | $1,159,226 +12% |
| 2007 | -- | $1,034,803 +13.7% |
| 2006 | -- | $910,380 +13% |
| 2005 | -- | $805,732 +14.9% |
| 2004 | -- | $701,086 +17.5% |
| 2003 | -- | $596,440 |
| 2002 | -- | $596,440 |
| 2001 | -- | $596,440 |
Find assessor info on the county website
Neighborhood: 20854
Nearby homes
- $1,820,9005 bd5 ba6.6k sqft14 Maidens Bower Ct, Rockville, MD 20854Off Market
- $1,893,900-- bd5 ba5.5k sqft1 Maidens Bower Ct, Potomac, MD 20854Off Market
- $1,922,1006 bd9 ba10k sqft13120 Esworthy Rd, North Potomac, MD 20878Off Market

- $1,180,0004 bd5 ba4k sqft12725 Maidens Bower Dr, Potomac, MD 20854Sold
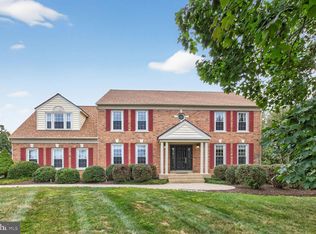
- $1,528,400-- bd4 ba4.5k sqft7 Maidens Bower Ct, Rockville, MD 20854Off Market
- $1,476,5004 bd4 ba6.1k sqft6 Maidens Bower Ct, Rockville, MD 20854Off Market
- $1,474,800-- bd3 ba4.9k sqft11 Maidens Bower Ct, Potomac, MD 20854Off Market
- $1,395,900-- bd4 ba3.9k sqft12721 Maidens Bower Dr, Potomac, MD 20854Off Market
Nearby schools
GreatSchools rating
- 9/10Travilah Elementary SchoolGrades: K-5Distance: 2.2 mi
- 9/10Robert Frost Middle SchoolGrades: 6-8Distance: 5.4 mi
- 10/10Thomas S. Wootton High SchoolGrades: 9-12Distance: 5.6 mi
Schools provided by the listing agent
- Elementary: Travilah
- Middle: Robert Frost
- High: Thomas S. Wootton
- District: Montgomery County Public Schools
Source: Bright MLS. This data may not be complete. We recommend contacting the local school district to confirm school assignments for this home.
Get a cash offer in 3 minutes
Find out how much your home could sell for in as little as 3 minutes with a no-obligation cash offer.
Estimated market value
$1,684,000
Get a cash offer in 3 minutes
Find out how much your home could sell for in as little as 3 minutes with a no-obligation cash offer.
Estimated market value
$1,684,000
- Maryland
- Montgomery County
- North Potomac
- 20854
- 5 Maidens Bower Ct
