Experience exceptional modern luxury in this one-of-a-kind, fully custom-built estate, perfectly situated on a flat cul-de-sac lot. Designed with both sophistication and comfort in mind, this stunning 6-bedroom, 6.5-bath residence showcases impeccable craftsmanship and thoughtfully curated finishes throughout. Over 5,350 sq ft of living space. From the moment you arrive, the marble front porch and striking stucco exterior set the tone for the elegance within. Inside, soaring 10-foot ceilings on the main level and 9-foot ceilings on the upper and lower levels create a bright, open atmosphere, complemented by natural oak flooring in a showstopping herringbone pattern across the entire main floor. Solid core wood doors, custom cabinetry, and designer tile imported from Spain and Italy elevate every space. The gourmet kitchen is a true centerpiece, featuring Dekton countertops and a full suite of premium appliances, including a Wolf 6-burner gas range with griddle, double ovens, drawer microwave, and a fully integrated Thermador refrigerator, freezer, and dishwasher. Thoughtful additions like a pot filler, refrigerated drawers, and dedicated appliance circuits enhance both beauty and functionality. Seamless indoor-outdoor living is achieved through an expansive Andersen pocketing glass wall that fully opens to a covered Trex patio, complete with ceiling fans, in-ceiling heaters, and prewiring for automatic screens and an outdoor kitchen. Step outside to your private resort-style oasis, featuring a custom gunite heated pool with integrated lighting, infinity spa, ozone filtration system, auto cover, and elegant marble pool decking. The luxurious primary suite offers a private retreat with its own fireplace, balcony, and custom California closet. The spa-inspired bath includes a freestanding soaking tub, curbless smart shower, heated towel bars, and premium fixtures. Each additional bedroom features its own en-suite bath with floor-to-ceiling tile and frameless glass showers. The fully finished lower level is designed for entertainment and wellness, boasting a spacious recreation room with 12-foot ceilings—ideal for a home theater or golf simulator—complete with built-in surround sound. Additional highlights include a dedicated gym with specialty flooring and mirrored wall, plus rough-ins for a sauna and cold plunge. Modern convenience meets cutting-edge infrastructure with a full security system, whole-house wiring for internet and media, sound-dampening insulation, and prewiring for EV charging and a backup generator. The oversized 3-car garage—with capacity for a lift—offers flexibility for a 4-car setup. No detail has been overlooked, from heated towel bars and LED mirrors in every bathroom. This extraordinary Gem is a rare opportunity to own a meticulously designed modern masterpiece that perfectly balances luxury, technology, and everyday livability.
New construction
Price cut: $97.5K (7/23)
$2,790,000
1002 Avery Ct SW, Vienna, VA 22180
6beds
5,350sqft
Single Family Residence
Built in 2026
0.29 Acres Lot
$2,749,400 Zestimate®
$521/sqft
$-- HOA
What's special
Fully finished lower levelPrivate resort-style oasisCovered trex patioStriking stucco exteriorDekton countertopsOzone filtration systemPremium fixtures
- 129 days
- 650
- 45
Zillow last checked:
Listing updated:
Listed by:
Katrina Funkhouser 703-981-0713,
Coldwell Banker Realty 7034717220
Source: Bright MLS,MLS#: VAFX2309984
Facts & features
Interior
Bedrooms & bathrooms
- Bedrooms: 6
- Bathrooms: 7
- Full bathrooms: 6
- 1/2 bathrooms: 1
- Main level bathrooms: 2
- Main level bedrooms: 1
Basement
- Area: 1330
Heating
- Central, Natural Gas
Cooling
- Central Air, Natural Gas
Appliances
- Included: Gas Water Heater
Features
- Basement: Finished,Walk-Out Access
- Number of fireplaces: 2
Interior area
- Total structure area: 5,350
- Total interior livable area: 5,350 sqft
- Finished area above ground: 4,020
- Finished area below ground: 1,330
Property
Parking
- Total spaces: 6
- Parking features: Garage Faces Front, Storage, Oversized, Inside Entrance, Driveway, Attached
- Attached garage spaces: 3
- Uncovered spaces: 3
Accessibility
- Accessibility features: Accessible Entrance
Features
- Levels: Three
- Stories: 3
- Has private pool: Yes
- Pool features: Private
Lot
- Size: 0.29 Acres
Details
- Additional structures: Above Grade, Below Grade
- Parcel number: 0482 16 0002
- Zoning: 903
- Special conditions: Standard
Construction
Type & style
- Home type: SingleFamily
- Architectural style: Contemporary
- Property subtype: Single Family Residence
Materials
- Combination
- Foundation: Slab
Condition
- Excellent
- New construction: Yes
- Year built: 2026
Utilities & green energy
- Sewer: Public Sewer
- Water: Public
Community & HOA
Community
- Subdivision: Marshall Woods
HOA
- Has HOA: No
Location
- Region: Vienna
Financial & listing details
- Price per square foot: $521/sqft
- Tax assessed value: $961,000
- Annual tax amount: $10,694
- Date on market: 6/5/2026
- Listing agreement: Exclusive Agency
- Ownership: Fee Simple
Estimated market value
$2,749,400
$2.61M - $2.89M
$7,745/mo
Price history
| Date | Event | Price |
|---|---|---|
| 7/23/2026 | Price change | $2,790,000-3.4%$521/sqft |
Source:  Bright MLS #VAFX2309984 Report a problem Bright MLS #VAFX2309984 Report a problem | ||
| 7/14/2026 | Price change | $2,887,500-6.5%$540/sqft |
Source: Bright MLS #VAFX2309984 Report a problem | ||
| 6/5/2026 | Listed for sale | $3,088,000+208.8%$577/sqft |
Source: Bright MLS #VAFX2309984 Report a problem | ||
| 12/4/2024 | Sold | $1,000,000-4.8%$187/sqft |
Source: Bright MLS #VAFX2202694 Report a problem | ||
| 11/13/2024 | Contingent | $1,050,000$196/sqft |
Source: Bright MLS #VAFX2202694 Report a problem | ||
| 10/31/2024 | Price change | $1,050,000-4.5%$196/sqft |
Source: Bright MLS #VAFX2202694 Report a problem | ||
| 10/10/2024 | Price change | $1,100,000-4.3%$206/sqft |
Source: Bright MLS #VAFX2202694 Report a problem | ||
| 9/26/2024 | Listed for sale | $1,150,000+153.3%$215/sqft |
Source: Bright MLS #VAFX2202694 Report a problem | ||
| 10/31/2007 | Sold | $454,000$85/sqft |
Source: Public Record Report a problem | ||
Public tax history
| Year | Property taxes | Tax assessment |
|---|---|---|
| 2025 | $10,811 -0.2% | $935,180 |
| 2024 | $10,834 +6.1% | $935,180 +3.3% |
| 2023 | $10,213 +6.1% | $905,020 +7.5% |
| 2022 | $9,629 | $842,050 +14.2% |
| 2021 | -- | $737,080 +4.8% |
| 2020 | $8,322 +5% | $703,180 +5% |
| 2019 | $7,927 +4.5% | $669,810 +4.5% |
| 2018 | $7,587 +3.6% | $641,030 +1.6% |
| 2017 | $7,326 +453.7% | $631,030 +7.3% |
| 2016 | $1,323 -78.9% | $588,050 +4.5% |
| 2015 | $6,282 -13.8% | $562,860 +3.7% |
| 2014 | $7,287 | $542,860 +5.8% |
| 2013 | -- | $513,170 +7.1% |
| 2012 | -- | $479,170 -1.9% |
| 2011 | -- | $488,260 +4.3% |
| 2010 | -- | $468,260 -2.8% |
| 2009 | -- | $481,550 -6.9% |
| 2008 | -- | $517,050 +1% |
| 2007 | -- | $511,830 +78.9% |
| 2003 | -- | $286,035 +12.6% |
| 2002 | -- | $254,035 +5% |
| 2001 | -- | $241,940 |
Find assessor info on the county website
Monthly payment
Est. payment
Payment breakdown
Explore the cost of this home by adjusting the details. Changes won't be saved.Climate risks
Neighborhood: 22180
Nearby schools
Schools provided by the listing agent
- Elementary: Marshall Road
- Middle: Thoreau
- High: Madison
- District: Fairfax County Public Schools
Source: Bright MLS. This data may not be complete. We recommend contacting the local school district to confirm school assignments for this home.
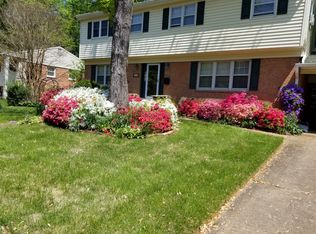
Similar homes
- $2,525,0006 bd7 ba6.3k sqft906 Hillcrest Dr SW, Vienna, VA 22180New Construction

 MLS ID #VAFX2340272, Corey Dutko, EXP Realty, LLC. Bright MLS
 - $2,545,0006 bd7 ba6.4k sqft107 Yeonas Dr SE, Vienna, VA 22180New Construction
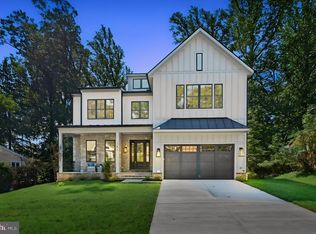 MLS ID #VAFX2337524, Corey Dutko, EXP Realty, LLC. Bright MLS
 - from $2,666,5635 bd6 ba5.4k sqftCopley - Glass up. Stone down. Plan, PCI - 22180, Vienna, VA 22180New Construction
 Paramount Construction
 - $3,195,0007 bd8 ba7.1k sqft917 Timber Ln SW, Vienna, VA 22180New Construction
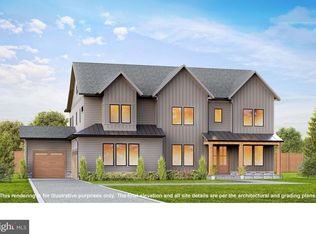 MLS ID #VAFX2295278, Christina Rice, Pearson Smith Realty, LLC. Bright MLS
 - $2,675,0006 bd7 ba6.7k sqft3525 Glenbrook Rd, Fairfax, VA 22031For SaleMLS ID #VAFX2345214, Viktorija Piano, Keller Williams Realty. Bright MLS
- $2,859,9005 bd6 ba4.2k sqft1405 Wolftrap Run Rd, Vienna, VA 22182For SaleMLS ID #VAFX2327962, Jordan Stuart, Keller Williams Capital Properties. Bright MLS
- $3,300,0007 bd8 ba7.2k sqft202 Branch Rd SE, Vienna, VA 22180For SaleMLS ID #VAFX2314810, Missy Bell, Long & Foster Real Estate, Inc.. Bright MLS
- $2,599,9005 bd6 ba6.2k sqft2841 Edgelea Rd, Vienna, VA 22181New ConstructionMLS ID #VAFX2340324, Kelly Martinez, EXP Realty, LLC. Bright MLS
- $1,799,0006 bd7 ba6.1k sqft8313 Syracuse Cir, Vienna, VA 22180New ConstructionMLS ID #VAFX2330328, Ali Farhadov, Compass. Bright MLS
- $2,494,5006 bd6 ba7.1k sqft9437 Old Courthouse Rd, Vienna, VA 22182New ConstructionBright MLS
- $2,849,9506 bd8 ba6.4k sqft6913 Berkeley St, Falls Church, VA 22043New ConstructionMLS ID #VAFX2336552, Elliott Oliva, Keller Williams Realty. Bright MLS
- $2,700,0006 bd7 ba5.5k sqft1629 Seneca Ave, Mc Lean, VA 22102New ConstructionMLS ID #VAFX2290290, Mr. Karl Lotspeich, Keller Williams Realty. Bright MLS
- $2,900,0006 bd7 ba5.7k sqft2816 N Jefferson St, Arlington, VA 22207New ConstructionMLS ID #VAAR2079460, Olyvia Salyer, Berkshire Hathaway HomeServices RWTowne Realty. Bright MLS
- $2,447,0007 bd8 ba7.1k sqft1734 Pimmit Dr, Falls Church, VA 22043New ConstructionMLS ID #VAFX2342874, Susan Wisely, Compass. Bright MLS
- $2,888,8887 bd8 ba7.5k sqft1905 Lamson Pl, Mc Lean, VA 22101New ConstructionMLS ID #VAFX2342864, Hui Zhang, Innovation Properties, LLC. Bright MLS
- $2,699,9996 bd6 ba7.4k sqft1915 Great Falls St, Mc Lean, VA 22101New ConstructionMLS ID #VAFX2306594, Nadia Khan, EXP Realty, LLC. Bright MLS
- $2,599,9005 bd6 ba6.9k sqft1733 Chain Bridge Rd, McLean, VA 22102For SaleMLS ID #VAFX2322322, Jesse Elliott, Samson Properties. Bright MLS
- $2,999,9996 bd7 ba7.5k sqft1608 Wrightson Dr, Mc Lean, VA 22101For SaleMLS ID #VAFX2311864, Sherif Abdalla, Compass. Bright MLS
