Experience elevated living in this luxury new construction architectural gem—where thoughtful design, luxury finishes, and a prime location just steps from Westwood Country Club come together seamlessly. Designed with entertaining in mind, this home offers the perfect setting for hosting everything from large celebrations to intimate gatherings with ease and elegance. A dramatic two-story foyer welcomes you into over 7,450 square feet of artfully crafted living space featuring 7 bedrooms and 6.5 bathrooms. The open floor plan flows effortlessly through formal and informal living areas, highlighted by 10-foot ceilings, expansive picture windows, and warm wide-plank hardwood floors throughout the main level. The chef’s kitchen is a true showstopper—complete with a 9-foot center island. For easy everyday living there is a supplemental culinary food prep with a large sink, serving counter, built-in cabinetry and a second dishwasher. Miele appliances, a 60-inch side by side refrigerator, a built-in plumbed coffee station, and a separate butler’s pantry, all beautifully designed for everyday living and effortless entertaining. The family room features a sleek ceiling design with integrated tape lighting, a linear gas fireplace with passive heat flow, and a wall of windows that open to a massive deck with a trellis-style ceiling and shades—creating a seamless indoor-outdoor experience for guests. There is also a screened porch which is accessible from the kitchen, family room and the deck. Round out the main level is a secondary suite that can be used as an office or bedroom, adding to the versatility of the home's layout. Completing the main level is a spacious three-car tandem garage equipped with two EV charging outlets. The open staircase, detailed with custom Poplar wood partitions, is a design centerpiece leading to the second level where you are greeted by a spacious informal living area. The primary suite is a luxurious retreat featuring its own heating and cooling system, two walk-in closets, a spa-inspired bath, and a private sitting room with fireplace—ideal for ideal mornings or unwinding at the end of the day. Three additional spacious bedrooms each with its own bathroom and ample closet, and one with balcony for outdoor enjoyment. The sprawling lower level features a stunning recreation area with a wet bar and a media room. Additionally, there are two flexible rooms that can serve as bedrooms or an exercise space, along with a full bath. French doors provide access to a covered patio, ensuring privacy and comfort for guests or multigenerational living. Situated in a new, private six-home cul-de-sac with no HOA, across from the golf course —walkable to shops, Whole Foods, restaurants, and coffee spots, bike path, and minutes from Tysons Corner and Metro access. With standout design and a layout built for entertaining, this home delivers an unmatched lifestyle in one of Vienna’s most desirable locations.
New construction
Price cut: $196K (5/15)
$2,999,000
104 Mashie Ct SE, Vienna, VA 22180
7beds
7,456sqft
:
Get pre-qualified$20,020/mo
Single Family Residence
Built in 2025
0.37 Acres Lot
$2,911,300 Zestimate®
$402/sqft
$-- HOA
What's special
Built-in plumbed coffee stationDramatic two-story foyerExpansive picture windowsSpa-inspired bathMiele appliances
- 141 days |
- 703 |
- 41 |
Zillow last checked:
Listing updated:
Listed by:
Fariba Ferdowsi 703-581-2700,
Compass (703) 310-6111
Source: Bright MLS,MLS#: VAFX2294056
Facts & features
Interior
Bedrooms & bathrooms
- Bedrooms: 7
- Bathrooms: 7
- Full bathrooms: 6
- 1/2 bathrooms: 1
- Main level bathrooms: 2
- Main level bedrooms: 1
Rooms
- Room types: Living Room, Dining Room, Primary Bedroom, Sitting Room, Bedroom 2, Bedroom 3, Bedroom 4, Bedroom 5, Kitchen, Family Room, Great Room, In-Law/auPair/Suite, Laundry, Recreation Room, Media Room, Bedroom 6, Bathroom 1, Bathroom 2, Bathroom 3, Bonus Room, Primary Bathroom, Full Bath, Half Bath
Primary bedroom
- Features: Flooring - Engineered Wood
- Level: Upper
Bedroom 2
- Features: Flooring - Engineered Wood
- Level: Upper
Bedroom 3
- Level: Upper
Bedroom 4
- Features: Flooring - Engineered Wood
- Level: Upper
Bedroom 4
- Level: Upper
Bedroom 5
- Features: Flooring - Engineered Wood, Walk-In Closet(s), Bathroom - Stall Shower
- Level: Main
Bedroom 6
- Level: Lower
Primary bathroom
- Level: Upper
Bathroom 1
- Level: Lower
Bathroom 2
- Features: Flooring - Engineered Wood
- Level: Upper
Bathroom 3
- Level: Upper
Bonus room
- Level: Lower
Dining room
- Features: Flooring - Engineered Wood
- Level: Main
Family room
- Features: Flooring - Engineered Wood
- Level: Upper
Other
- Level: Main
Great room
- Features: Flooring - Engineered Wood, Fireplace - Gas
- Level: Main
Half bath
- Level: Main
Other
- Level: Lower
Kitchen
- Features: Breakfast Bar, Breakfast Nook, Kitchen Island, Kitchen - Gas Cooking
- Level: Main
Laundry
- Level: Upper
Living room
- Features: Flooring - Engineered Wood
- Level: Main
Media room
- Level: Lower
Mud room
- Level: Main
Recreation room
- Features: Flooring - Luxury Vinyl Plank
- Level: Lower
Sitting room
- Features: Fireplace - Electric, Flooring - Engineered Wood
- Level: Upper
Heating
- Forced Air, Natural Gas
Cooling
- Zoned, Central Air, Electric
Appliances
- Included: Built-In Range, Dishwasher, Disposal, Oven/Range - Gas, Oven, Range Hood, Refrigerator, Six Burner Stove, Water Heater, Gas Water Heater
- Laundry: Upper Level, Washer/Dryer Hookups Only, Laundry Room, Mud Room
Features
- Bathroom - Stall Shower, Bathroom - Tub Shower, Bathroom - Walk-In Shower, Breakfast Area, Built-in Features, Butlers Pantry, Combination Kitchen/Living, Dining Area, Entry Level Bedroom, Family Room Off Kitchen, Open Floorplan, Formal/Separate Dining Room, Kitchen Island, Kitchen - Table Space, Pantry, Primary Bath(s), Recessed Lighting, Bar, Eat-in Kitchen
- Flooring: Wood
- Windows: Low Emissivity Windows, Double Pane Windows
- Basement: Full,Partial,Finished,Heated,Exterior Entry,Rear Entrance,Sump Pump,Walk-Out Access,Windows
- Number of fireplaces: 2
- Fireplace features: Electric, Gas/Propane
Interior area
- Total structure area: 7,456
- Total interior livable area: 7,456 sqft
- Finished area above ground: 5,356
- Finished area below ground: 2,100
Property
Parking
- Total spaces: 3
- Parking features: Garage Faces Front, Attached
- Attached garage spaces: 3
Accessibility
- Accessibility features: Accessible Entrance
Features
- Levels: Three
- Stories: 3
- Patio & porch: Deck, Screened, Porch
- Pool features: None
- Fencing: Partial
Lot
- Size: 0.37 Acres
Details
- Additional structures: Above Grade, Below Grade
- Parcel number: 0382 70 0005
- Zoning: 902
- Special conditions: Standard
Construction
Type & style
- Home type: SingleFamily
- Architectural style: Contemporary
- Property subtype: Single Family Residence
Materials
- Other
- Foundation: Other
Condition
- Excellent
- New construction: Yes
- Year built: 2025
Details
- Builder name: Icon Design & Construcion
Utilities & green energy
- Sewer: Public Sewer
- Water: Public
- Utilities for property: Electricity Available, Natural Gas Available
Community & HOA
Community
- Subdivision: Westbriar Country Club Manor
HOA
- Has HOA: No
Location
- Region: Vienna
Financial & listing details
- Price per square foot: $402/sqft
- Tax assessed value: $2,982,790
- Annual tax amount: $40,297
- Date on market: 3/11/2026
- Listing agreement: Exclusive Right To Sell
- Ownership: Fee Simple
Estimated market value
$2,911,300
$2.77M - $3.06M
$7,121/mo
Price history
| Date | Event | Price |
|---|---|---|
| 5/15/2026 | Price change | $2,999,000-6.1%$402/sqft |
Source:  Bright MLS #VAFX2294056 Report a problem Bright MLS #VAFX2294056 Report a problem | ||
| 3/11/2026 | Listed for sale | $3,195,000-4.6%$429/sqft |
Source: Bright MLS #VAFX2294056 Report a problem | ||
| 3/4/2026 | Listing removed | $3,349,000$449/sqft |
Source: Bright MLS #VAFX2285672 Report a problem | ||
| 1/14/2026 | Listed for sale | $3,349,000-3.9%$449/sqft |
Source: Bright MLS #VAFX2285672 Report a problem | ||
| 1/13/2026 | Listing removed | $3,485,000$467/sqft |
Source: Bright MLS #VAFX2211306 Report a problem | ||
| 7/21/2025 | Listed for sale | $3,485,000$467/sqft |
Source: Bright MLS #VAFX2211306 Report a problem | ||
Public tax history
| Year | Property taxes | Tax assessment |
|---|---|---|
| 2025 | $19,629 +128% | $1,698,000 +128.5% |
| 2024 | $8,608 +2.7% | $743,000 |
| 2023 | $8,385 +6.6% | $743,000 +8% |
| 2022 | $7,867 | $688,000 |
| 2021 | -- | $688,000 +5.4% |
| 2020 | $7,728 +8.3% | $653,000 +8.3% |
| 2019 | $7,137 +9.6% | $603,000 +9.6% |
| 2018 | $6,509 | $550,000 |
| 2017 | -- | -- |
Find assessor info on the county website
Monthly payment
Est. payment
Payment breakdown
Explore the cost of this home by adjusting the details. Changes won't be saved.Climate risks
Neighborhood: 22180
Nearby schools
GreatSchools rating
- 10/10Vienna Elementary SchoolGrades: PK-6Distance: 0.8 mi
- 9/10Thoreau Middle SchoolGrades: 7-8Distance: 1.6 mi
- 9/10Madison High SchoolGrades: 9-12Distance: 1.7 mi
Schools provided by the listing agent
- Elementary: Vienna
- Middle: Thoreau
- High: Madison
- District: Fairfax County Public Schools
Source: Bright MLS. This data may not be complete. We recommend contacting the local school district to confirm school assignments for this home.
- $756,2104 bd3 ba1.4k sqft101 Mashie Dr SE, Vienna, VA 22180Off Market
- $3,158,2007 bd8 ba7.3k sqft101 Mashie Ct SE, Vienna, VA 22180Off Market
- $699,4904 bd3 ba1.2k sqft103 Mashie Dr SE, Vienna, VA 22180Off Market
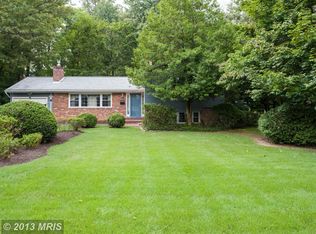
- $693,400-- bd2 ba1.2k sqft701 Maple Ave E, Vienna, VA 22180Off Market
- $807,0000.531 Acres106 Mashie Ct SE, Vienna, VA 22180Off Market
- $2,734,8007 bd9 ba6.6k sqft105 Mashie Ct SE, Vienna, VA 22180Off Market
- $803,0000.367 Acres102 Mashie Ct SE, Vienna, VA 22180Off Market
- $2,627,2006 bd8 ba6.8k sqft103 Mashie Ct SE, Vienna, VA 22180Off Market
A local agent can set up tours, give advice and negotiate with sellers.
Similar homes
- $3,400,0007 bd8 ba7.2k sqft202 Branch Rd SE, Vienna, VA 22180For Sale

 MLS ID #VAFX2314810, Missy Bell, Long & Foster Real Estate, Inc.. Bright MLS
 - $2,820,0006 bd7 ba6.3k sqft3525 Glenbrook Rd, Fairfax, VA 22031New Construction
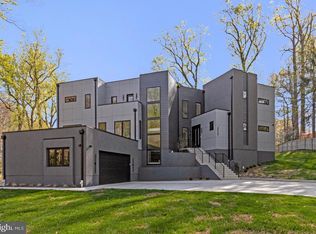 MLS ID #VAFX2331484, Sarah Harrington, Long & Foster Real Estate, Inc.. Bright MLS
 - $2,790,0006 bd7 ba5.3k sqft1002 Avery Ct SW, Vienna, VA 22180New Construction
 MLS ID #VAFX2309984, Katrina Funkhouser, Coldwell Banker Realty. Bright MLS
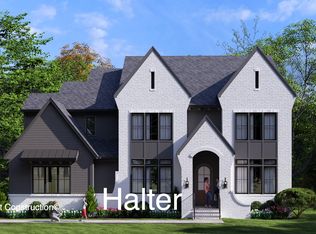
 - from $3,205,3556 bd7 ba5.9k sqftHalter Modern Farmhouse Plan, PCI - 22180, Vienna, VA 22180New Construction
 Paramount Construction
 - $2,995,0008 bd9 ba6.5k sqft6801 Crutchfield St, Falls Church, VA 22043New ConstructionMLS ID #VAFX2302982, Gabrielle Witkin, TTR Sotheby's International Realty. Bright MLS
- $2,995,0005 bd5 ba7.3k sqft6501 36th St N, Arlington, VA 22213For SaleMLS ID #VAAR2072436, Theresa Valencic, Long & Foster Real Estate, Inc.. Bright MLS
- $2,795,0006 bd8 ba7.8k sqft1459 Dewberry Ct, Mc Lean, VA 22101For SaleMLS ID #VAFX2323830, Maria Park, Douglas Elliman of Metro DC, LLC - McLean. Bright MLS
- $3,050,0006 bd8 ba6.7k sqft1935 Foxhall Rd, Mc Lean, VA 22101New ConstructionMLS ID #VAFX2287446, Nita Neri, Samson Properties. Bright MLS
- $3,199,9956 bd7 ba7.5k sqft1608 Wrightson Dr, Mc Lean, VA 22101For SaleMLS ID #VAFX2311864, Sherif Abdalla, Compass. Bright MLS
- from $3,205,3556 bd7 ba5.9k sqftHalter Modern Farmhouse Plan, PCI - 22043, Falls Church, VA 22043New ConstructionParamount Construction
- $2,695,0006 bd7 ba7.2k sqft9313 Coronado Ter, Fairfax, VA 22031New ConstructionMLS ID #VAFX2281082, Corey Dutko, EXP Realty, LLC. Bright MLS
- $2,695,0005 bd7 ba7.1k sqft665 Stratford Hill Ct, Great Falls, VA 22066For SaleMLS ID #VAFX2329366, Tracy Dillard, Compass. Bright MLS
- $2,849,9506 bd8 ba6.4k sqft6913 Berkeley St, Falls Church, VA 22043New ConstructionMLS ID #VAFX2321246, Elliott Oliva, Keller Williams Realty. Bright MLS
- $2,888,0006 bd8 ba8.3k sqft8302 Robey Ave, Annandale, VA 22003New ConstructionMLS ID #VAFX2284922, Gabriel Deukmaji, KW Metro Center. Bright MLS
- $3,199,0006 bd8 ba7.1k sqft6928 Whitehall Pl, McLean, VA 22101For SaleMLS ID #VAFX2300512, Piper Yerks, Washington Fine Properties, LLC. Bright MLS
- $3,475,0007 bd7 ba8.7k sqft2537 Gallows Rd, Dunn Loring, VA 22027New ConstructionMLS ID #VAFX2305452, Candyce Astroth, Samson Properties. Bright MLS
- $2,975,0006 bd8 ba6.2k sqft7502 Nevis Rd, Bethesda, MD 20817New ConstructionMLS ID #MDMC2240316, Ava Marvastian, Long & Foster Real Estate, Inc.. Bright MLS
- $2,599,9005 bd6 ba6.9k sqft1733 Chain Bridge Rd, McLean, VA 22102For SaleMLS ID #VAFX2322322, Jesse Elliott, Samson Properties. Bright MLS
- $3,005,6836 bd7 ba6k sqft9140 Persimmon Tree Rd, Potomac, MD 20854New ConstructionParamount Construction
- $3,499,8886 bd7 ba6.4k sqft6214 Loch Raven Dr, Mc Lean, VA 22101New ConstructionMLS ID #VAFX2330010, George Mrad, KW Metro Center. Bright MLS
