Introducing The Dewberry Modern — a true contemporary residence built in 2022 and meticulously maintained to rival new construction. Presenting a rare opportunity to own one of McLean’s few contemporary homes under $3M and priced below appraised value. Located in Broyhill McLean Estates off of a quiet cul-de-sac, this home is moments from Tysons, Washington DC, premier shopping, dining, and major commuter routes. Defined by clean architectural lines, dramatic scale, and thoughtfully designed living spaces, this move-in ready residence features soaring 11’4” ceilings on the main level, 10’ ceilings throughout the upper levels, and floor-to-ceiling windows that flood the home with natural light. Hardwood and ceramic flooring extend throughout the residence alongside multiple outdoor living spaces, including private terraces off secondary bedrooms. Every bedroom is designed with its own en suite bathroom and walk-in closet, creating privacy and flexibility for multigenerational living, guests, or extended stays. The main level features a sunlit private office, spacious first-floor bedroom suite with private terrace access, and a dramatic floating staircase accented by custom designer lighting spanning all levels of the home. At the center of the residence is a sleek contemporary kitchen featuring custom cabinetry, Miele and Liebherr appliances, and integrated gas burners built directly into the countertops for a clean architectural finish. An elevator services all levels for convenience and accessibility. The upper level is anchored by an expansive primary suite with fireplace, heated bathroom floors, custom blackout shades, and a spa-inspired bath. Additional en suite bedrooms, private terraces, and a spacious loft create flexible living and entertaining spaces throughout. The lower level was designed for entertaining and lifestyle flexibility with a large recreation space, built-in wet bar with refrigerator and seating area, plus additional en suite rooms ideal for a fitness studio, theater, guest accommodations, or creative flex space. An oversized three-car garage, turnkey condition, and true contemporary design make The Dewberry Modern a rare offering in today’s McLean market. Why wait for new construction when this residence is ready for immediate occupancy.
Pending
$2,795,000
1459 Dewberry Ct, Mc Lean, VA 22101
6beds
7,149sqft
:
Get pre-qualified$18,174/mo
Single Family Residence
Built in 2022
10,500 Square Feet Lot
$-- Zestimate®
$391/sqft
$-- HOA
What's special
Heated bathroom floorsOversized three-car garageMiele and liebherr appliancesCustom blackout shadesMultiple outdoor living spacesSpa-inspired bath
- 39 days |
- 820 |
- 41 |
Zillow last checked:
Listing updated:
Listed by:
Maria Park 571-218-5655,
Douglas Elliman of Metro DC, LLC - McLean 7035524180
Source: Bright MLS,MLS#: VAFX2323830
Facts & features
Interior
Bedrooms & bathrooms
- Bedrooms: 6
- Bathrooms: 8
- Full bathrooms: 6
- 1/2 bathrooms: 2
- Main level bathrooms: 2
- Main level bedrooms: 1
Basement
- Area: 1844
Heating
- Humidity Control, Forced Air, Natural Gas
Cooling
- Programmable Thermostat, Electric
Appliances
- Included: Electric Water Heater
- Laundry: Upper Level
Features
- Elevator, Open Floorplan, Walk-In Closet(s)
- Flooring: Hardwood, Ceramic Tile, Wood
- Windows: Window Treatments
- Basement: Finished,Walk-Out Access
- Number of fireplaces: 2
Interior area
- Total structure area: 7,149
- Total interior livable area: 7,149 sqft
- Finished area above ground: 5,305
- Finished area below ground: 1,844
Property
Parking
- Total spaces: 3
- Parking features: Garage Door Opener, Oversized, Other, Attached
- Attached garage spaces: 3
Accessibility
- Accessibility features: Accessible Elevator Installed
Features
- Levels: Three
- Stories: 3
- Pool features: None
- Has view: Yes
- View description: Trees/Woods
Lot
- Size: 10,500 Square Feet
Details
- Additional structures: Above Grade, Below Grade
- Parcel number: 0301 12 0102
- Zoning: 130
- Special conditions: Standard
Construction
Type & style
- Home type: SingleFamily
- Architectural style: Contemporary
- Property subtype: Single Family Residence
Materials
- Other
- Foundation: Slab
Condition
- New construction: No
- Year built: 2022
Details
- Builder name: The Big Builders LLC
Utilities & green energy
- Sewer: Public Sewer
- Water: Public
Community & HOA
Community
- Security: Security System
- Subdivision: Broyhills Mclean Estates
HOA
- Has HOA: No
Location
- Region: Mc Lean
Financial & listing details
- Price per square foot: $391/sqft
- Tax assessed value: $2,964,920
- Annual tax amount: $35,513
- Date on market: 6/27/2026
- Listing agreement: Exclusive Right To Sell
- Listing terms: Cash,Conventional
- Ownership: Fee Simple
Estimated market value
Not available
Estimated sales range
Not available
Not available
Price history
| Date | Event | Price |
|---|---|---|
| 8/2/2026 | Pending sale | $2,795,000$391/sqft |
Source:  Bright MLS #VAFX2323830 Report a problem Bright MLS #VAFX2323830 Report a problem | ||
| 6/27/2026 | Listed for sale | $2,795,000-1.9%$391/sqft |
Source: Bright MLS #VAFX2323830 Report a problem | ||
| 5/29/2026 | Listing removed | $13,000$2/sqft |
Source: Zillow Rentals Report a problem | ||
| 5/21/2026 | Price change | $13,000-13.3%$2/sqft |
Source: Zillow Rentals Report a problem | ||
| 4/9/2026 | Price change | $2,850,000-3.4%$399/sqft |
Source: Bright MLS #VAFX2302196 Report a problem | ||
| 3/23/2026 | Price change | $2,950,000-0.8%$413/sqft |
Source: Bright MLS #VAFX2270068 Report a problem | ||
| 3/19/2026 | Listed for rent | $15,000$2/sqft |
Source: Zillow Rentals Report a problem | ||
| 3/4/2026 | Price change | $2,975,000-0.8%$416/sqft |
Source: Bright MLS #VAFX2270068 Report a problem | ||
| 9/29/2025 | Price change | $2,999,000-3.3%$419/sqft |
Source: Bright MLS #VAFX2270068 Report a problem | ||
| 6/20/2025 | Listed for sale | $3,100,000-3.1%$434/sqft |
Source: Bright MLS #VAFX2249556 Report a problem | ||
| 5/27/2025 | Listing removed | $3,199,888$448/sqft |
Source: Bright MLS #VAFX2227678 Report a problem | ||
| 4/25/2025 | Price change | $3,199,888-5.9%$448/sqft |
Source: Bright MLS #VAFX2227678 Report a problem | ||
| 4/11/2025 | Listed for sale | $3,399,889$476/sqft |
Source: Bright MLS #VAFX2227678 Report a problem | ||
| 3/29/2025 | Listing removed | $3,399,889$476/sqft |
Source: Bright MLS #VAFX2227678 Report a problem | ||
| 3/28/2025 | Listed for sale | $3,399,889-1.5%$476/sqft |
Source: Bright MLS #VAFX2227678 Report a problem | ||
| 1/22/2024 | Listing removed | -- |
Source: Bright MLS #VAFX2154306 Report a problem | ||
| 1/6/2024 | Listed for sale | $3,450,000$483/sqft |
Source: Bright MLS #VAFX2154306 Report a problem | ||
| 12/20/2023 | Listing removed | -- |
Source: Bright MLS #VAFX2154306 Report a problem | ||
| 11/16/2023 | Listed for sale | $3,450,000+15%$483/sqft |
Source: Bright MLS #VAFX2154306 Report a problem | ||
| 5/27/2022 | Sold | $3,000,000+0.5%$420/sqft |
Source: Bright MLS #VAFX1176524 Report a problem | ||
| 2/13/2022 | Pending sale | $2,985,000$418/sqft |
Source: Bright MLS #VAFX1176524 Report a problem | ||
| 2/12/2022 | Listed for sale | $2,985,000+212.6%$418/sqft |
Source: Bright MLS #VAFX1176524 Report a problem | ||
| 9/2/2021 | Sold | $955,000+10.3%$134/sqft |
Source: Public Record Report a problem | ||
| 7/15/2020 | Sold | $866,000$121/sqft |
Source: Public Record Report a problem | ||
Public tax history
| Year | Property taxes | Tax assessment |
|---|---|---|
| 2025 | $35,934 +9.4% | $2,996,080 +9.6% |
| 2024 | $32,843 -1.4% | $2,732,770 -4.1% |
| 2023 | $33,319 +54.4% | $2,850,940 +18.9% |
| 2022 | $21,579 | $2,398,380 +203.6% |
| 2021 | -- | $789,900 +6.9% |
| 2020 | $9,285 +0.6% | $738,890 +0.8% |
| 2019 | $9,225 +2535.7% | $732,700 +3.6% |
| 2018 | $350 +1.4% | $706,900 +2.6% |
| 2017 | $345 | $688,680 +1.5% |
| 2016 | $345 | $678,730 +3.6% |
| 2015 | $345 | $655,450 +1.5% |
| 2014 | $345 | $645,850 +6.6% |
| 2013 | -- | $605,700 +4.9% |
| 2012 | -- | $577,390 +0.9% |
| 2011 | -- | $572,330 +3.4% |
| 2010 | -- | $553,670 -2.5% |
| 2009 | -- | $567,590 -7.4% |
| 2008 | -- | $612,640 -1.4% |
| 2007 | -- | $621,100 +76.9% |
| 2003 | -- | $351,200 +18.5% |
| 2002 | -- | $296,495 +14% |
| 2001 | -- | $260,085 |
Find assessor info on the county website
Monthly payment
Est. payment
Payment breakdown
Explore the cost of this home by adjusting the details. Changes won't be saved.Climate risks
Neighborhood: 22101
Nearby schools
GreatSchools rating
- 9/10Sherman Elementary SchoolGrades: PK-6Distance: 0.9 mi
- 10/10Longfellow Middle SchoolGrades: 7-8Distance: 1.7 mi
- 9/10McLean High SchoolGrades: 9-12Distance: 0.5 mi
Schools provided by the listing agent
- Elementary: Franklin Sherman
- Middle: Longfellow
- High: Mclean
- District: Fairfax County Public Schools
Source: Bright MLS. This data may not be complete. We recommend contacting the local school district to confirm school assignments for this home.
- $1,219,3005 bd3 ba1.4k sqft1501 Dewberry Ct, Mc Lean, VA 22101Off Market
- $1,215,3003 bd2 ba1.3k sqft1457 Dewberry Ct, Mc Lean, VA 22101Off Market
- $1,509,1006 bd4 ba3.3k sqft1428 Audmar Dr, Mc Lean, VA 22101Off Market

- $1,255,800-- bd2 ba1.3k sqft1430 Audmar Dr, Mc Lean, VA 22101Off Market
- $3,201,8006 bd8 ba8.4k sqft1426 Audmar Dr, Mc Lean, VA 22101Off Market
- $1,192,5003 bd1 ba1.3k sqft1455 Dewberry Ct, Mc Lean, VA 22101Off Market
- $2,308,9006 bd6 ba5.6k sqft1503 Dewberry Ct, Mc Lean, VA 22101Off Market
- $1,389,1004 bd3 ba2.1k sqft1458 Dewberry Ct, Mc Lean, VA 22101Off Market
A local agent can set up tours, give advice and negotiate with sellers.
Similar homes
- $2,599,9005 bd6 ba6.9k sqft1733 Chain Bridge Rd, McLean, VA 22102For Sale

 MLS ID #VAFX2322322, Jesse Elliott, Samson Properties. Bright MLS
 - $2,799,6006 bd8 ba7.6k sqft7545 Potomac Fall Rd, Mc Lean, VA 22102For Sale
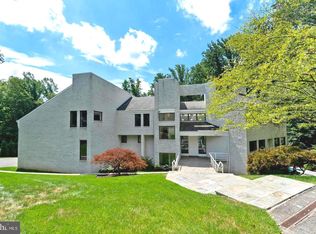 MLS ID #VAFX2324446, David Hu, Samson Properties. Bright MLS
 - $3,199,9956 bd7 ba7.5k sqft1608 Wrightson Dr, Mc Lean, VA 22101For Sale
 MLS ID #VAFX2311864, Sherif Abdalla, Compass. Bright MLS
 - $2,599,5006 bd5 ba5.7k sqft5921 Chesterbrook Rd, Mc Lean, VA 22101New Construction
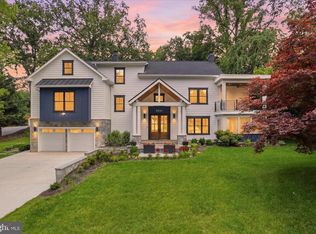 MLS ID #VAFX2319394, Zonia Garcia, Berkshire Hathaway HomeServices PenFed Realty. Bright MLS
 - $3,050,0006 bd8 ba6.7k sqft1935 Foxhall Rd, Mc Lean, VA 22101New ConstructionMLS ID #VAFX2287446, Nita Neri, Samson Properties. Bright MLS
- from $2,916,5635 bd6 ba5.4k sqftCopley - Glass up. Stone down. Plan, PCI - 22101, Mc Lean, VA 22101New ConstructionParamount Construction
- $2,195,0005 bd4 ba4.5k sqft1723 Melbourne Dr, Mc Lean, VA 22101For SaleMLS ID #VAFX2314330, Theresa Valencic, Long & Foster Real Estate, Inc.. Bright MLS
- $3,050,0007 bd8 ba7.9k sqft1806 Barbee St, Mc Lean, VA 22101New ConstructionMLS ID #VAFX2313396, Hui Zhang, Innovation Properties, LLC. Bright MLS
- $3,999,9996 bd7 ba8.2k sqft1434 Waggaman Cir, Mc Lean, VA 22101New ConstructionMLS ID #VAFX2332162, Mansoora Dar, Keller Williams Realty. Bright MLS
- $2,750,0006 bd8 ba6.6k sqft8023 Lewinsville Rd, Mc Lean, VA 22102New ConstructionMLS ID #VAFX2277936, Nita Neri, Samson Properties. Bright MLS
- $3,375,9506 bd8 ba7.7k sqft6514 Byrnes Dr, Mc Lean, VA 22101New ConstructionMLS ID #VAFX2308172, Scott Shawkey, Keller Williams Realty. Bright MLS
- $2,400,0005 bd4 ba4.1k sqft5801 Potomac Ave NW, Washington, DC 20016For SaleMLS ID #DCDC2277006, John Crisafulli, Compass. Bright MLS
- $2,849,9506 bd8 ba6.4k sqft6913 Berkeley St, Falls Church, VA 22043New ConstructionMLS ID #VAFX2321246, Elliott Oliva, Keller Williams Realty. Bright MLS
- $3,549,9506 bd8 ba7.7k sqft6329 Halsey Rd, Mc Lean, VA 22101New ConstructionMLS ID #VAFX2312504, Kabita Lama, Compass. Bright MLS
- $2,820,0006 bd7 ba6.3k sqft3525 Glenbrook Rd, Fairfax, VA 22031New ConstructionMLS ID #VAFX2331484, Sarah Harrington, Long & Foster Real Estate, Inc.. Bright MLS
- from $1,726,4256 bd7 ba7.6k sqftDanforth Plan, McLean Custom Homes, McLean, VA 22101New ConstructionGreen Building Group
- $2,695,0005 bd7 ba7.1k sqft665 Stratford Hill Ct, Great Falls, VA 22066For SaleMLS ID #VAFX2329366, Tracy Dillard, Compass. Bright MLS
- $2,795,0005 bd6 ba7.1k sqft3706 Spring St, Chevy Chase, MD 20815For SaleMLS ID #MDMC2236246, Melinda Estridge, Long & Foster Real Estate, Inc.. Bright MLS
- from $1,450,0005 bd6 ba5.8k sqftZenith Plan, McLean Custom Homes, McLean, VA 22101New ConstructionGreen Building Group
- $1,990,0007 bd5 ba4.2k sqft2301 Grove Ave, Falls Church, VA 22046For SaleMLS ID #VAFX2329674, Keri Shull, EXP Realty, LLC. Bright MLS
