Skip main navigation
Off market
Street View
  • $2,640,000

    103 Mashie Ct SE, Vienna, VA 22180

    6beds
    6,800sqft
    SingleFamily
    Built in 2020
    0.37 Acres Lot
    $2,640,000 Zestimate®
    $388/sqft
    $4,554 Estimated rent

    Home value

    $2,640,000

    $2.51M - $2.77M

    $4,554/mo

    Zestimate® history
    Loading
    Loading...

    Owner options

    List your home for rent

    $4,554/mo

    Rent Zestimate®

    Find your next renter with Zillow Rental Manager. Plus, with online applications, you can quickly screen prospective tenants – for free.

    Learn more

    $4,554/mo

    Rent Zestimate®

    Refinance and save

    $16,249/mo

    Est. payment

    Refinancing to a lower rate could help reduce your monthly payments and save thousands over the life of the loan.

    See today's rates

    $16,249/mo

    Est. payment

    Explore your selling options

    Work with a Zillow partner agent

    Leverage their expertise and Zillow's premium Showcase listings to get your home seen by more buyers.

    Get started

    List with your own agent

    Get your home in front of millions of buyers by listing it on Zillow.

    Learn how to do it

    Sell it yourself

    Take full control of how buyers see your home on Zillow by listing For Sale by Owner (FSBO).

    List your home

    What's special

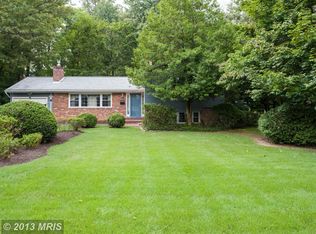
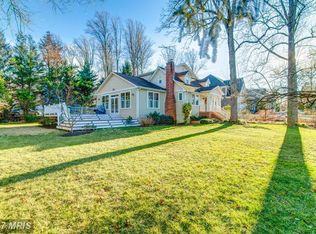
    Beautiful, sophisticated, and elegant define this to-be-built Craftsman Home in the sought after Town of Vienna, with construction to be completed in 2021! Perfectly sited on a premium lot with mature trees, and developed with unsurpassed passion, the thoughtful design and attention to detail is evident in every corner of this 6800+ sq. ft. home. The open concept layout is ideal for everyday living, as well as more formal entertaining. From the moment you step into this home, you get a sense of detailed craftsmanship and subdued splendor. Clydesdale Custom Homes include many features other builders charge extra for and the list of included features in this home seems endless. Starting with a formal dining and living room, a chef's kitchen complete with custom cabinets, quartz countertops, and Miele Gourmet appliances, main level bedroom/office complete with a full bath, two additional half baths, multiple built-ins, and a 3-car garage. On the upper level you'll find the owner's suite complete with a luxurious spa-retreat bath featuring a walk-in shower, free standing tub and marble finishes. The upper level also hosts three additional bedrooms, each with their own en-suite full bath and walk-in closet. In the lower level you'll find the 6th bedroom with a full bath, a wet bar opening to a large room well-equipped to host any game-day event or party, a bonus flex space perfect for an in-home gym, and a walk-up exit to the rear yard. Hurry while there is still time to personalize the home with your selections and changes! This home is located only steps away from Westwood Country Club featuring high-end dining, swimming, tennis, fitness, and a stunning golf course. With many other dining and shopping options, this rare opportunity is a commuters dream with easy access to Chain Bridge Rd, 495, the Dulles Toll road, 66, Orange and Silver line Metro stations, Tyson's Corner, Maryland and Washington DC! Visit www.mashiecourt.com for more project information! Similar property video can be viewed here: http://vimeo.com/436145526 *Builder is a licensed realtor*

    This property is off market, which means it's not currently listed for sale or rent on Zillow. This may be different from what's available on other websites or public sources.

    Facts & features

    Interior

    Bedrooms & bathrooms
    • Bedrooms: 6
    • Bathrooms: 8
    • Full bathrooms: 6
    • 1/2 bathrooms: 2
    Heating
    • Forced air, Electric
    Cooling
    • Central
    Appliances
    • Included: Dishwasher, Dryer, Garbage disposal, Microwave, Range / Oven, Refrigerator, Washer
    Features
    • Flooring: Other, Carpet, Hardwood
    • Basement: Finished
    • Has fireplace: Yes
    Interior area
    • Total interior livable area: 6,800 sqft
    • Finished area below ground: 2100

    Property

    Parking
    • Total spaces: 3
    • Parking features: Garage - Attached
    Features
    • Exterior features: Other, Stone
    Lot
    • Size: 0.37 Acres
    Details
    • Parcel number: 0382700002
    • Special conditions: Standard

    Construction

    Type & style
    • Home type: SingleFamily
    • Architectural style: Craftsman
    Materials
    • Other
    • Roof: Composition
    Condition
    • Year built: 2020

    Community & HOA

    Location
    • Region: Vienna

    Financial & listing details

    • Price per square foot: $388/sqft
    • Tax assessed value: $2,499,920
    • Annual tax amount: $28,899

    Price history

    DateEventPrice
    7/11/2023Sold$2,510,000-2.7%$369/sqft
    Source: Bright MLS #VAFX2130664 Report a problem
    6/23/2023Pending sale$2,579,000$379/sqft
    Source: Bright MLS #VAFX2130664 Report a problem
    6/10/2023Contingent$2,579,000$379/sqft
    Source: Bright MLS #VAFX2130664 Report a problem
    3/23/2023Listed for sale$2,579,000$379/sqft
    Source: Bright MLS #VAFX2118262 Report a problem
    11/13/2022Listing removed$2,579,000$379/sqft
    Source: Bright MLS #VAFX2090330 Report a problem
    3/4/2022Listed for sale$2,579,000+255.7%$379/sqft
    Source: Bright MLS #VAFX2028400 Report a problem
    10/16/2013Sold$725,000$107/sqft
    Source: Public Record Report a problem

    Public tax history

    YearProperty taxesTax assessment
    2025$28,899 +3.6%$2,499,920 +3.8%
    2024$27,900 +16.5%$2,408,310 +13.5%
    2023$23,939 +45.4%$2,121,350 +47.3%
    2022$16,466 $1,440,000 +109.3%
    2021-- $688,000 +5.4%
    2020$7,728 +8.3%$653,000 +8.3%
    2019$7,137 +7.8%$603,000 +7.8%
    2018$6,620 $559,340
    2017-- --
    Find assessor info on the county website

    Neighborhood: 22180

    Nearby schools

    GreatSchools rating
    Schools provided by the listing agent
    • Elementary: VIENNA
    • Middle: THOREAU
    • High: MADISON
    • District: FAIRFAX COUNTY PUBLIC SCHOOLS

    Source: The MLS. This data may not be complete. We recommend contacting the local school district to confirm school assignments for this home.

    Get a cash offer in 3 minutes
    Find out how much your home could sell for in as little as 3 minutes with a no-obligation cash offer.
    Estimated market value
    $2,640,000
    Get a cash offer in 3 minutes
    Find out how much your home could sell for in as little as 3 minutes with a no-obligation cash offer.
    Estimated market value
    $2,640,000