This is your very unique opportunity to purchase a Ken Freeman-designed Mid-Century Modern home, built for its one owner in 1965, and on the market for the first time in 60 years. The property sits on half an acre in a private oasis on a quiet cul-de-sac of other mid century modern homes in the highly coveted neighborhood of Mantua. This home has over 3400 SF of finished living space, ten foot vaulted ceilings, original hardwood floors, and floor-to-ceiling plate glass windows that overlook a verdant backyard and a large in-ground heated plaster pool, long enough for lap swimming and deep enough for diving from the deep end diving board. The kitchen is updated with white wooden cabinets, quartz countertops, and blue glass mosaic tile and opens onto the combined dining room and living room. A redwood lined sunroom sits off the kitchen with Saltillo tile floors, skylights, and Andersen French doors leading to a side deck for grilling and overlooking and accessing the sparkling pool. A large screened-in porch sits up in the trees for quiet afternoons of reading, dining, and overlooks the pool and extensively landscaped backyard. A steel spiral staircase provide direct access from the screened-in porch to the extensive patios and the pool. Three bedrooms are on the main floor and a fourth is on the lower level floor for guests, teenagers or a home office. The primary bedroom has an en suite bathroom with tiled shower. The two upstairs bedrooms share a full hall bathroom. All bedrooms have generous closets. The entire lower level space is finished. New flooring in the downstairs family room makes the large, bright space suitable for a wide range of uses with the brick gas fireplace, sliding doors to an outdoor patio, and a wet bar with stereo room. You will also find a large fourth bedroom with walk-in closet and adjacent full bath. Beyond this on the lower level is a large finished multipurpose room with built in bookcases, storage closets, hardwood floors, and sliding doors to the back patio, big enough to be a playroom and home office. Laundry and more storage is located off this room. In addition to the original mid century architecture, the backyard makes this property distinctive. Floor to ceiling windows and doors lead to patios on the lower floor for easy indoor-outdoor living and convenient access to the private fenced yard for pets and children. Landscaped originally with a Japanese garden, the land off the patios offers opportunity for many styles of gardens. A pool and tool storage room is accessed from the back patio. Mature vegetation ensures complete privacy. The private and expansive space and pool area back up to open land with trails. Ready to move in, this one-owner home is rare in that it retains most of its original features including a shoji screen at the entry foyer. Well-preserved, it is a once-in-a-lifetime opportunity for the lover of authentic mid-century architecture who is interested in preserving and living in a design icon. The neighborhood of Mantua is a truly special, conveniently located to everything in the DMV, with much desired schools, community pool and tennis club and miles of walking trails. Open Houses all weekend!
Sold for $1,113,000
$1,113,000
9316 Coronado Ter, Fairfax, VA 22031
4beds
3,432sqft
Single Family Residence
Built in 1965
0.46 Acres Lot
$1,266,100 Zestimate®
$324/sqft
$4,903 Estimated rent
Home value
$1,266,100
$1.19M - $1.35M
$4,903/mo
Zestimate® history
Owner options
List your home for rent
$4,903/mo
Rent Zestimate®
Find your next renter with Zillow Rental Manager. Plus, with online applications, you can quickly screen prospective tenants – for free.
$4,903/mo
Rent Zestimate®
Refinance and save
$7,088/mo
Est. payment
Refinancing to a lower rate could help reduce your monthly payments and save thousands over the life of the loan.
$7,088/mo
Est. payment
Explore your selling options
Work with a Zillow partner agent
Leverage their expertise and Zillow's premium Showcase listings to get your home seen by more buyers.
Get startedList with your own agent
Get your home in front of millions of buyers by listing it on Zillow.
Learn how to do itSell it yourself
Take full control of how buyers see your home on Zillow by listing For Sale by Owner (FSBO).
List your homeWhat's special
Zillow last checked:
Listing updated:
Listed by:
Jennifer Mack 703-672-0038,
EXP Realty, LLC
Bought with:
Joshua Chapman, 0225208174
Compass
Source: Bright MLS,MLS#: VAFX2147680
Facts & features
Interior
Bedrooms & bathrooms
- Bedrooms: 4
- Bathrooms: 3
- Full bathrooms: 3
- Main level bathrooms: 2
- Main level bedrooms: 3
Rooms
- Room types: Living Room, Dining Room, Primary Bedroom, Bedroom 2, Bedroom 3, Bedroom 4, Kitchen, Family Room, Foyer, Sun/Florida Room, Laundry, Recreation Room, Storage Room
Basement
- Area: 1646
Heating
- Central, Electric
Cooling
- Central Air, Window Unit(s), Electric
Appliances
- Included: Dryer, Dishwasher, Washer, Microwave, Disposal, Refrigerator, Ice Maker, Cooktop, Gas Water Heater
- Laundry: Lower Level, Laundry Room
Features
- Ceiling Fan(s), Built-in Features, Dining Area, Entry Level Bedroom, Family Room Off Kitchen, Primary Bath(s), Upgraded Countertops, Walk-In Closet(s), Bar, Recessed Lighting, Combination Dining/Living, Open Floorplan, Kitchen - Table Space, Vaulted Ceiling(s)
- Flooring: Hardwood, Luxury Vinyl, Ceramic Tile, Tile/Brick, Wood
- Doors: Sliding Glass
- Windows: Skylight(s)
- Basement: Partial,Finished,Exterior Entry,Shelving,Walk-Out Access,Windows
- Number of fireplaces: 1
- Fireplace features: Screen, Gas/Propane
Interior area
- Total structure area: 3,634
- Total interior livable area: 3,432 sqft
- Finished area above ground: 1,988
- Finished area below ground: 1,444
Property
Parking
- Total spaces: 3
- Parking features: Garage Faces Front, Inside Entrance, Asphalt, Attached, Driveway
- Attached garage spaces: 1
- Uncovered spaces: 2
- Details: Garage Sqft: 286
Accessibility
- Accessibility features: None
Features
- Levels: Two
- Stories: 2
- Patio & porch: Deck, Porch, Screened, Screened Porch
- Exterior features: Extensive Hardscape, Storage, Barbecue, Flood Lights
- Has private pool: Yes
- Pool features: In Ground, Heated, Private
- Fencing: Full
- Has view: Yes
- View description: Trees/Woods
Lot
- Size: 0.46 Acres
- Features: Cul-De-Sac, Front Yard, Landscaped, No Thru Street, Rear Yard, Wooded, Backs - Parkland, Suburban
Details
- Additional structures: Above Grade, Below Grade
- Parcel number: 0582 12 0041
- Zoning: 120
- Special conditions: Standard
Construction
Type & style
- Home type: SingleFamily
- Architectural style: Mid-Century Modern,Contemporary
- Property subtype: Single Family Residence
Materials
- Wood Siding, Brick
- Foundation: Other
Condition
- Very Good
- New construction: No
- Year built: 1965
Details
- Builder model: Westfield
- Builder name: Ken Freeman
Utilities & green energy
- Sewer: Public Sewer
- Water: Public
Community & HOA
Community
- Subdivision: Mantua Hills
HOA
- Has HOA: No
Location
- Region: Fairfax
Financial & listing details
- Price per square foot: $324/sqft
- Tax assessed value: $848,080
- Annual tax amount: $9,672
- Date on market: 9/28/2023
- Listing agreement: Exclusive Right To Sell
- Listing terms: Cash,Conventional,FHA,VA Loan
- Ownership: Fee Simple
Price history
| Date | Event | Price |
|---|---|---|
| 11/14/2023 | Sold | $1,113,000+1.2%$324/sqft |
Source:  Bright MLS #VAFX2147680 Report a problem Bright MLS #VAFX2147680 Report a problem | ||
| 10/3/2023 | Pending sale | $1,100,000$321/sqft |
Source: Bright MLS #VAFX2147680 Report a problem | ||
| 9/28/2023 | Listed for sale | $1,100,000-27.9%$321/sqft |
Source: Bright MLS #VAFX2147680 Report a problem | ||
| 8/29/2023 | Listing removed | -- |
Source: Owner Report a problem | ||
| 6/27/2023 | Listed for sale | $1,525,000$444/sqft |
Source: Owner Report a problem | ||
Public tax history
| Year | Property taxes | Tax assessment |
|---|---|---|
| 2025 | $12,286 +8.6% | $1,045,600 +8.9% |
| 2024 | $11,308 +16.9% | $960,330 +13.2% |
| 2023 | $9,672 +5.9% | $848,080 +7.3% |
| 2022 | $9,129 | $790,080 +7.8% |
| 2021 | -- | $732,920 +4% |
| 2020 | $8,423 +1.4% | $704,550 +1.4% |
| 2019 | $8,303 +4.1% | $694,550 +4.1% |
| 2018 | $7,980 +5.5% | $666,910 +3.5% |
| 2017 | $7,565 +1.9% | $644,420 +1.9% |
| 2016 | $7,421 +5.7% | $632,420 +1.9% |
| 2015 | $7,020 +3.1% | $620,710 +2.9% |
| 2014 | $6,810 | $603,440 +7.7% |
| 2013 | -- | $560,360 +2.7% |
| 2012 | -- | $545,640 |
| 2011 | -- | $545,640 +4.5% |
| 2010 | -- | $522,350 -10.1% |
| 2009 | -- | $580,830 -8.1% |
| 2008 | -- | $632,140 +0.7% |
| 2007 | -- | $627,580 +42.6% |
| 2003 | -- | $439,985 +17% |
| 2002 | -- | $376,055 +14% |
| 2001 | -- | $329,875 |
Find assessor info on the county website
Neighborhood: Mantua
Nearby homes
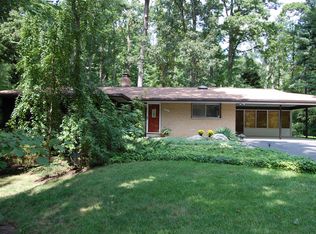
- $1,151,8004 bd3 ba2.9k sqft9314 Coronado Ter, Fairfax, VA 22031Off Market
- $1,108,9005 bd3 ba1.8k sqft9315 Coronado Ter, Fairfax, VA 22031Off Market
- $1,326,6004 bd4 ba3.8k sqft9324 Convento Ter, Fairfax, VA 22031Off Market
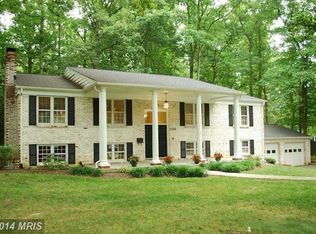
- $1,196,5005 bd3 ba2.9k sqft9322 Convento Ter, Fairfax, VA 22031Off Market
- $1,039,6003 bd2 ba1.5k sqft9312 Coronado Ter, Fairfax, VA 22031Off Market
- $1,319,5005 bd2 ba3.3k sqft9318 Convento Ter, Fairfax, VA 22031Off Market
- $1,148,8005 bd3 ba3.3k sqft9315 Hamilton Dr, Fairfax, VA 22031Off Market
- $2,625,0006 bd7 ba7.2k sqft9313 Coronado Ter, Fairfax, VA 22031New Construction
Nearby schools
GreatSchools rating
- 10/10Mantua Elementary SchoolGrades: PK-6Distance: 0.5 mi
- 9/10Frost Middle SchoolGrades: 7-8Distance: 1.1 mi
- 9/10Woodson High SchoolGrades: 9-12Distance: 0.9 mi
Schools provided by the listing agent
- Elementary: Mantua
- Middle: Frost
- High: Woodson
- District: Fairfax County Public Schools
Source: Bright MLS. This data may not be complete. We recommend contacting the local school district to confirm school assignments for this home.
Get a cash offer in 3 minutes
Find out how much your home could sell for in as little as 3 minutes with a no-obligation cash offer.
Estimated market value
$1,266,100
Get a cash offer in 3 minutes
Find out how much your home could sell for in as little as 3 minutes with a no-obligation cash offer.
Estimated market value
$1,266,100
- Virginia
- Fairfax County
- Fairfax
- 22031
- Mantua
- 9316 Coronado Ter
