Skip main navigation
Off market
  • $1,183,600

    9315 Hamilton Dr, Fairfax, VA 22031

    5beds
    3,300sqft
    SingleFamily
    Built in 1962
    0.51 Acres Lot
    $1,183,600 Zestimate®
    $359/sqft
    $4,774 Estimated rent

    Home value

    $1,183,600

    $1.11M - $1.27M

    $4,774/mo

    Zestimate® history
    Loading
    Loading...

    Owner options

    List your home for rent

    $4,774/mo

    Rent Zestimate®

    Find your next renter with Zillow Rental Manager. Plus, with online applications, you can quickly screen prospective tenants – for free.

    Learn more

    $4,774/mo

    Rent Zestimate®

    Refinance and save

    $7,374/mo

    Est. payment

    Refinancing to a lower rate could help reduce your monthly payments and save thousands over the life of the loan.

    See today's rates

    $7,374/mo

    Est. payment

    Explore your selling options

    Work with a Zillow partner agent

    Leverage their expertise and Zillow's premium Showcase listings to get your home seen by more buyers.

    Get started

    List with your own agent

    Get your home in front of millions of buyers by listing it on Zillow.

    Learn how to do it

    Sell it yourself

    Take full control of how buyers see your home on Zillow by listing For Sale by Owner (FSBO).

    List your home

    What's special

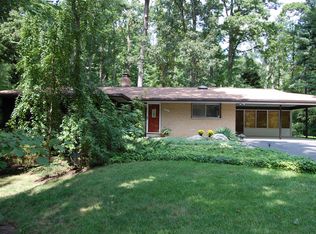
    Mantua at its finest. Beautiful private brick two-level home on a gorgeous half acre lot, nestled at the end of a cul de sac among mature trees and established plantings. This spacious home boasts five bedrooms and three full baths and offers two gas fireplaces, hardwood floors, expansive built-in shelving, solar tubes and more. Kitchen features a restaurant quality American gas range, tons of storage including custom pull-out cabinetry and a built-in appliance garage, granite countertops with tile backsplash, newer stainless steel appliances and a sun-filled breakfast area. Opens to a huge family room, three bedrooms and two full baths. Formal living and dining rooms walk out to an upper level wrap-around 400 sq ft deck, perfect for entertaining. Overlooks large fenced private yard with playground. Owner's suite with walk-in closet, shoe closet, attached bath and generous sitting room. Lower level features a large rec room with walkout to patio and yard, full bath, study, laundry (new washer and dryer 2017) and two additional bedrooms, one of which is fully independent from the rest of the home with its own entrance. Ideal for au pair, in-law, renter, home office - endless possibilities. Single car compact garage with tons of storage space and a brand new door. Whether hiding out and working and schooling from home, or entertaining the entire neighborhood (maybe later?), this home can accommodate it all. Upgraded windows. Roof upgraded 2020. Full attic insulation upgrade 2020. New hot water heater 2020. Playground and two sheds convey as is. Please excuse personal belongings being stored in the garage - check out the additional storage space to the right by the garage door. Take your time appreciating all the small details and nice touches in this home - custom tilework, upgraded kitchen cabinetry, built-in bookcases, access to the deck from two bedrooms . . . even a yoga room. Walk to pool and tennis. Membership available for purchase. Wonderful, optional active Citizen's Association, lots of neighborhood social activities. Neighborhood is convenient to shopping, Mosaic, Metro, restaurants, grocery stores, quick access to 50, 66, I 495 and DC.

    This property is off market, which means it's not currently listed for sale or rent on Zillow. This may be different from what's available on other websites or public sources.

    Facts & features

    Interior

    Bedrooms & bathrooms
    • Bedrooms: 5
    • Bathrooms: 3
    • Full bathrooms: 3
    Heating
    • Forced air
    Cooling
    • Central
    Appliances
    • Included: Dishwasher, Dryer, Range / Oven, Refrigerator, Washer
    Features
    • Window Treatments, Walk-In Closet(s), Other, Built-Ins, Eat-in Kitchen, Wood Floors, Studio, Combination Dining/Living, Breakfast Area, Upgraded Countertops, Kitchen - Gourmet, Family Room Off Kitchen, Primary Bath(s)
    • Flooring: Hardwood
    • Has fireplace: Yes
    Interior area
    • Total interior livable area: 3,300 sqft
    • Finished area below ground: 150

    Property

    Parking
    • Total spaces: 1
    • Parking features: Garage - Attached
    Features
    • Exterior features: Brick
    • Pool features: Community
    Lot
    • Size: 0.51 Acres
    Details
    • Parcel number: 0582090031
    • Special conditions: Standard

    Construction

    Type & style
    • Home type: SingleFamily
    • Architectural style: Split Foyer
    Materials
    • Wood
    • Roof: Composition
    Condition
    • Year built: 1962

    Community & HOA

    Location
    • Region: Fairfax

    Financial & listing details

    • Price per square foot: $359/sqft
    • Tax assessed value: $1,003,870
    • Annual tax amount: $11,795

    Price history

    DateEventPrice
    10/1/2020Sold$800,000-4.2%$242/sqft
    Source: Public Record Report a problem
    8/20/2020Pending sale$835,000$253/sqft
    Source: Long & Foster Real Estate, Inc. #VAFX1144676 Report a problem
    8/7/2020Listed for sale$835,000+271.1%$253/sqft
    Source: Long & Foster Real Estate, Inc. #VAFX1144676 Report a problem
    8/18/1997Sold$225,000$68/sqft
    Source: Public Record Report a problem

    Public tax history

    YearProperty taxesTax assessment
    2025$11,795 +8.7%$1,003,870 +9%
    2024$10,849 +6.2%$921,390 +2.9%
    2023$10,217 +5.8%$895,800 +7.2%
    2022$9,660 $836,000 +7.9%
    2021-- $775,130 +4.1%
    2020$8,900 +1.4%$744,420 +1.4%
    2019$8,780 +3.9%$734,420 +4%
    2018$8,448 +5.4%$706,020 +3.4%
    2017$8,016 +1.8%$682,780 +1.8%
    2016$7,872 +5.7%$670,780 +1.8%
    2015$7,450 +3%$658,700 +2.8%
    2014$7,230 $640,710 +7.5%
    2013-- $595,990 +4.1%
    2012-- $572,550
    2011-- $572,550 +4.4%
    2010-- $548,260 -4%
    2009-- $571,290 -8.1%
    2008-- $621,540 +10.8%
    2007-- $560,950 +51.2%
    2003-- $370,990 +17%
    2002-- $317,085 +14%
    2001-- $278,145
    Find assessor info on the county website

    Neighborhood: Mantua

    Nearby schools

    GreatSchools rating
    Schools provided by the listing agent
    • Elementary: MANTUA
    • Middle: FROST
    • High: WOODSON
    • District: FAIRFAX COUNTY PUBLIC SCHOOLS

    Source: The MLS. This data may not be complete. We recommend contacting the local school district to confirm school assignments for this home.

    Get a cash offer in 3 minutes
    Find out how much your home could sell for in as little as 3 minutes with a no-obligation cash offer.
    Estimated market value
    $1,183,600
    Get a cash offer in 3 minutes
    Find out how much your home could sell for in as little as 3 minutes with a no-obligation cash offer.
    Estimated market value
    $1,183,600