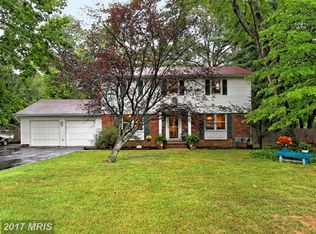
Recent Price Reduction with Motivated Sellers! This is a rare opportunity to own a beautiful rambler situated on an incredible half-acre lot in the heart of Fairfax with no HOA. Offering approximately 3,400 square feet of living space, this 3-bedroom, 3.5-bath home has everything you need to relax, entertain, and enjoy this exceptional property. The generous living room features a stunning Mendota vent-free gas fireplace (2021), creating the perfect gathering space for family and friends. Large, updated windows (2018), storm doors, and electronic Hunter Douglas blinds in the living room and primary bedroom provide abundant natural light along with modern comfort and convenience. The chef’s kitchen is fully equipped with dual wall ovens, a high-end 5-burner range with an additional oven, an updated commercial-grade ventilation hood with premium filtration (2020), commercial spray arm (2023), glass washer (2023), and an instant hot water dispenser (2024). Abundant cabinetry and a spacious pantry provide plenty of room for storage and organization. Just beyond the kitchen, the four-season sunroom overlooks the incredible backyard complete with an expansive patio, pool, and stunning mature trees that create a peaceful and private outdoor retreat. The outdoor living space is truly exceptional, featuring a newly recoated pool (2023), new gas pool heater and pumps, and an outdoor shower with hot water (2022). A dedicated pool bathroom with direct access from the pool deck adds extra convenience for entertaining and outdoor enjoyment. This home also features dual staircases, including one that connects directly to the primary suite and provides convenient access to the lower level and pool area. The spacious primary suite offers the perfect private retreat and includes an updated Jacuzzi tub heater with teak access panel and commercial spray arm for easy cleaning, along with a luxury Toto toilet. The updated hallway bath features premium finishes, while two additional generously sized bedrooms offer large windows that fill the home with natural light throughout the day. The basement is approximately 90% finished and offers endless possibilities, including space for a home office, theater room, fitness area, recreation room, or bar. A large walk-in closet with custom solid cherry shelving provides exceptional storage and organization. This home has been extensively upgraded for comfort, efficiency, and peace of mind, including: New Carrier 5-stage high-efficiency HVAC system with transferable warranty (2024) Whole-house Generac natural gas generator (2022) New architectural shingle roof (2021) GE Hybrid 80-gallon high-efficiency water heater (2019) Whole-house UV/carbon water filtration system Electric water softener Hardwired internet with basement hub Floored attic for additional storage Thermostatically controlled gable-end vent fan Updated ceiling fans Car enthusiasts, hobbyists, and craftsmen will appreciate the split two-car garage featuring a rear workshop area with multiple electrical subpanels and 240V outlets. The property also includes a newly built shed with worktable (2024), expanded driveway with refreshed stone landscaping, and mature trees that complete this exceptional outdoor setting. With thoughtful updates throughout, major system upgrades already completed, and an unbeatable Fairfax location with no HOA, this home offers a rare combination of comfort, functionality, and long-term value.
Sold for $1,100,000
Zillow last checked:
Listing updated:
Bought with:
Unrepresented
Unrepresented
Source: Bright MLS,MLS#: VAFX2306778
Price history
| Date | Event | Price |
|---|---|---|
| 7/27/2026 | Sold | $1,100,000-8.3%$309/sqft |
Source:  Bright MLS #VAFX2306778 Report a problem Bright MLS #VAFX2306778 Report a problem | ||
| 7/11/2026 | Contingent | $1,199,000$337/sqft |
Source: Bright MLS #VAFX2306778 Report a problem | ||
| 6/3/2026 | Price change | $1,199,000-4.1%$337/sqft |
Source: Bright MLS #VAFX2306778 Report a problem | ||
| 5/27/2026 | Listed for sale | $1,250,000+66.7%$351/sqft |
Source: Bright MLS #VAFX2306778 Report a problem | ||
| 11/1/2016 | Sold | $750,000-2%$211/sqft |
Source: Public Record Report a problem | ||
| 9/9/2016 | Pending sale | $765,000$215/sqft |
Source: Coldwell Banker Residential Brokerage - Vienna #FX9756070 Report a problem | ||
| 9/3/2016 | Listed for sale | $765,000+262%$215/sqft |
Source: Coldwell Banker Residential Brokerage - Vienna #FX9756070 Report a problem | ||
| 6/3/1996 | Sold | $211,300$59/sqft |
Source: Public Record Report a problem | ||
Nearby homes

Get a cash offer in 3 minutes
Find out how much your home could sell for in as little as 3 minutes with a no-obligation cash offer.
Estimated market value
$1,100,200
