Set behind a private electric gate on a beautifully landscaped acre, Esworthy Road presents a thoughtfully designed estate that balances privacy, scale, and everyday livability. The property is composed of a three-bedroom main residence, an attached private wing that extends the home’s living space, and a detached studio, offering a rare level of flexibility to accommodate a variety of lifestyles. A welcoming front porch introduces the main residence, where the interior opens into a light-filled main level defined by 10-foot ceilings, wide-plank hardwood flooring, and a seamless, open flow. The layout is anchored by a spacious central living area that connects effortlessly to the kitchen and dining spaces, creating an ideal environment for both daily living and entertaining. The kitchen is designed with both function and presentation in mind, featuring an expansive center island, full-height quartz surfaces, custom cabinetry, and a complete Thermador appliance suite. It opens naturally to the surrounding living areas, allowing for easy interaction and a cohesive sense of space. Upstairs, the primary suite offers a quiet retreat with a tray ceiling, two walk-in closets, and a well-appointed bath complete with dual vanities, a walk-in shower, private water closet, and a freestanding soaking tub. Two additional bedrooms each feature en-suite baths and walk-in closets, providing comfort and privacy for family or guests. The fully finished lower level expands the home’s versatility, offering a large recreation area with a modern fireplace, a dedicated fitness space, an additional bedroom, and a full bath. The attached private wing is seamlessly integrated into the main residence, designed as a natural extension of the home while offering flexibility for more private living. Equipped with its own HVAC system, water heater, and laundry connections, the space allows for independence without sacrificing cohesion. With the ability to accommodate a full kitchen, bedroom, full bath, and open living area, it functions effortlessly as an additional living suite, ideal for multigenerational living, long-term guests, or a refined work-from-home environment, all within the footprint of the main home. A separate detached studio provides additional flexibility, ideal for creative use, a gym, or a quiet workspace. Outdoor living is just as compelling, with a semicircular bluestone patio extending from the home into the surrounding landscape, creating a natural setting for dining and entertaining. The yard is level, expansive, and fully fenced, offering both privacy and usability. Additional features include a four-car garage with EV charging, a high-efficiency septic system, and a private well. With its combination of thoughtful design, functional layout, and multiple living structures, Esworthy Road offers a rare opportunity for flexible, refined living in a private setting.
For sale
$2,299,000
14051 Esworthy Rd, Germantown, MD 20874
5beds
5,768sqft
Single Family Residence
Built in 2023
1 Acres Lot
$-- Zestimate®
$399/sqft
$-- HOA
What's special
Modern fireplaceTwo walk-in closetsAttached private wingPrivate water closetLight-filled main levelCustom cabinetryPrivate electric gate
- 186 days
- 297
- 21
Zillow last checked:
Listing updated:
Listed by:
Daniel Heider 202-938-3685,
TTR Sotheby's International Realty 202-234-3344,
Co-Listing Agent: Thanasi Axaopoulos 240-855-7672,
TTR Sotheby's International Realty
Source: Bright MLS,MLS#: MDMC2209524
Facts & features
Interior
Bedrooms & bathrooms
- Bedrooms: 5
- Bathrooms: 6
- Full bathrooms: 5
- 1/2 bathrooms: 1
- Main level bathrooms: 1
Heating
- Heat Pump, Forced Air, Electric
Cooling
- Central Air, Electric
Appliances
- Included: Built-In Range, Cooktop, Dishwasher, Exhaust Fan, Freezer, Ice Maker, Instant Hot Water, Oven, Refrigerator, Range Hood, Water Treat System, Electric Water Heater
- Laundry: Upper Level
Features
- 2nd Kitchen, Additional Stairway, Attic, Air Filter System, Soaking Tub, Bathroom - Walk-In Shower, Breakfast Area, Built-in Features, Dining Area, Open Floorplan, Kitchen Island, Walk-In Closet(s), 9'+ Ceilings
- Flooring: Hardwood
- Windows: Energy Efficient
- Basement: Concrete,Full,Exterior Entry,Walk-Out Access
- Number of fireplaces: 1
Interior area
- Total structure area: 6,924
- Total interior livable area: 5,768 sqft
- Finished area above ground: 5,768
Video & virtual tour
Property
Parking
- Total spaces: 4
- Parking features: Garage Door Opener, Inside Entrance, Garage Faces Rear, Driveway, Attached
- Attached garage spaces: 4
- Has uncovered spaces: Yes
- Details: Garage Sqft: 1133
Accessibility
- Accessibility features: Accessible Entrance
Features
- Levels: Three
- Stories: 3
- Patio & porch: Patio
- Exterior features: Lighting, Balcony
- Pool features: None
- Fencing: Full
Lot
- Size: 1 Acres
Details
- Additional structures: Above Grade, Below Grade
- Parcel number: 160600404453
- Zoning: RE2
- Special conditions: Standard
Construction
Type & style
- Home type: SingleFamily
- Architectural style: Craftsman
- Property subtype: Single Family Residence
Materials
- Frame
- Foundation: Concrete Perimeter
- Roof: Architectural Shingle
Condition
- Excellent
- New construction: No
- Year built: 2023
Details
- Builder name: Stark Construction LLC
Utilities & green energy
- Sewer: Private Septic Tank, Low Pressure Pipe (LPP)
- Water: Well
Community & HOA
Community
- Security: Fire Sprinkler System
- Subdivision: Darnestown Outside
HOA
- Has HOA: No
- Amenities included: None
- Services included: None
Location
- Region: Germantown
Financial & listing details
- Price per square foot: $399/sqft
- Tax assessed value: $1,337,767
- Annual tax amount: $15,995
- Date on market: 3/26/2026
- Listing agreement: Exclusive Right To Sell
- Listing terms: Cash,Conventional,VA Loan
- Ownership: Fee Simple
Estimated market value
Not available
Estimated sales range
Not available
Not available
Price history
| Date | Event | Price |
|---|---|---|
| 6/15/2026 | Price change | $2,299,000+2.2%$399/sqft |
Source:  Bright MLS #MDMC2209524 Report a problem Bright MLS #MDMC2209524 Report a problem | ||
| 4/16/2026 | Price change | $2,249,000-10%$390/sqft |
Source: Bright MLS #MDMC2209524 Report a problem | ||
| 3/26/2026 | Listed for sale | $2,499,000-13.8%$433/sqft |
Source: Bright MLS #MDMC2209524 Report a problem | ||
| 7/17/2025 | Listing removed | $2,900,000$503/sqft |
Source: Bright MLS #MDMC2176696 Report a problem | ||
| 7/9/2025 | Price change | $2,900,000-1.7%$503/sqft |
Source: Bright MLS #MDMC2176696 Report a problem | ||
| 4/26/2025 | Listed for sale | $2,950,000+719.4%$511/sqft |
Source: Bright MLS #MDMC2176696 Report a problem | ||
| 8/19/2021 | Sold | $360,000-1.4%$62/sqft |
Source: Public Record Report a problem | ||
| 7/28/2020 | Listing removed | $365,000$63/sqft |
Source: Keller Williams Capital Properties #MDMC716264 Report a problem | ||
| 7/17/2020 | Price change | $365,000-5.7%$63/sqft |
Source: Keller Williams Capital Properties #MDMC716264 Report a problem | ||
| 7/15/2020 | Listed for sale | $387,000+43.3%$67/sqft |
Source: Keller Williams Capital Properties #MDMC716264 Report a problem | ||
| 9/28/2012 | Sold | $270,000$47/sqft |
Source: Public Record Report a problem | ||
Public tax history
| Year | Property taxes | Tax assessment |
|---|---|---|
| 2025 | $15,303 +4.4% | $1,337,767 +5.1% |
| 2024 | $14,651 +365.8% | $1,272,700 +366.2% |
| 2023 | $3,145 -14.2% | $272,967 -17.8% |
| 2022 | $3,664 +2.3% | $332,000 +2.2% |
| 2021 | $3,580 0% | $324,700 +0% |
| 2020 | $3,581 +0.1% | $324,600 +0.1% |
| 2019 | $3,577 -0.2% | $324,400 |
| 2018 | $3,584 -1.1% | $324,400 +2.4% |
| 2017 | $3,624 +16.9% | $316,800 +2.5% |
| 2016 | $3,100 | $309,200 +2.5% |
| 2015 | $3,100 | $301,600 |
| 2014 | $3,100 | $301,600 |
| 2013 | -- | $301,600 -7.1% |
| 2012 | -- | $324,700 |
| 2011 | -- | $324,700 |
| 2010 | -- | $324,700 -37.2% |
| 2009 | -- | $516,980 +14.8% |
| 2008 | -- | $450,240 +17.4% |
| 2007 | -- | $383,500 +21.1% |
| 2006 | -- | $316,760 +18.1% |
| 2005 | -- | $268,292 +22% |
| 2004 | -- | $219,826 +28.3% |
| 2003 | -- | $171,360 +2.3% |
| 2002 | -- | $167,452 |
| 2001 | -- | $167,452 |
Find assessor info on the county website
Monthly payment
Est. payment
Payment breakdown
Explore the cost of this home by adjusting the details. Changes won't be saved.Climate risks
Neighborhood: 20874
Nearby schools
Schools provided by the listing agent
- Elementary: Darnestown
- Middle: Lakelands Park
- High: Northwest
- District: Montgomery County Public Schools
Source: Bright MLS. This data may not be complete. We recommend contacting the local school district to confirm school assignments for this home.
- $935,600-- bd3 ba3.1k sqft14045 Esworthy Rd, Germantown, MD 20874Off Market
- $1,045,700-- bd3 ba3.5k sqft14041 Esworthy Rd, Germantown, MD 20874Off Market
- $657,200-- bd2 ba1.6k sqft14111 Esworthy Rd, Germantown, MD 20874Off Market
- $1,019,6004 bd3 ba2.6k sqft14040 Esworthy Rd, Germantown, MD 20874Off Market

Similar homes
- $1,730,0006 bd7 ba5.8k sqft14622 Seneca Farm Ln, Germantown, MD 20874For Sale
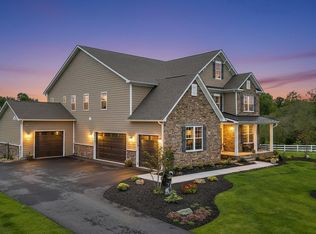
 MLS ID #MDMC2254376, Kris Paolini, Redfin Corp. Bright MLS
 - $1,899,9005 bd7 ba5.4k sqft45449 Persimmon Ln, Sterling, VA 20165For Sale
 MLS ID #VALO2136284, Tracy Wenger, Samson Properties. Bright MLS
 - $2,362,5005 bd6 ba6.1k sqft7211 Barnett Rd, Bethesda, MD 20817New Construction
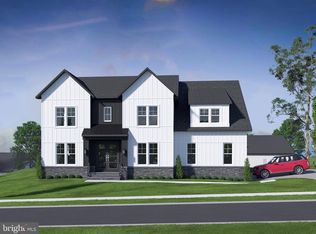 Bright MLS
 - $2,149,0007 bd7 ba7k sqft43261 Overview Pl, Leesburg, VA 20176For Sale
 MLS ID #VALO2131478, Jean Garrell, Keller Williams Realty. Bright MLS
 - $2,458,6006 bd8 ba7.6k sqft7545 Potomac Fall Rd, Mc Lean, VA 22102For SaleMLS ID #VAFX2324446, David Hu, Samson Properties. Bright MLS
- $2,258,5006 bd6 ba5.2k sqft7215 Barnett Rd, Bethesda, MD 20817New ConstructionBright MLS
- $2,378,5006 bd6 ba6.4k sqft2315 Stryker Ave, Vienna, VA 22181New ConstructionMLS ID #VAFX2303742, JENNIFER RIDDLE, Pearson Smith Realty, LLC. Bright MLS
- $2,224,9006 bd7 ba5.5k sqft619 Truman Cir SW, Vienna, VA 22180New ConstructionMLS ID #VAFX2326424, JENNIFER RIDDLE, Pearson Smith Realty, LLC. Bright MLS
- $2,250,0005 bd6 ba5.2k sqft9508 Forest Rd, Bethesda, MD 20814New ConstructionMLS ID #MDMC2252420, Rebecca Weiner, Compass. Bright MLS
- $2,395,0005 bd4 ba4.5k sqft5605 Overlea Rd, Bethesda, MD 20816For SaleMLS ID #MDMC2250290, Meg Percesepe, Washington Fine Properties, LLC. Bright MLS
- $3,150,0006 bd8 ba7.9k sqft12321 Potomac Hunt Rd, North Potomac, MD 20878For SaleMLS ID #MDMC2244378, Shannon Zhao, Signature Home Realty LLC. Bright MLS
- $1,944,7876 bd7 ba5.9k sqft326 Runner Stone Ct NW, Leesburg, VA 20176New ConstructionMLS ID #VALO2133510, Julie Zelaska, Urban Pace Polaris, Inc.. Bright MLS
- $2,250,0007 bd8 ba6.7k sqft7421 Magarity Rd, Falls Church, VA 22043New ConstructionMLS ID #VAFX2340438, Scott Shawkey, Keller Williams Realty. Bright MLS
- $2,750,0006 bd7 ba6.2k sqft9117 Seven Locks Rd, Bethesda, MD 20817New ConstructionMLS ID #MDMC2253540, Steve Schuck, Compass. Bright MLS
- $1,949,9005 bd7 ba7.5k sqft43113 Bitter Persimmon Ct, Centreville, VA 20120For SaleMLS ID #VALO2129922, Saad Jamil, Samson Properties. Bright MLS
- $2,195,0006 bd6 ba4.6k sqft7049 Western Ave NW, Washington, DC 20015For SaleMLS ID #DCDC2273200, Kimberly Cestari, Long & Foster Real Estate, Inc.. Bright MLS
- $2,589,5006 bd6 ba7.1k sqft9437 Old Courthouse Rd, Vienna, VA 22182New ConstructionBright MLS
- $1,549,0004 bd5 ba6k sqft19944 Interlachen Cir, Ashburn, VA 20147For SaleMLS ID #VALO2120972, Jean Garrell, Keller Williams Realty. Bright MLS
- $2,249,0005 bd6 ba5k sqft9313 Linden Ave, Bethesda, MD 20814New ConstructionMLS ID #MDMC2231972, Jenn Smira, Compass. Bright MLS
