Experience the perfect blend of high-end design, exceptional space and effortless smart-home functionality in this meticulously crafted 2022-built Craftsman. Offering approximately 7,500 square feet of living space in the main residence, plus approximately 500 additional square feet in the legal ADU above the detached two-car garage, this exceptional property is situated on a nearly 11,000-square-foot lot with a spacious backyard and sweeping seasonal views of the DC and Maryland skyline—including the Washington Monument. Main Level & Interior Features Thoughtful architectural details and elevated finishes are found throughout, including custom wall paneling, tray and coffered ceilings, 8' solid-core doors throughout the main and upper levels, and 5" wide-plank hardwood flooring. Pella windows fill the home with natural light and are complemented by custom window treatments. Updated lighting and fixtures, deluxe switches and outlets integrated into the baseboards, and carefully selected finishes add to the home’s refined design. Chef’s Kitchen & Workspace At the heart of the home is an impressive chef’s kitchen equipped with professional-grade Sub-Zero and Wolf appliances, including a double oven with built-in convection microwave, along with a Miele dishwasher. Custom cabinetry features soft-close doors and drawers, pull-out trays and abundant storage. A dedicated home office with custom built-in cabinetry provides a polished and functional workspace. Entertainment & Recreation Designed for everyday living and entertaining, the fully finished lower level offers an incredible collection of recreational spaces for all ages. Enjoy a dedicated movie theater room with surround sound, an expansive recreation area with a bar, and a home gym featuring professional sprung flooring and floor-to-ceiling mirrors. A truly unique feature is the dedicated children’s play and activity area, designed for active indoor play with two foam pits, monkey bars, two compression swings, a climbing net and professional 8" gymnastics mats—creating an incredible year-round space for play and movement at home. An additional loft within the main residence, complete with a full bath, provides even more flexible living space. Legal Accessory Dwelling Unit Adding tremendous versatility is the approximately 500-square-foot legal accessory dwelling unit (ADU) located above the detached two-car garage. Complete with a kitchenette and full bathroom, this private space is ideal for extended family, guests, an au pair, private office or other flexible living needs. Outdoor Living Set on a nearly 11,000-square-foot lot, the grounds have been professionally regraded and enhanced with substantial retaining walls, creating an impressive backyard with abundant room for recreation, entertaining and relaxation. During the fall and winter months, enjoy seasonal views toward Washington, DC and Maryland, including the Washington Monument. Smart Home & Practical Upgrades The residence is wired for advanced smart-home functionality, with wireless internet boosters strategically positioned in the kitchen and upper level for enhanced connectivity. A comprehensive security system includes hard-wired doors and windows, while the detached two-car garage features custom built-in cabinetry, hanging storage systems and wiring for EV charging. Additional thoughtful details include carpeted stair runners and beautifully designed primary bathroom vanities with inset, furniture-style cabinetry and soft-close hardware. From its sophisticated finishes and impressive entertaining spaces to the legal ADU, smart-home infrastructure and expansive outdoor setting, 2134 N Stafford Street offers an exceptional combination of luxury, flexibility and functionality in North Arlington.
For sale
Price cut: $50K (10/29)
$2,549,000
2134 N Stafford St, Arlington, VA 22207
7beds
7,876sqft
Single Family Residence
Built in 2022
10,872 Square Feet Lot
$2,502,600 Zestimate®
$324/sqft
$-- HOA
What's special
Sophisticated finishesThoughtful architectural detailsSpacious backyardHigh-end designUpdated lighting and fixturesCarpeted stair runnersCustom window treatments
- 24 days
- 1,356
- 74
Zillow last checked:
Listing updated:
Listed by:
James Corry 561-389-3111,
KW Metro Center 7032246000
Source: Bright MLS,MLS#: VAAR2080592
Facts & features
Interior
Bedrooms & bathrooms
- Bedrooms: 7
- Bathrooms: 8
- Full bathrooms: 8
- Main level bathrooms: 1
- Main level bedrooms: 1
Rooms
- Room types: Living Room, Dining Room, Primary Bedroom, Bedroom 2, Bedroom 3, Bedroom 4, Kitchen, Bedroom 1, Exercise Room, Laundry, Loft, Office, Recreation Room, Storage Room, Utility Room, Media Room, Bedroom 6, Bathroom 2, Bathroom 3, Primary Bathroom, Full Bath, Additional Bedroom
Primary bedroom
- Features: Attached Bathroom, Walk-In Closet(s)
- Level: Upper
- Area: 255 Square Feet
- Dimensions: 15 X 17
Other
- Features: Walk-In Closet(s)
- Level: Upper
- Area: 228 Square Feet
- Dimensions: 12 X 19
Bedroom 1
- Level: Main
- Area: 180 Square Feet
- Dimensions: 12 X 15
Bedroom 2
- Features: Attached Bathroom, Walk-In Closet(s)
- Level: Upper
- Area: 143 Square Feet
- Dimensions: 11 X 13
Bedroom 3
- Features: Attached Bathroom, Walk-In Closet(s)
- Level: Upper
- Area: 144 Square Feet
- Dimensions: 12 X 12
Bedroom 4
- Features: Attached Bathroom, Walk-In Closet(s)
- Level: Upper
- Area: 132 Square Feet
- Dimensions: 11 X 12
Bedroom 6
- Features: Attached Bathroom
- Level: Lower
- Area: 154 Square Feet
- Dimensions: 11 X 14
Primary bathroom
- Level: Upper
Bathroom 2
- Level: Upper
Bathroom 3
- Level: Upper
Dining room
- Level: Main
- Area: 156 Square Feet
- Dimensions: 12 X 13
Exercise room
- Level: Lower
- Area: 132 Square Feet
- Dimensions: 12 X 11
Other
- Level: Lower
Other
- Level: Main
Other
- Level: Upper
Other
- Level: Upper
Kitchen
- Level: Main
- Area: 192 Square Feet
- Dimensions: 12 X 16
Laundry
- Level: Upper
Living room
- Level: Main
- Area: 252 Square Feet
- Dimensions: 18 X 14
Loft
- Level: Upper
- Area: 304 Square Feet
- Dimensions: 16 X 19
Media room
- Level: Lower
- Area: 156 Square Feet
- Dimensions: 12 X 13
Mud room
- Level: Main
Office
- Level: Main
- Area: 144 Square Feet
- Dimensions: 12 X 12
Recreation room
- Level: Lower
- Area: 414 Square Feet
- Dimensions: 18 X 23
Storage room
- Level: Lower
- Area: 153 Square Feet
- Dimensions: 9 X 17
Storage room
- Level: Upper
Utility room
- Level: Lower
- Area: 99 Square Feet
- Dimensions: 9 X 11
Heating
- Forced Air, Natural Gas
Cooling
- Central Air, Electric
Appliances
- Included: Microwave, Cooktop, Dishwasher, Disposal, Dryer, Energy Efficient Appliances, Refrigerator, Stainless Steel Appliance(s), Washer, Oven, Double Oven, Self Cleaning Oven, Gas Water Heater
- Laundry: Dryer In Unit, Has Laundry, Upper Level, Washer In Unit, Laundry Room, Mud Room
Features
- Soaking Tub, Bathroom - Stall Shower, Bathroom - Tub Shower, Bathroom - Walk-In Shower, Combination Kitchen/Living, Dining Area, Entry Level Bedroom, Family Room Off Kitchen, Open Floorplan, Formal/Separate Dining Room, Kitchen - Gourmet, Kitchen Island, Pantry, Recessed Lighting, Upgraded Countertops, Walk-In Closet(s), Built-in Features, Dry Wall, 9'+ Ceilings
- Flooring: Hardwood, Wood
- Doors: ENERGY STAR Qualified Doors
- Windows: ENERGY STAR Qualified Windows, Window Treatments
- Basement: Full,Finished,Interior Entry,Sump Pump,Windows
- Number of fireplaces: 1
- Fireplace features: Wood Burning
Interior area
- Total structure area: 7,876
- Total interior livable area: 7,876 sqft
- Finished area above ground: 5,992
- Finished area below ground: 1,884
Property
Parking
- Total spaces: 2
- Parking features: Other, Storage, Concrete, Detached
- Garage spaces: 2
- Has uncovered spaces: Yes
Accessibility
- Accessibility features: None
Features
- Levels: Four
- Stories: 4
- Patio & porch: Deck, Porch
- Exterior features: Lighting, Rain Gutters
- Pool features: None
Lot
- Size: 10,872 Square Feet
- Features: Backs to Trees, Front Yard, Landscaped, Rear Yard
Details
- Additional structures: Above Grade, Below Grade
- Parcel number: 06001015
- Zoning: R-5
- Special conditions: Standard
Construction
Type & style
- Home type: SingleFamily
- Architectural style: Craftsman
- Property subtype: Single Family Residence
Materials
- Aluminum Siding, Vinyl Siding
- Foundation: Block
- Roof: Composition,Shingle
Condition
- Very Good
- New construction: No
- Year built: 2022
Utilities & green energy
- Sewer: Public Sewer
- Water: Public
Community & HOA
Community
- Security: Carbon Monoxide Detector(s)
- Subdivision: Cherrydale
HOA
- Has HOA: No
Location
- Region: Arlington
Financial & listing details
- Price per square foot: $324/sqft
- Tax assessed value: $2,493,500
- Annual tax amount: $26,257
- Date on market: 10/16/2026
- Listing agreement: Exclusive Right To Sell
- Ownership: Fee Simple
- Road surface type: Black Top
Estimated market value
$2,502,600
$2.38M - $2.63M
$7,216/mo
Price history
| Date | Event | Price |
|---|---|---|
| 10/29/2026 | Price change | $2,549,000-1.9%$324/sqft |
Source:  Bright MLS #VAAR2080592 Report a problem | ||
| 10/16/2026 | Listed for sale | $2,599,000+17.1%$330/sqft |
Source: Bright MLS #VAAR2080592 Report a problem | ||
| 1/17/2023 | Sold | $2,220,000+0.9%$282/sqft |
Source: Bright MLS #VAAR2001236 Report a problem | ||
| 3/4/2022 | Contingent | $2,199,900$279/sqft |
Source: Bright MLS #VAAR2001236 Report a problem | ||
| 8/20/2021 | Listed for sale | $2,199,900+175%$279/sqft |
Source: Bright MLS #VAAR2001236 Report a problem | ||
| 5/25/2021 | Sold | $800,000$102/sqft |
Source: Public Record Report a problem | ||
| 4/20/2021 | Pending sale | $800,000$102/sqft |
Source: Bright MLS #VAAR180006 Report a problem | ||
Public tax history
| Year | Property taxes | Tax assessment |
|---|---|---|
| 2025 | $24,151 +1.6% | $2,337,900 +1.6% |
| 2024 | $23,764 +66.6% | $2,300,500 +11.7% |
| 2023 | $14,262 +59.1% | $2,059,100 +136.6% |
| 2022 | $8,964 +2.2% | $870,300 +2.2% |
| 2021 | $8,769 +3.9% | $851,400 +3.5% |
| 2020 | $8,440 +5.5% | $822,600 +5.5% |
| 2019 | $7,997 +2.2% | $779,400 +0.2% |
| 2018 | $7,824 +6.6% | $777,700 +6.6% |
| 2017 | $7,341 +1.5% | $729,700 |
| 2016 | $7,231 +5.4% | $729,700 +6% |
| 2015 | $6,858 +3.3% | $688,600 +3.3% |
| 2014 | $6,642 -7.3% | $666,900 -6.4% |
| 2013 | $7,165 +8.3% | $712,200 |
| 2012 | $6,615 +7.7% | -- |
| 2011 | $6,141 | -- |
| 2009 | -- | -- |
| 2008 | -- | -- |
| 2007 | -- | -- |
| 2006 | -- | -- |
| 2005 | -- | -- |
| 2004 | -- | -- |
| 2003 | -- | -- |
| 2002 | -- | -- |
| 2001 | -- | $271,500 |
Find assessor info on the county website
Monthly payment
Est. payment
Payment breakdown
Explore the cost of this home by adjusting the details. Changes won't be saved.Climate risks
Neighborhood: Cherrydale
Nearby schools
Schools provided by the listing agent
- Elementary: Taylor
- Middle: Dorothy Hamm
- High: Washington-liberty
- District: Arlington County Public Schools
Source: Bright MLS. This data may not be complete. We recommend contacting the local school district to confirm school assignments for this home.


Similar homes
- $2,350,0005 bd7 ba5.6k sqft6715 Lumsden St, McLean, VA 22101For Sale
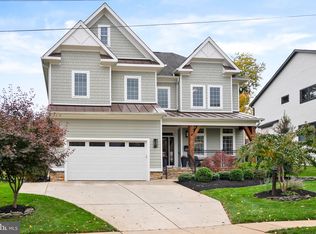
 MLS ID #VAFX2349038, Sam Trump, KW Metro Center. Bright MLS
- from $2,526,3226 bd7 ba5.2k sqftOrchid Plan, PCI -22207, Arlington, VA 22207New Construction
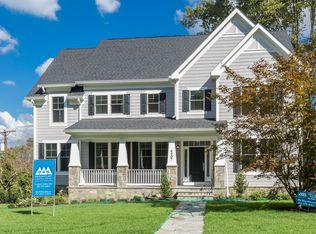 Paramount Construction
- $2,850,0006 bd7 ba5.9k sqft6587 29th St N, Arlington, VA 22213New Construction
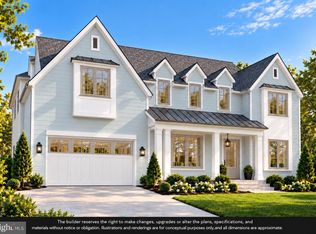 MLS ID #VAAR2081362, Elliott Oliva, Keller Williams Realty. Bright MLS
- from $2,741,4715 bd4 ba4.7k sqftBattery Park - Large Front Porch Plan, PCI - 20007, Washington, DC 20007New Construction
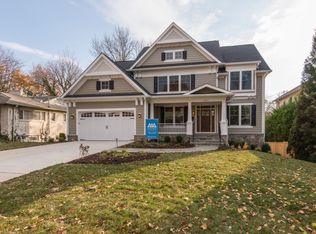 Paramount Construction
- $2,900,0007 bd7 ba6.9k sqft4122 16th St NW, Washington, DC 20011For SaleMLS ID #DCDC2278622, Teresa Mueller, Compass. Bright MLS
- $2,649,9005 bd6 ba4.3k sqft5113 Sherier Pl NW, Washington, DC 20016New ConstructionMLS ID #DCDC2283818, Walter Mendoza, O'Neill Realty Advisors, LLC. Bright MLS
- $2,185,0006 bd8 ba7k sqft5005 Laburch Ln, Annandale, VA 22003New ConstructionMLS ID #VAFX2344204, Andrea Jean Foushanji, Fairfax Realty Select. Bright MLS
