Welcome Home! This charming Craftsman boasts 5 bedrooms, 4.5 bathrooms, and sits on a .25-acre lot in a prime location with stunning views of DC, National Shrine of the Immaculate Cnoonception at Catholic University, and the Cathedral. Just moments away from local amenities including coffee shops, restaurants, grocery stores, and shopping centers. In a coveted school district nationally ranked. Start your day with a cup of coffee on the welcoming front porch with a wonderful DC sunrise and overlooking the well-maintained manicured lawn, effortlessly kept with the underground irrigation sprinkler system. The Spring landscaping colors welcome you with plantings of daffodil varieties and redbuds. Native ferns and specimen hosts provide summer greenery in both front and back. As you step inside, you're greeted by tall ceilings, gleaming hardwood floors, and a neutral color palette accentuated by recessed lighting. Entertaining is a breeze with ample space on the main level, featuring a spacious family room with an oversized fireplace opening onto a large deck and a well-appointed kitchen. The chef's kitchen is a natural gathering place and is equipped with white shaker cabinetry, granite countertops, and stainless steel appliances, including a 4-burner gas range griddle, additional wall oven, and a convenient island for prep work and storage. A bonus breakfast area, formal dining room, and formal living area cater to all occasions, complemented by a powder bathroom for added convenience. Upstairs, the Primary Owner's Suite exudes luxury with crown molding, a coffered ceiling, and a spacious layout accommodating a king bed and oversized furniture. Step out onto your private balcony to enjoy the fresh air any time of day. Two walk-in closets with built-ins provide ample storage, while the luxurious primary bathroom offers a double sink vanity, granite countertops, a large soaker tub, an oversized shower with a frameless glass door, and a private commode closet. Two additional ensuite bedrooms upstairs feature generous closet space and well-appointed bathrooms. The bright walk-out basement provides flexibility with an additional bedroom and full bathroom, perfect for customizing to fit your lifestyle. It includes a home office with two built-in desks, ample storage, and plenty of natural light. The recreation room can function as a den, home theater, or extra family room, and a dry storage room is available for holiday decorations and other items. Outside, on the spacious Trex deck is perfect for summer barbecues and entertaining, with a paved walkway leading to the double door two-car detached garage, equipped with automatic door openers. Conveniently situated just minutes from Washington, DC, with an Express 55 DC commuter bus stop nearby, this property offers easy access to Ballston Metro and quick connections to Reagan International Airport, making it an ideal location for commuters. Plus, no HOA fees!
Sold for $1,710,000
$1,710,000
2138 N Stafford St, Arlington, VA 22207
5beds
4,634sqft
Single Family Residence
Built in 1910
10,732 Square Feet Lot
$2,061,800 Zestimate®
$369/sqft
$6,924 Estimated rent
Home value
$2,061,800
$1.90M - $2.27M
$6,924/mo
Zestimate® history
Owner options
List your home for rent
$6,924/mo
Rent Zestimate®
Find your next renter with Zillow Rental Manager. Plus, with online applications, you can quickly screen prospective tenants – for free.
$6,924/mo
Rent Zestimate®
Refinance and save
$10,627/mo
Est. payment
Refinancing to a lower rate could help reduce your monthly payments and save thousands over the life of the loan.
$10,627/mo
Est. payment
Explore your selling options
Work with a Zillow partner agent
Leverage their expertise and Zillow's premium Showcase listings to get your home seen by more buyers.
Get startedList with your own agent
Get your home in front of millions of buyers by listing it on Zillow.
Learn how to do itSell it yourself
Take full control of how buyers see your home on Zillow by listing For Sale by Owner (FSBO).
List your homeWhat's special
Zillow last checked:
Listing updated:
Listed by:
James Corry 561-389-3111,
KW Metro Center
Bought with:
Sheena Saydam, 638126
Keller Williams Capital Properties
Erin Socia, SP2000205427
Keller Williams Capital Properties
Source: Bright MLS,MLS#: VAAR2043436
Facts & features
Interior
Bedrooms & bathrooms
- Bedrooms: 5
- Bathrooms: 5
- Full bathrooms: 4
- 1/2 bathrooms: 1
- Main level bathrooms: 1
Basement
- Area: 1350
Heating
- Central, Zoned, Natural Gas
Cooling
- Central Air, Electric
Appliances
- Included: Microwave, Built-In Range, Dishwasher, Disposal, Dryer, Exhaust Fan, Oven, Range Hood, Refrigerator, Six Burner Stove, Stainless Steel Appliance(s), Washer, Water Heater, Gas Water Heater
Features
- Breakfast Area, Ceiling Fan(s), Crown Molding, Dining Area, Family Room Off Kitchen, Floor Plan - Traditional, Kitchen - Gourmet, Kitchen Island, Pantry, Recessed Lighting, Upgraded Countertops, Walk-In Closet(s), Dry Wall
- Flooring: Hardwood, Carpet, Ceramic Tile, Wood
- Doors: Sliding Glass
- Windows: Window Treatments
- Basement: Walk-Out Access,Finished
- Number of fireplaces: 1
Interior area
- Total structure area: 4,634
- Total interior livable area: 4,634 sqft
- Finished area above ground: 3,284
- Finished area below ground: 1,350
Property
Parking
- Total spaces: 6
- Parking features: Storage, Detached, Driveway
- Garage spaces: 2
- Uncovered spaces: 4
Accessibility
- Accessibility features: None
Features
- Levels: Two
- Stories: 2
- Patio & porch: Porch, Wrap Around
- Exterior features: Lighting, Rain Gutters, Lawn Sprinkler, Sidewalks, Street Lights, Underground Lawn Sprinkler
- Pool features: None
- Fencing: Full
Lot
- Size: 10,732 Square Feet
- Features: Front Yard
Details
- Additional structures: Above Grade, Below Grade
- Parcel number: 06001035
- Zoning: R-5
- Special conditions: Standard
Construction
Type & style
- Home type: SingleFamily
- Architectural style: Craftsman
- Property subtype: Single Family Residence
Materials
- Wood Siding
- Foundation: Other
- Roof: Shingle,Composition
Condition
- Very Good
- New construction: No
- Year built: 1910
- Major remodel year: 2014
Utilities & green energy
- Sewer: Public Sewer
- Water: Public
Community & HOA
Community
- Security: Carbon Monoxide Detector(s), Smoke Detector(s), Fire Sprinkler System
- Subdivision: Cherrydale
HOA
- Has HOA: No
Location
- Region: Arlington
Financial & listing details
- Price per square foot: $369/sqft
- Tax assessed value: $1,571,400
- Annual tax amount: $16,185
- Date on market: 5/29/2024
- Listing agreement: Exclusive Right To Sell
- Listing terms: Cash,Conventional,FHA,VA Loan,Other
- Ownership: Fee Simple
Price history
| Date | Event | Price |
|---|---|---|
| 10/22/2024 | Sold | $1,710,000-3.9%$369/sqft |
Source:  Bright MLS #VAAR2043436 Report a problem Bright MLS #VAAR2043436 Report a problem | ||
| 9/10/2024 | Contingent | $1,780,000$384/sqft |
Source: Bright MLS #VAAR2043436 Report a problem | ||
| 7/24/2024 | Price change | $1,780,000-2.5%$384/sqft |
Source: Bright MLS #VAAR2043436 Report a problem | ||
| 7/1/2024 | Price change | $1,825,000-2.6%$394/sqft |
Source: Bright MLS #VAAR2043436 Report a problem | ||
| 6/10/2024 | Price change | $1,874,000-1.3%$404/sqft |
Source: Bright MLS #VAAR2043436 Report a problem | ||
| 5/29/2024 | Listed for sale | $1,899,000+35.7%$410/sqft |
Source: Bright MLS #VAAR2043436 Report a problem | ||
| 1/7/2015 | Sold | $1,399,000$302/sqft |
Source: Public Record Report a problem | ||
| 11/27/2014 | Pending sale | $1,399,000$302/sqft |
Source: Keller Williams Realty McLean/Great Falls #AR8502929 Report a problem | ||
| 11/15/2014 | Listed for sale | $1,399,000+521.8%$302/sqft |
Source: Keller Williams Realty McLean/Great Falls #AR8502929 Report a problem | ||
| 7/1/2014 | Sold | $225,000-87.8%$49/sqft |
Source: Public Record Report a problem | ||
| 12/17/2013 | Listing removed | $1,850,000$399/sqft |
Source: Long & Foster Real Estate #AR9004016 Report a problem | ||
| 10/18/2013 | Listed for sale | $1,850,000+252.4%$399/sqft |
Source: Long & Foster Real Estate #AR9004016 Report a problem | ||
| 9/25/2012 | Sold | $525,000-18.5%$113/sqft |
Source: Public Record Report a problem | ||
| 8/11/2012 | Price change | $644,400-7.3%$139/sqft |
Source: Long & Foster Real Estate #AR7859150 Report a problem | ||
| 7/15/2012 | Price change | $695,000-6.8%$150/sqft |
Source: Long & Foster Real Estate #AR7859150 Report a problem | ||
| 6/8/2012 | Listed for sale | $745,900$161/sqft |
Source: Long & Foster Real Estate #AR7859150 Report a problem | ||
Public tax history
| Year | Property taxes | Tax assessment |
|---|---|---|
| 2025 | $17,525 +2.3% | $1,696,500 +2.3% |
| 2024 | $17,132 +5.9% | $1,658,500 +5.5% |
| 2023 | $16,185 +3.7% | $1,571,400 +3.7% |
| 2022 | $15,611 +3.2% | $1,515,600 +3.2% |
| 2021 | $15,122 +2.4% | $1,468,200 +2% |
| 2020 | $14,768 +3.1% | $1,439,400 +3.1% |
| 2019 | $14,325 +2.6% | $1,396,200 +0.6% |
| 2018 | $13,958 +3.6% | $1,387,500 +3.6% |
| 2017 | $13,475 +1.5% | $1,339,500 |
| 2016 | $13,274 +2.8% | $1,339,500 +3.3% |
| 2015 | $12,911 +82% | $1,296,300 +82% |
| 2014 | $7,093 +9.4% | $712,100 +10.5% |
| 2013 | $6,483 +3.6% | $644,400 |
| 2012 | $6,257 +6.5% | -- |
| 2011 | $5,876 | -- |
| 2009 | -- | -- |
| 2008 | -- | -- |
| 2007 | -- | -- |
| 2006 | -- | -- |
| 2005 | -- | -- |
| 2004 | -- | -- |
| 2003 | -- | -- |
| 2002 | -- | -- |
| 2001 | -- | $249,400 |
Find assessor info on the county website
Neighborhood: Cherrydale
Nearby homes
- $3,8504 bd2 ba1.9k sqft2142 N Stafford St #1, Arlington, VA 22207For Rent
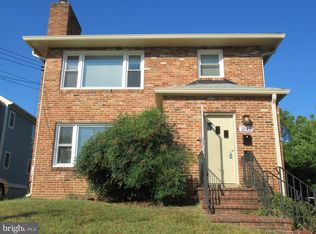
- $2,443,1003 bd1 ba1.8k sqft2134 N Stafford St, Arlington, VA 22207Off Market
- $1,074,0002 bd1 ba2.1k sqft2142 N Stafford St, Arlington, VA 22207Off Market
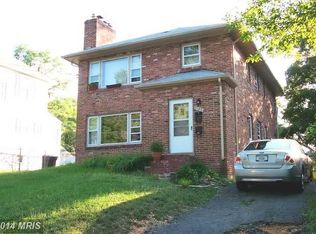
- $1,003,2003 bd2 ba1.8k sqft2128 N Stafford St, Arlington, VA 22207Off Market
- $1,161,6005 bd6 ba1.6k sqft4144 21st Rd N, Arlington, VA 22207Off Market
- $1,153,2003 bd2 ba1.4k sqft2146 N Stafford St, Arlington, VA 22207Off Market
- $738,0002 bd2 ba1k sqft4140 21st Rd N, Arlington, VA 22207Sold
- $925,90010,362 Square Feet2133 N Stafford St, Arlington, VA 22207Off Market
Nearby schools
GreatSchools rating
- 9/10Taylor Elementary SchoolGrades: PK-5Distance: 0.6 mi
- 9/10Dorothy Hamm MiddleGrades: 6-8Distance: 0.2 mi
- 7/10Washington Liberty High SchoolGrades: 9-12Distance: 0.7 mi
Schools provided by the listing agent
- Elementary: Taylor
- Middle: Swanson
- High: Washington-liberty
- District: Arlington County Public Schools
Source: Bright MLS. This data may not be complete. We recommend contacting the local school district to confirm school assignments for this home.
Get a cash offer in 3 minutes
Find out how much your home could sell for in as little as 3 minutes with a no-obligation cash offer.
Estimated market value
$2,061,800
Get a cash offer in 3 minutes
Find out how much your home could sell for in as little as 3 minutes with a no-obligation cash offer.
Estimated market value
$2,061,800
- Virginia
- Arlington County
- Arlington
- 22207
- Cherrydale
- 2138 N Stafford St
Nearby cities
Nearby neighborhoods
Nearby zip codes
Other Arlington Topics
