Welcome to 6587 29th St N, an extraordinary new home to be built by Ten Penny Homes, perfectly located in North Arlington’s prestigious Berkshire Oakwood neighborhood. This Transitional Tudor-style masterpiece will blend timeless curb appeal with contemporary luxury, offering nearly 6,000 square feet of thoughtfully designed living space across three finished levels. Offering 6 bedrooms, 6 full bathrooms and 1 half bath, this home is ideal for those seeking comfort, sophistication and versatility. The exterior charms with its classic Tudor-inspired design, welcoming front porch and high-end finishes. Step inside to experience the warmth of wide-plank white oak floors, expansive black Andersen windows, and 10-foot ceilings that flood the main level with natural light. At the heart of the home, the chef’s kitchen is a showstopper—outfitted with Thermador appliances, a 48” gas range, custom range hood, quartz countertops, a spacious walk-in pantry and a large center island with bar seating, perfect for everyday living and entertaining. Adjacent is a great room with a floor-to-ceiling gas fireplace, custom built-ins, and access to a covered rear porch—your go-to space for relaxing or hosting year-round. Additional main level highlights include a formal dining room with elegant trim work, a private home office tucked behind French doors, a guest suite with an ensuite bathroom and a mudroom with built-in cubbies and direct access to the two-car garage. Upstairs, escape to your luxurious primary suite with a tray ceiling, two spacious walk-in closets with custom storage and a spa-inspired bathroom complete with a freestanding soaking tub, oversized frameless glass shower, and dual quartz-topped vanities. Three additional bedrooms each feature their own ensuite bathrooms, while a convenient laundry room with cabinetry and utility sink rounds out the upper level. The fully finished lower level is designed for entertainment and multi-generational living with a sixth bedroom and full bath, an expansive recreation room, media/game room, a full wet bar with beverage fridge, and ample storage space. With 9-foot ceilings, durable LVP flooring and walk-out access, the lower level offers both comfort and functionality. Perfectly situated on a quiet street within the highly sought-after Yorktown High School pyramid, this home offers easy access to I-66, East Falls Church Metro, Washington, DC, Falls Church City, and Tysons Corner. Enjoy the convenience of being walkable to local parks, schools, shops, and trails, all while nestled in a peaceful neighborhood setting. Estimated completion: Fall 2026. Don’t miss this rare opportunity to personalize your dream home with Ten Penny Homes—contact us today to schedule your private consultation and learn more about design selections and finishes.
New construction
$2,825,000
6587 29th St N, Arlington, VA 22213
6beds
5,958sqft
Single Family Residence
Built in 2025
10,179 Square Feet Lot
$2,767,700 Zestimate®
$474/sqft
$-- HOA
What's special
Transitional tudor-style masterpieceClassic tudor-inspired designCustom built-insWelcoming front porchAmple storage spaceExpansive recreation roomCovered rear porch
- 409 days
- 167
- 10
Zillow last checked:
Listing updated:
Listed by:
Elliott Oliva 703-344-8153,
Keller Williams Realty 703-636-7300
Source: Bright MLS,MLS#: VAAR2062064
Facts & features
Interior
Bedrooms & bathrooms
- Bedrooms: 6
- Bathrooms: 7
- Full bathrooms: 6
- 1/2 bathrooms: 1
- Main level bathrooms: 2
- Main level bedrooms: 1
Rooms
- Room types: Dining Room, Primary Bedroom, Bedroom 2, Bedroom 4, Bedroom 5, Kitchen, Family Room, Library, Foyer, Breakfast Room, Exercise Room, Laundry, Recreation Room, Bedroom 6, Bathroom 3, Primary Bathroom, Half Bath
Primary bedroom
- Features: Attached Bathroom, Soaking Tub, Bathroom - Walk-In Shower
- Level: Upper
Bedroom 2
- Features: Attached Bathroom, Bathroom - Tub Shower, Walk-In Closet(s)
- Level: Upper
Bedroom 4
- Features: Bathroom - Stall Shower, Walk-In Closet(s)
- Level: Upper
Bedroom 5
- Features: Bathroom - Walk-In Shower
- Level: Main
Bedroom 6
- Level: Lower
Primary bathroom
- Features: Soaking Tub, Flooring - Ceramic Tile, Double Sink, Bathroom - Stall Shower
- Level: Upper
Bathroom 3
- Features: Bathroom - Tub Shower, Walk-In Closet(s)
- Level: Upper
Breakfast room
- Level: Main
Dining room
- Level: Main
Exercise room
- Level: Lower
Family room
- Level: Main
Foyer
- Level: Main
Half bath
- Level: Main
Kitchen
- Features: Kitchen - Gas Cooking, Pantry, Kitchen Island
- Level: Main
Laundry
- Level: Upper
Library
- Level: Main
Recreation room
- Features: Wet Bar
- Level: Lower
Heating
- Central, Natural Gas
Cooling
- Central Air, Electric
Appliances
- Included: Microwave, Dishwasher, Disposal, Ice Maker, Refrigerator, Oven/Range - Gas, Stainless Steel Appliance(s), Water Heater, Gas Water Heater
- Laundry: Upper Level, Laundry Room
Features
- Entry Level Bedroom, Family Room Off Kitchen, Kitchen - Gourmet, Kitchen Island, Pantry, Walk-In Closet(s), Bar
- Basement: Walk-Out Access
- Number of fireplaces: 1
- Fireplace features: Glass Doors
Interior area
- Total structure area: 6,238
- Total interior livable area: 5,958 sqft
- Finished area above ground: 4,278
- Finished area below ground: 1,680
Property
Parking
- Total spaces: 2
- Parking features: Garage Faces Front, Attached, Driveway
- Attached garage spaces: 2
- Has uncovered spaces: Yes
Accessibility
- Accessibility features: None
Features
- Levels: Three
- Stories: 3
- Pool features: None
Lot
- Size: 10,179 Square Feet
Details
- Additional structures: Above Grade, Below Grade
- Parcel number: 01018025
- Zoning: R-8
- Special conditions: Standard
Construction
Type & style
- Home type: SingleFamily
- Architectural style: Transitional,Tudor
- Property subtype: Single Family Residence
Materials
- Brick
- Foundation: Slab
- Roof: Architectural Shingle
Condition
- Excellent
- New construction: Yes
- Year built: 2025
Details
- Builder name: Ten Penny Homes
Utilities & green energy
- Sewer: Public Sewer
- Water: Public
Community & HOA
Community
- Subdivision: Oakwood
HOA
- Has HOA: No
Location
- Region: Arlington
Financial & listing details
- Price per square foot: $474/sqft
- Tax assessed value: $930,800
- Annual tax amount: $9,615
- Date on market: 8/28/2025
- Listing agreement: Exclusive Right To Sell
- Listing terms: Cash,Conventional,VA Loan
- Ownership: Fee Simple
Estimated market value
$2,767,700
$2.63M - $2.91M
$11,720/mo
Price history
| Date | Event | Price |
|---|---|---|
| 8/28/2025 | Listed for sale | $2,825,000+145.7%$474/sqft |
Source:  Bright MLS #VAAR2062064 Report a problem Bright MLS #VAAR2062064 Report a problem | ||
| 4/11/2025 | Sold | $1,150,000$193/sqft |
Source: Public Record Report a problem | ||
Public tax history
| Year | Property taxes | Tax assessment |
|---|---|---|
| 2025 | $10,227 +6.4% | $990,000 +6.4% |
| 2024 | $9,615 +2.1% | $930,800 +1.8% |
| 2023 | $9,416 +4% | $914,200 +4% |
| 2022 | $9,058 +4.7% | $879,400 +4.7% |
| 2021 | $8,651 +4.9% | $839,900 +4.5% |
| 2020 | $8,246 +3.5% | $803,700 +3.5% |
| 2019 | $7,967 +5.9% | $776,500 +3.9% |
| 2018 | $7,520 +1.6% | $747,500 +1.6% |
| 2017 | $7,400 +9.2% | $735,600 +7.5% |
| 2016 | $6,779 +4.7% | $684,100 +5.3% |
| 2015 | $6,473 +6% | $649,900 +6% |
| 2014 | $6,107 +3.8% | $613,200 +4.9% |
| 2013 | $5,882 +3.6% | $584,700 |
| 2012 | $5,677 +3.7% | -- |
| 2011 | $5,473 | -- |
| 2009 | -- | -- |
| 2008 | -- | -- |
| 2007 | -- | -- |
| 2006 | -- | -- |
| 2005 | -- | -- |
| 2004 | -- | -- |
| 2003 | -- | -- |
| 2002 | -- | -- |
| 2001 | -- | $250,800 |
Find assessor info on the county website
Monthly payment
Est. payment
Payment breakdown
Explore the cost of this home by adjusting the details. Changes won't be saved.Climate risks
Neighborhood: Williamsburg
Nearby schools
Schools provided by the listing agent
- Elementary: Tuckahoe
- Middle: Williamsburg
- High: Yorktown
- District: Arlington County Public Schools
Source: Bright MLS. This data may not be complete. We recommend contacting the local school district to confirm school assignments for this home.
- $1,090,6003 bd2 ba1.2k sqft6593 29th St N, Arlington, VA 22213Off Market
- $1,677,9005 bd4 ba3.3k sqft6581 29th St N, Arlington, VA 22213Off Market
- $1,277,1003 bd2 ba1.8k sqft6586 Williamsburg Blvd, Arlington, VA 22213Off Market
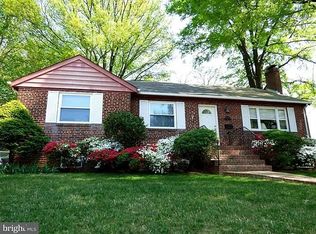
- $2,340,7003 bd2 ba2k sqft6592 Williamsburg Blvd, Arlington, VA 22213Off Market

Similar homes
- from $2,826,5555 bd5 ba5.4k sqftSheridan Plan, PCI 22205, Arlington, VA 22205New Construction
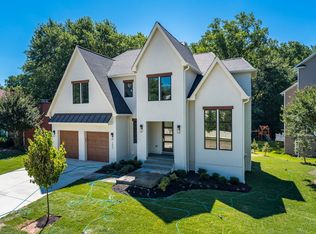 Paramount Construction
 - from $2,655,4756 bd6 ba5k sqftPlainview - Lots/Land For Sale Plan, PCI 22205, Arlington, VA 22205New Construction
 Paramount Construction
 - $2,975,0006 bd7 ba7.3k sqft7287 Redd Rd, Falls Church, VA 22043New Construction

 MLS ID #VAFX2336838, Mansoora Dar, Keller Williams Realty. Bright MLS
 - from $2,476,9435 bd5 ba5k sqftSarper Plan, PCI -22207, Arlington, VA 22207New Construction
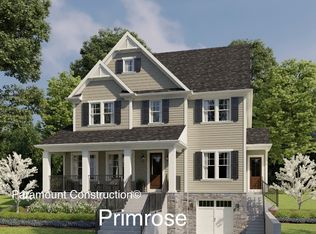 Paramount Construction
 - $1,949,0006 bd7 ba5.3k sqft1904 Ware Rd, Falls Church, VA 22043New ConstructionMLS ID #VAFX2344012, LEONARDO CAMACHO-JALDIN, Samson Properties. Bright MLS
- $1,950,0005 bd5 ba5.4k sqft1404 Cottage St SW, Vienna, VA 22180For SaleMLS ID #VAFX2344460, Doug Richards, TTR Sotheby's International Realty. Bright MLS
- $2,999,9996 bd8 ba6.5k sqft440 Lewis St NW, Vienna, VA 22180New ConstructionMLS ID #VAFX2337118, DEE MURPHY, Compass. Bright MLS
- $2,299,9006 bd7 ba5.7k sqft7107 Penguin Pl, Falls Church, VA 22043New ConstructionMLS ID #VAFX2291278, Andrew Musser, KW United. Bright MLS
- $1,599,0005 bd4 ba3k sqft501 Delano Dr SE, Vienna, VA 22180For SaleMLS ID #VAFX2344980, Michael Baffa, Real Broker, LLC. Bright MLS
