Move in ready! Another exceptionally built home by Arlington custom builder, McMullin Homes. <BR><BR> WHAT MAKES THIS HOME STAND OUT? This well-appointed home features thoughtful design and high-end finishes combined with quality construction. Exceptional details include spray foamed roofline, air sealing and upgraded insulation for premium energy efficiency, high-end Thermador appliances, two-zone variable speed high-efficiency heating and cooling system, extensive waterproofing including interior and exterior foundation drainage, 10' main level ceilings, premium Andersen casement windows, USA-made cabinetry, tankless water heater with recirculating pump, upgraded quartz countertops, 2x6 framing, Certainteed Landmark architectural shingles, solid core 8' and 7' doors, 220V electrical wiring in the garage for car-charging, and extra laundry hook-up in the basement. Builder's Warranty included. <BR><BR> WHAT MAKES THIS LOCATION STAND OUT? Within one of Arlington's top rated school pyramids of Tuckahoe ES (walkable), Williamsburg MS, and Yorktown HS. Two blocks to Bishop O'Connell High, a top rated private school. Walking distance to multiple restaurants and parks, and just over a mile walk to East Falls Church Metro. A short drive to Washington DC, Clarendon, Tysons, National or Dulles airports, Amazon HQ2, Pentagon, Old Town, and all major Northern VA commuting routes. <BR><BR> ABOUT THE BUILDER: McMullin Homes is a custom home builder in Arlington. The owner, James McMullin, is a 3rd generation builder who lives in Arlington's Bluemont neighborhood with his wife and five children.
Sold for $2,525,000
$2,525,000
6580 Williamsburg Blvd, Arlington, VA 22213
6beds
5,990sqft
Single Family Residence
Built in 2025
10,048 Square Feet Lot
$2,546,400 Zestimate®
$422/sqft
$7,887 Estimated rent
Home value
$2,546,400
$2.37M - $2.75M
$7,887/mo
Zestimate® history
Owner options
List your home for rent
$7,887/mo
Rent Zestimate®
Find your next renter with Zillow Rental Manager. Plus, with online applications, you can quickly screen prospective tenants – for free.
$7,887/mo
Rent Zestimate®
Refinance and save
$15,693/mo
Est. payment
Refinancing to a lower rate could help reduce your monthly payments and save thousands over the life of the loan.
$15,693/mo
Est. payment
Explore your selling options
Work with a Zillow partner agent
Leverage their expertise and Zillow's premium Showcase listings to get your home seen by more buyers.
Get startedList with your own agent
Get your home in front of millions of buyers by listing it on Zillow.
Learn how to do itSell it yourself
Take full control of how buyers see your home on Zillow by listing For Sale by Owner (FSBO).
List your homeWhat's special
Thoughtful designPremium andersen casement windowsUpgraded quartz countertopsHigh-end finishesHigh-end thermador appliancesUsa-made cabinetry
Zillow last checked:
Listing updated:
Listed by:
Eli Tucker 703-539-2529,
RLAH @properties,
Listing Team: Eli Residential Group, Co-Listing Agent: Tonya M Nelson 703-975-1570,
RLAH @properties
Bought with:
Tanya Cunningham, 534651
CENTURY 21 New Millennium
Source: Bright MLS,MLS#: VAAR2054010
Facts & features
Interior
Bedrooms & bathrooms
- Bedrooms: 6
- Bathrooms: 7
- Full bathrooms: 6
- 1/2 bathrooms: 1
- Main level bathrooms: 2
- Main level bedrooms: 1
Rooms
- Room types: Dining Room, Primary Bedroom, Bedroom 2, Bedroom 3, Bedroom 4, Bedroom 5, Kitchen, Family Room, Foyer, Breakfast Room, Exercise Room, Laundry, Office, Recreation Room, Storage Room, Utility Room, Bonus Room, Primary Bathroom, Full Bath, Half Bath
Primary bedroom
- Level: Upper
Bedroom 2
- Level: Upper
Bedroom 3
- Level: Upper
Bedroom 4
- Level: Upper
Bedroom 5
- Level: Lower
Primary bathroom
- Level: Upper
Bonus room
- Level: Lower
Breakfast room
- Level: Main
Dining room
- Level: Main
Exercise room
- Level: Lower
Family room
- Features: Fireplace - Gas
- Level: Main
Foyer
- Level: Main
Other
- Level: Main
Other
- Level: Lower
Half bath
- Level: Main
Kitchen
- Level: Main
Laundry
- Level: Upper
Mud room
- Level: Main
Office
- Level: Main
Recreation room
- Features: Wet Bar
- Level: Lower
Screened porch
- Level: Main
Storage room
- Level: Lower
Utility room
- Level: Lower
Heating
- Forced Air, Natural Gas, Electric
Cooling
- Central Air, Electric
Appliances
- Included: Gas Water Heater, Tankless Water Heater
- Laundry: Upper Level, Dryer In Unit, Washer In Unit, Laundry Room, Mud Room
Features
- 9'+ Ceilings
- Basement: Finished,Walk-Out Access
- Number of fireplaces: 1
- Fireplace features: Gas/Propane
Interior area
- Total structure area: 6,614
- Total interior livable area: 5,990 sqft
- Finished area above ground: 4,027
- Finished area below ground: 1,963
Property
Parking
- Total spaces: 6
- Parking features: Garage Door Opener, Garage Faces Front, Concrete, Driveway, Attached
- Attached garage spaces: 2
- Uncovered spaces: 4
- Details: Garage Sqft: 624
Accessibility
- Accessibility features: None
Features
- Levels: Three
- Stories: 3
- Patio & porch: Porch, Screened, Deck, Enclosed, Screened Porch
- Pool features: None
- Fencing: Full,Privacy
Lot
- Size: 10,048 Square Feet
Details
- Additional structures: Above Grade, Below Grade
- Parcel number: 01018004
- Zoning: R-10/R-8
- Special conditions: Standard
Construction
Type & style
- Home type: SingleFamily
- Architectural style: Contemporary
- Property subtype: Single Family Residence
Materials
- HardiPlank Type
- Foundation: Permanent
- Roof: Architectural Shingle
Condition
- Excellent
- New construction: Yes
- Year built: 2025
Details
- Builder name: McMullin Homes
Utilities & green energy
- Sewer: Public Sewer
- Water: Public
Community & HOA
Community
- Subdivision: Berkshire Oakwood
HOA
- Has HOA: No
Location
- Region: Arlington
Financial & listing details
- Price per square foot: $422/sqft
- Tax assessed value: $903,000
- Annual tax amount: $9,328
- Date on market: 3/5/2025
- Listing agreement: Exclusive Right To Sell
- Ownership: Fee Simple
Price history
| Date | Event | Price |
|---|---|---|
| 4/28/2025 | Sold | $2,525,000-2.3%$422/sqft |
Source:  Bright MLS #VAAR2054010 Report a problem Bright MLS #VAAR2054010 Report a problem | ||
| 4/8/2025 | Contingent | $2,585,000$432/sqft |
Source: Bright MLS #VAAR2054010 Report a problem | ||
| 3/5/2025 | Listed for sale | $2,585,000+183.3%$432/sqft |
Source: Bright MLS #VAAR2054010 Report a problem | ||
| 10/20/2023 | Sold | $912,500-3.9%$152/sqft |
Source: Bright MLS #VAAR2035438 Report a problem | ||
| 9/26/2023 | Pending sale | $949,900$159/sqft |
Source: Bright MLS #VAAR2035438 Report a problem | ||
| 9/16/2023 | Contingent | $949,900$159/sqft |
Source: Bright MLS #VAAR2035438 Report a problem | ||
| 9/10/2023 | Listed for sale | $949,900+55.3%$159/sqft |
Source: Bright MLS #VAAR2035438 Report a problem | ||
| 2/24/2021 | Listing removed | -- |
Source: Owner Report a problem | ||
| 5/14/2020 | Listing removed | $3,100$1/sqft |
Source: Owner Report a problem | ||
| 4/10/2020 | Listed for rent | $3,100+10.7%$1/sqft |
Source: Owner Report a problem | ||
| 8/22/2017 | Listing removed | $2,800 |
Source: Owner Report a problem | ||
| 7/22/2017 | Listed for rent | $2,800 |
Source: Owner Report a problem | ||
| 5/2/2005 | Sold | $611,500+54.8%$102/sqft |
Source: Public Record Report a problem | ||
| 2/10/2003 | Sold | $395,000$66/sqft |
Source: Public Record Report a problem | ||
Public tax history
| Year | Property taxes | Tax assessment |
|---|---|---|
| 2025 | $17,113 +83.5% | $1,656,600 +83.5% |
| 2024 | $9,328 +2.1% | $903,000 +1.8% |
| 2023 | $9,134 +4% | $886,800 +4% |
| 2022 | $8,782 +4.7% | $852,600 +4.7% |
| 2021 | $8,390 +4.9% | $814,600 +4.5% |
| 2020 | $7,997 +3.5% | $779,400 +3.5% |
| 2019 | $7,726 +6.1% | $753,000 +4% |
| 2018 | $7,283 +2.9% | $724,000 +2.9% |
| 2017 | $7,079 +9.2% | $703,700 +7.5% |
| 2016 | $6,485 +4.7% | $654,400 +5.3% |
| 2015 | $6,191 +5.9% | $621,600 +5.9% |
| 2014 | $5,848 +3.7% | $587,200 +4.7% |
| 2013 | $5,640 +3.6% | $560,600 |
| 2012 | $5,443 +3.8% | -- |
| 2011 | $5,243 | -- |
| 2009 | -- | -- |
| 2008 | -- | -- |
| 2007 | -- | -- |
| 2006 | -- | -- |
| 2005 | -- | -- |
| 2004 | -- | -- |
| 2003 | -- | -- |
| 2002 | -- | -- |
| 2001 | -- | $225,000 |
Find assessor info on the county website
Neighborhood: Williamsburg
Nearby homes
- $1,641,3005 bd4 ba3.3k sqft6581 29th St N, Arlington, VA 22213Off Market
- $995,0003 bd2 ba2.2k sqft6576 Williamsburg Blvd, Arlington, VA 22213Sold

- $1,269,6003 bd2 ba1.8k sqft6586 Williamsburg Blvd, Arlington, VA 22213Off Market
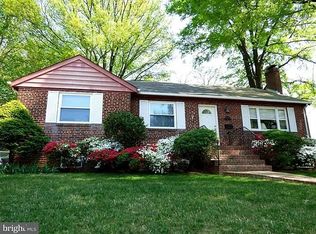
- $2,560,0005 bd6 ba5.3k sqft6577 29th St N, Arlington, VA 22213Sold

- $2,825,0006 bd7 ba5.9k sqft6587 29th St N, Arlington, VA 22213New Construction
- $2,288,6006 bd6 ba6k sqft3003 N Toronto St, Arlington, VA 22213Off Market
- $1,082,4004 bd2 ba1.2k sqft6572 Williamsburg Blvd, Arlington, VA 22213Off Market
- $1,082,7003 bd2 ba1.5k sqft6581 Williamsburg Blvd, Arlington, VA 22213Off Market
Nearby schools
GreatSchools rating
- 10/10Tuckahoe Elementary SchoolGrades: PK-5Distance: 0.4 mi
- 10/10Williamsburg Middle SchoolGrades: 6-8Distance: 1.1 mi
- 8/10Yorktown High SchoolGrades: 9-12Distance: 1.2 mi
Schools provided by the listing agent
- Elementary: Tuckahoe
- Middle: Williamsburg
- High: Yorktown
- District: Arlington County Public Schools
Source: Bright MLS. This data may not be complete. We recommend contacting the local school district to confirm school assignments for this home.
Get a cash offer in 3 minutes
Find out how much your home could sell for in as little as 3 minutes with a no-obligation cash offer.
Estimated market value
$2,546,400
Get a cash offer in 3 minutes
Find out how much your home could sell for in as little as 3 minutes with a no-obligation cash offer.
Estimated market value
$2,546,400
- Virginia
- Arlington County
- Arlington
- 22213
- Williamsburg
- 6580 Williamsburg Blvd
Nearby cities
Nearby neighborhoods
Nearby zip codes
Other Arlington Topics
