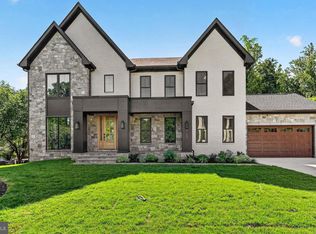
TO BE BUILT BY RELUX HOMES. An exceptional opportunity to create a sophisticated new construction residence with the ability to select finishes and personalize many of the interior details to your taste. Experience exceptional modern luxury living in this thoughtfully designed residence, where sophisticated finishes, expansive living spaces, elevator shaft and seamless indoor-outdoor connections come together beautifully. The main level is designed for both elegant entertaining and comfortable everyday living. The spacious family room features multi-panel sliding glass doors that open to a covered porch, effortlessly extending the living space outdoors. A formal dining room with impressive setting for gatherings, while the versatile living room or private office with glass doors provides a refined space for working from home. At the heart of the home is a spectacular Italian-made main kitchen featuring custom cabinetry, soft-close features. The kitchen flows naturally into the breakfast area and family room, creating an inviting open-concept environment. A large spice kitchen, generous pantry, and separate butler’s pantry provide exceptional preparation, storage, and entertaining space. A private main-level guest suite with a full ensuite bath is ideal for guests or multigenerational living. Additional conveniences include a formal powder room, coat closet, laundry room, and a beautifully appointed mudroom with custom cabinetry. A dog-wash station add thoughtful functionality, while the three-car garage provides ample parking and storage. The second level is anchored by a luxurious primary suite designed as a private retreat, featuring a spacious sitting area and private balcony with tempered-glass railing. The spa-inspired primary bath is complemented by separate His and Hers walk-in closets. Three additional bedrooms are generously proportioned, each featuring its own private full bath and walk-in closet. A spacious family loft creates a second gathering area upstairs and opens directly to a family balcony with tempered-glass railing, bringing natural light and outdoor living to the upper level. A conveniently located second-floor laundry room completes this beautifully planned level. The Buyer will acquire the land and obtain and secure its own Construction-to-Permanent financing through a lender of the Buyer’s choice. Open house at 1451 Cola Dr, McLean, come and see similar finishes for this home.
New construction
Price cut: $25K (9/24)
$2,975,000
7287 Redd Rd, Falls Church, VA 22043
6beds
7,374sqft
Single Family Residence
Built in 2026
0.44 Acres Lot
$2,933,700 Zestimate®
$403/sqft
$-- HOA
What's special
Elevator shaftSophisticated finishesOpen-concept environmentExpansive living spacesLarge spice kitchenDog-wash stationSpectacular italian-made main kitchen
- 50 days
- 337
- 17
Zillow last checked:
Listing updated:
Listed by:
Mansoora Dar 703-774-5892,
Keller Williams Realty 703-636-7300
Source: Bright MLS,MLS#: VAFX2336838
Facts & features
Interior
Bedrooms & bathrooms
- Bedrooms: 6
- Bathrooms: 7
- Full bathrooms: 6
- 1/2 bathrooms: 1
- Main level bathrooms: 2
- Main level bedrooms: 1
Basement
- Area: 2206
Heating
- Hot Water, Natural Gas
Cooling
- Central Air, Electric
Appliances
- Included: Microwave, Cooktop, Dishwasher, Disposal, Refrigerator, Oven, Electric Water Heater
- Laundry: Upper Level
Features
- Breakfast Area, Built-in Features, Butlers Pantry, 2nd Kitchen, Dining Area, Open Floorplan, Kitchen - Gourmet, Kitchen Island, Pantry, Primary Bath(s), Recessed Lighting, Walk-In Closet(s), Bar
- Flooring: Hardwood, Wood
- Basement: Finished
- Number of fireplaces: 1
- Fireplace features: Gas/Propane
Interior area
- Total structure area: 7,374
- Total interior livable area: 7,374 sqft
- Finished area above ground: 5,168
- Finished area below ground: 2,206
Property
Parking
- Total spaces: 3
- Parking features: Garage Faces Front, Garage Door Opener, Inside Entrance, Oversized, Concrete, Attached
- Attached garage spaces: 3
- Has uncovered spaces: Yes
- Details: Garage Sqft: 962
Accessibility
- Accessibility features: Other
Features
- Levels: Three
- Stories: 3
- Patio & porch: Porch
- Exterior features: Balcony
- Pool features: None
Lot
- Size: 0.44 Acres
Details
- Additional structures: Above Grade, Below Grade
- Parcel number: 0403 21 0037
- Zoning: 0
- Special conditions: Standard
Construction
Type & style
- Home type: SingleFamily
- Architectural style: Other
- Property subtype: Single Family Residence
Materials
- Other
- Foundation: Other
- Roof: Architectural Shingle
Condition
- Excellent
- New construction: Yes
- Year built: 2026
Details
- Builder name: GSS Builders
Utilities & green energy
- Sewer: Other
- Water: Other
- Utilities for property: Electricity Available, Sewer Available, Water Available
Community & HOA
Community
- Subdivision: Reddfield
HOA
- Has HOA: No
Location
- Region: Falls Church
Financial & listing details
- Price per square foot: $403/sqft
- Tax assessed value: $1,078,150
- Annual tax amount: $13,073
- Date on market: 8/22/2026
- Listing agreement: Exclusive Right To Sell
- Ownership: Fee Simple
Estimated market value
$2,933,700
$2.79M - $3.08M
$8,150/mo
Price history
| Date | Event | Price |
|---|---|---|
| 9/24/2026 | Price change | $2,975,000-0.8%$403/sqft |
Source:  Bright MLS #VAFX2336838 Report a problem Bright MLS #VAFX2336838 Report a problem | ||
| 8/23/2026 | Listed for sale | $2,999,999+198.2%$407/sqft |
Source: Bright MLS #VAFX2336838 Report a problem | ||
| 1/13/2024 | Listing removed | -- |
Source: Zillow Rentals Report a problem | ||
| 12/1/2023 | Listed for rent | $4,100$1/sqft |
Source: Zillow Rentals Report a problem | ||
| 11/30/2023 | Sold | $1,006,000+5.9%$136/sqft |
Source: Bright MLS #VAFX2146390 Report a problem | ||
| 11/11/2023 | Pending sale | $950,000$129/sqft |
Source: Bright MLS #VAFX2146390 Report a problem | ||
Public tax history
| Year | Property taxes | Tax assessment |
|---|---|---|
| 2025 | $13,073 +3.5% | $1,078,150 +3.4% |
| 2024 | $12,629 +6.2% | $1,042,200 -1.1% |
| 2023 | $11,891 +14.9% | $1,053,720 +16.5% |
| 2022 | $10,345 | $904,680 +8.3% |
| 2021 | -- | $835,670 +18.6% |
| 2020 | $8,342 +5.2% | $704,890 +5.2% |
| 2019 | $7,932 +0.4% | $670,250 +0.4% |
| 2018 | $7,897 +4.6% | $667,250 +2.6% |
| 2017 | $7,550 +0.2% | $650,260 |
| 2016 | $7,533 +5.1% | $650,260 +1.2% |
| 2015 | $7,168 +13.6% | $642,260 +13.3% |
| 2014 | $6,311 | $566,740 +0.8% |
| 2013 | -- | $562,300 +0.4% |
| 2012 | -- | $560,300 -5.2% |
| 2011 | -- | $590,940 -1.5% |
| 2010 | -- | $600,130 +8.5% |
| 2009 | -- | $553,350 -4% |
| 2008 | -- | $576,410 -4.9% |
| 2007 | -- | $606,310 +74% |
| 2003 | -- | $348,550 +18% |
| 2002 | -- | $295,380 +15.7% |
| 2001 | -- | $255,280 |
Find assessor info on the county website
Monthly payment
Est. payment
Payment breakdown
Explore the cost of this home by adjusting the details. Changes won't be saved.Climate risks
Neighborhood: 22043
Nearby schools
Schools provided by the listing agent
- Elementary: Lemon Road
- Middle: Longfellow
- High: Mclean
- District: Fairfax County Public Schools
Source: Bright MLS. This data may not be complete. We recommend contacting the local school district to confirm school assignments for this home.
- $1,795,3003 bd3 ba1.6k sqft7302 Idylwood Rd, Falls Church, VA 22043Off Market
- $1,084,6004 bd2 ba1.6k sqft2201 Reddfield Dr, Falls Church, VA 22043Off Market
- $2,419,7005 bd5 ba6.6k sqft7296 Redd Rd, Falls Church, VA 22043Off Market
- $1,048,0003 bd2 ba1.6k sqft2203 Reddfield Dr, Falls Church, VA 22043Off Market
Similar homes
- $1,949,0006 bd7 ba5.3k sqft1904 Ware Rd, Falls Church, VA 22043New Construction

 MLS ID #VAFX2344012, LEONARDO CAMACHO-JALDIN, Samson Properties. Bright MLS
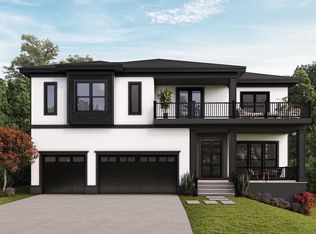
 - $2,299,9006 bd7 ba5.7k sqft7107 Penguin Pl, Falls Church, VA 22043New Construction
 MLS ID #VAFX2291278, Andrew Musser, KW United. Bright MLS
 - $2,395,0007 bd9 ba8k sqft1912 Anderson Rd, Falls Church, VA 22043New Construction
 MLS ID #VAFX2274236, Jon DeHart, TTR Sotheby's International Realty. Bright MLS
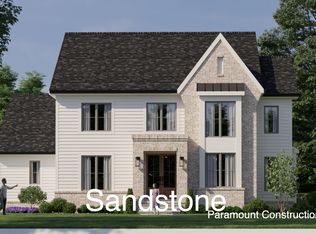
 - from $2,709,9555 bd5 ba4.8k sqftSandstone Model - SideLoad Garage Plan, PCI - 22043, Falls Church, VA 22043New Construction
 Paramount Construction
 - $2,700,0006 bd7 ba5.5k sqft1629 Seneca Ave, Mc Lean, VA 22102New ConstructionMLS ID #VAFX2290290, Mr. Karl Lotspeich, Keller Williams Realty. Bright MLS
- $2,599,9005 bd6 ba6.9k sqft1733 Chain Bridge Rd, McLean, VA 22102For SaleMLS ID #VAFX2322322, Jesse Elliott, Samson Properties. Bright MLS
- $2,859,9005 bd6 ba4.2k sqft1405 Wolftrap Run Rd, Vienna, VA 22182For SaleMLS ID #VAFX2327962, Jordan Stuart, Keller Williams Capital Properties. Bright MLS
- $2,785,0005 bd6 ba5.9k sqft5147 15th St N, Arlington, VA 22205New ConstructionMLS ID #VAAR2078886, Aaron Probasco, Samson Properties. Bright MLS
- $3,195,0007 bd8 ba7.1k sqft917 Timber Ln SW, Vienna, VA 22180New ConstructionMLS ID #VAFX2295278, Christina Rice, Pearson Smith Realty, LLC. Bright MLS
- $3,199,9997 bd7 ba8.7k sqft2537 Gallows Rd, Dunn Loring, VA 22027New ConstructionMLS ID #VAFX2305452, Candyce Astroth, Samson Properties. Bright MLS
- $2,825,0006 bd7 ba5.9k sqft6587 29th St N, Arlington, VA 22213New ConstructionMLS ID #VAAR2062064, Elliott Oliva, Keller Williams Realty. Bright MLS
- $2,599,9005 bd6 ba6.2k sqft2841 Edgelea Rd, Vienna, VA 22181New ConstructionMLS ID #VAFX2340324, Kelly Martinez, EXP Realty, LLC. Bright MLS
- $3,499,8886 bd7 ba6.4k sqft6214 Loch Raven Dr, Mc Lean, VA 22101New ConstructionMLS ID #VAFX2337340, George Mrad, KW Metro Center. Bright MLS
