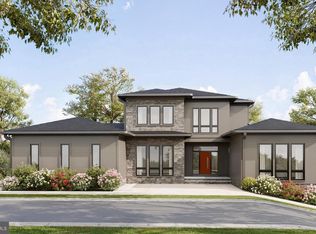
REEL HOMES presents 4049 Taylor Dr. - Luxury modern custom home near Woodson High School district; over 7700 sq ft., 6 beds, 7 baths, 3-car side load garage, Pella windows & doors, rear patio, and a front covered porch. The beautiful entry foyer guides you to an exciting chef’s Kitchen with two sizeable islands and Sub-Zero Wolf appliances. Luxury living continues to the first floor with a thoughtfully designed in-law suite and study. Located on the second level, the impressive owner's primary suite with two WIC's, laundry room, and three additional full en-suite bedrooms. Extended luxury living found in the basement with its full en-suite bedroom, exercise room, media room, and spacious recreation room. Also included - an elevator rough-in for future elevator installation!
For sale by owner
$2,700,000
4049 Taylor Dr, Fairfax, VA 22032
6beds
7,764sqft
SingleFamily
Built in 2026
0.53 Acres Lot
$-- Zestimate®
$348/sqft
$-- HOA
What's special
Rear patioThoughtfully designed in-law suiteBeautiful entry foyerExercise roomFront covered porchSpacious recreation roomLaundry room
What the owner loves about this home
Near Woodson High School district, close to 495, minutes away from the prestigious Army Navy Country Club and Fairfax Ice Arena, and not to forget the great selection of restaurants and shopping!
- 132 days
- 355
- 4
Listed by:
Property Owner (703) 385-7335
Facts & features
Interior
Bedrooms & bathrooms
- Bedrooms: 6
- Bathrooms: 7
- Full bathrooms: 6
- 1/2 bathrooms: 1
Heating
- Other
Appliances
- Included: Dishwasher, Freezer, Garbage disposal, Microwave, Range / Oven, Refrigerator
Features
- Flooring: Hardwood
- Basement: Finished
- Has fireplace: Yes
Interior area
- Total interior livable area: 7,764 sqft
Video & virtual tour
Property
Parking
- Total spaces: 3
- Parking features: Garage - Attached
Features
- Exterior features: Other
Lot
- Size: 0.53 Acres
Details
- Parcel number: 0584030013
Construction
Type & style
- Home type: SingleFamily
Materials
- Wood
- Roof: Shake / Shingle
Condition
- New construction: No
- Year built: 2026
Community & HOA
Location
- Region: Fairfax
Financial & listing details
- Price per square foot: $348/sqft
- Tax assessed value: $746,500
- Annual tax amount: $8,630
- Date on market: 4/30/2026
Estimated market value
Not available
Estimated sales range
Not available
$6,377/mo
Price history
| Date | Event | Price |
|---|---|---|
| 8/11/2026 | Listed for sale | $2,700,000$348/sqft |
Source: Owner Report a problem | ||
| 8/3/2026 | Listing removed | -- |
Source: Owner Report a problem | ||
| 4/30/2026 | Listed for sale | $2,700,000+272.4%$348/sqft |
Source: Owner Report a problem | ||
| 2/26/2026 | Sold | $725,000$93/sqft |
Source: Public Record Report a problem | ||
Public tax history
| Year | Property taxes | Tax assessment |
|---|---|---|
| 2025 | $8,630 +8.9% | $746,500 +9.1% |
| 2024 | $7,925 +2.8% | $684,040 +0.1% |
| 2023 | $7,711 +5.8% | $683,330 +7.2% |
| 2022 | $7,290 | $637,490 +14.6% |
| 2021 | -- | $556,420 +7.7% |
| 2020 | $6,116 +2% | $516,770 +2% |
| 2019 | $5,998 +7.5% | $506,770 +7.5% |
| 2018 | $5,577 +1.9% | $471,260 |
| 2017 | $5,471 | $471,260 |
| 2016 | -- | $471,260 |
| 2015 | -- | $471,260 +8.3% |
| 2014 | -- | $434,990 +8.3% |
| 2013 | -- | $401,560 +4.7% |
| 2012 | -- | $383,630 -9.9% |
| 2011 | -- | $425,920 -4.3% |
| 2010 | -- | $445,000 |
| 2009 | -- | $445,000 -16.5% |
| 2008 | -- | $532,900 -3.1% |
| 2007 | -- | $550,190 +84.9% |
| 2003 | -- | $297,580 +24.2% |
| 2002 | -- | $239,595 +10.2% |
| 2001 | -- | $217,340 |
Find assessor info on the county website
Monthly payment
Est. payment
Payment breakdown
Explore the cost of this home by adjusting the details. Changes won't be saved.Climate risks
Neighborhood: Long Branch
Similar homes
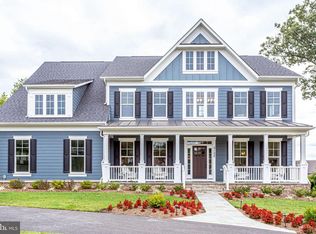
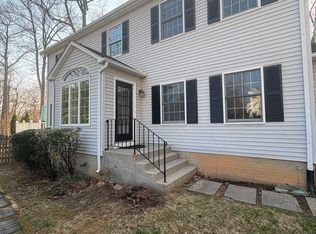
- $2,649,5006 bd6 ba6k sqft9435 Old Courthouse Rd, Vienna, VA 22182New Construction
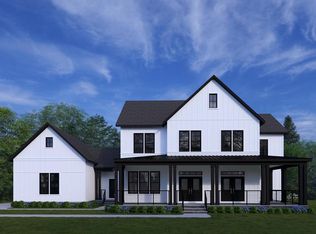
 MLS ID #VAFX2332216, JENNIFER RIDDLE, Pearson Smith Realty, LLC. Bright MLS
 - $2,999,9996 bd7 ba7.3k sqft7287 Redd Rd, Falls Church, VA 22043New Construction
 MLS ID #VAFX2336838, Mansoora Dar, Keller Williams Realty. Bright MLS
 - $3,195,0007 bd8 ba7.1k sqft917 Timber Ln SW, Vienna, VA 22180New Construction
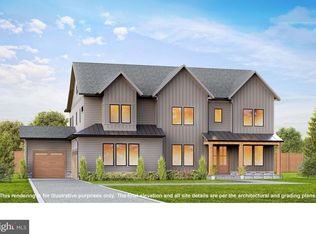 MLS ID #VAFX2295278, Christina Rice, Pearson Smith Realty, LLC. Bright MLS
 - $2,350,0005 bd7 ba6.7k sqft7900 Evans Ford Rd, Clifton, VA 20124New Construction
 MLS ID #VAFX2293002, Matias Leiva, Keller Williams Realty. Bright MLS
 - $1,990,0007 bd6 ba6.5k sqft3237 Sleepy Hollow Rd, Falls Church, VA 22042For SaleMLS ID #VAFX2327902, Xiaodong Wu, Premiere Realty LLC. Bright MLS
- $2,399,0005 bd6 ba4.6k sqft5412 21st St N, Arlington, VA 22205New ConstructionMLS ID #VAAR2079538, Aaron Probasco, Samson Properties. Bright MLS
- $2,785,0005 bd6 ba5.9k sqft5147 15th St N, Arlington, VA 22205New ConstructionMLS ID #VAAR2078886, Aaron Probasco, Samson Properties. Bright MLS
- $2,825,0006 bd7 ba5.9k sqft6587 29th St N, Arlington, VA 22213New ConstructionMLS ID #VAAR2062064, Elliott Oliva, Keller Williams Realty. Bright MLS
- $2,249,0006 bd6 ba4.5k sqft6243 26th Rd N, Arlington, VA 22207New ConstructionMLS ID #VAAR2078754, Derek Huetinck, Beacon Crest Real Estate LLC. Bright MLS
- $3,180,0006 bd8 ba7.4k sqft9420 Vernon Dr, Great Falls, VA 22066New ConstructionMLS ID #VAFX2296130, Nita Neri, Samson Properties. Bright MLS
- $2,379,9006 bd7 ba5.7k sqft7107 Penguin Pl, Falls Church, VA 22043New ConstructionMLS ID #VAFX2291278, Andrew Musser, KW United. Bright MLS
- $2,395,0007 bd9 ba8k sqft1912 Anderson Rd, Falls Church, VA 22043New ConstructionMLS ID #VAFX2274236, Jon DeHart, TTR Sothebys International Realty. Bright MLS
- $3,175,0005 bd7 ba6k sqft5435 Mohican Rd, Bethesda, MD 20816New ConstructionMLS ID #MDMC2254694, Carl Becker, Premier Properties, LLC. Bright MLS
