TO BE BUILT – Luxury New Construction! An exceptional opportunity to own a stunning modern residence thoughtfully designed with sophisticated finishes, expansive windows, and an impressive open-concept layout. The proposed home will feature a striking contemporary exterior, abundant natural light, beautiful hardwood flooring, and spacious living and entertaining areas. The gourmet kitchen is designed to be the centerpiece of the home, featuring an oversized waterfall island, custom-style cabinetry, premium appliances, elegant countertops and backsplash, and designer lighting. The main living area will showcase a statement fireplace and seamless indoor-outdoor flow, while dramatic windows and architectural details create a bright, upscale atmosphere throughout. Generously sized bedrooms and thoughtfully designed spaces provide the perfect balance of luxury, comfort, and functionality. A modern exterior, covered outdoor living space, attached garage, and high-end finishes complete this exceptional new construction opportunity.
New construction
$1,599,000
9020 Kiger St, Lorton, VA 22079
6beds
4,205sqft
Single Family Residence
Built in 2027
0.5 Acres Lot
$1,582,400 Zestimate®
$380/sqft
$-- HOA
What's special
Modern exteriorStriking contemporary exteriorStatement fireplaceAttached garageImpressive open-concept layoutBeautiful hardwood flooringArchitectural details
- 55 days
- 679
- 48
Zillow last checked:
Listing updated:
Listed by:
Khalil Noory 703-338-5618,
BNI Realty 7039136100,
Co-Listing Agent: Katrina J Sabella 703-302-9203,
BNI Realty
Source: Bright MLS,MLS#: VAFX2340038
Facts & features
Interior
Bedrooms & bathrooms
- Bedrooms: 6
- Bathrooms: 7
- Full bathrooms: 6
- 1/2 bathrooms: 1
- Main level bathrooms: 2
- Main level bedrooms: 1
Heating
- Heat Pump, Electric
Cooling
- Central Air, Electric
Appliances
- Included: Electric Water Heater
Features
- Basement: Finished,Walk-Out Access
- Number of fireplaces: 1
Interior area
- Total structure area: 4,205
- Total interior livable area: 4,205 sqft
- Finished area above ground: 4,205
Property
Parking
- Total spaces: 2
- Parking features: Garage Faces Front, Attached, Driveway
- Attached garage spaces: 2
- Has uncovered spaces: Yes
- Details: Garage Sqft: 563
Accessibility
- Accessibility features: Other
Features
- Levels: Three
- Stories: 3
- Pool features: None
Lot
- Size: 0.5 Acres
Details
- Additional structures: Above Grade
- Parcel number: 0974 03 0013
- Zoning: 110
- Special conditions: Standard
Construction
Type & style
- Home type: SingleFamily
- Architectural style: Contemporary
- Property subtype: Single Family Residence
Materials
- HardiPlank Type, Stone
- Foundation: Concrete Perimeter
Condition
- Excellent
- New construction: Yes
- Year built: 2027
Utilities & green energy
- Sewer: Public Sewer
- Water: Public
Community & HOA
Community
- Subdivision: Lorfax Heights
HOA
- Has HOA: No
Location
- Region: Lorton
Financial & listing details
- Price per square foot: $380/sqft
- Tax assessed value: $546,940
- Annual tax amount: $6,309
- Date on market: 9/8/2026
- Listing agreement: Exclusive Right To Sell
- Ownership: Fee Simple
Estimated market value
$1,582,400
$1.50M - $1.66M
$5,387/mo
Price history
| Date | Event | Price |
|---|---|---|
| 9/8/2026 | Listed for sale | $1,599,000+289.1%$380/sqft |
Source:  Bright MLS #VAFX2340038 Report a problem | ||
| 11/10/2025 | Sold | $411,000-8.7%$98/sqft |
Source: Bright MLS #VAFX2276160 Report a problem | ||
| 10/30/2025 | Pending sale | $449,990$107/sqft |
Source: Bright MLS #VAFX2276160 Report a problem | ||
| 10/24/2025 | Listed for sale | $449,990$107/sqft |
Source: Bright MLS #VAFX2276160 Report a problem | ||
Public tax history
| Year | Property taxes | Tax assessment |
|---|---|---|
| 2026 | $6,309 | $546,940 +6.8% |
| 2025 | -- | $512,090 +9.8% |
| 2024 | -- | $466,340 -5.3% |
| 2023 | $5,556 | $492,340 +21.2% |
| 2022 | -- | $406,240 +13.8% |
| 2021 | -- | $357,070 +3.5% |
| 2020 | $4,084 +1.9% | $345,070 +1.9% |
| 2019 | $4,008 +5.9% | $338,640 +5.9% |
| 2018 | $3,783 -0.6% | $319,640 -2.5% |
| 2017 | $3,805 +0.2% | $327,760 |
| 2016 | $3,797 +5.7% | $327,760 +1.9% |
| 2015 | $3,591 +10.5% | $321,760 +10.3% |
| 2014 | $3,250 | $291,830 +6% |
| 2013 | -- | $275,290 +4.2% |
| 2012 | -- | $264,280 -5.3% |
| 2011 | -- | $279,130 +0.6% |
| 2010 | -- | $277,520 -17.8% |
| 2009 | -- | $337,460 -2% |
| 2008 | -- | $344,460 -10.3% |
| 2007 | -- | $383,930 +183.3% |
| 2003 | -- | $135,520 +27.6% |
| 2002 | -- | $106,205 +47.1% |
| 2001 | -- | $72,205 |
Find assessor info on the county website
Monthly payment
Est. payment
Payment breakdown
Explore the cost of this home by adjusting the details. Changes won't be saved.Climate risks
Neighborhood: 22079
Nearby schools
Schools provided by the listing agent
- Middle: South County
- High: South County
- District: Fairfax County Public Schools
Source: Bright MLS. This data may not be complete. We recommend contacting the local school district to confirm school assignments for this home.
Similar homes
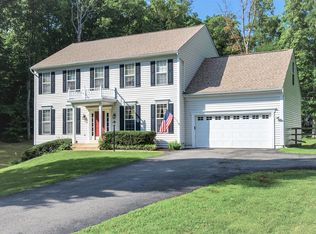
- $1,495,9005 bd6 ba4.8k sqft8130 Hillcrest Dr, Manassas, VA 20111New Construction

 MLS ID #VAPW2124892, Dinh Pham, Fairfax Realty Select. Bright MLS
- $1,275,0005 bd5 ba4.2k sqft9203A Forest Haven Dr, Alexandria, VA 22309For Sale
 MLS ID #VAFX2338140, Stephanie Young, CENTURY 21 New Millennium. Bright MLS
- $1,774,8005 bd5 ba5.8k sqft7102 Alger Rd, Falls Church, VA 22042New Construction
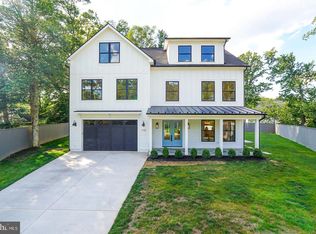 MLS ID #VAFX2340196, Tim Barley, RE/MAX Allegiance. Bright MLS
- $1,799,0006 bd7 ba6.1k sqft8313 Syracuse Cir, Vienna, VA 22180New Construction
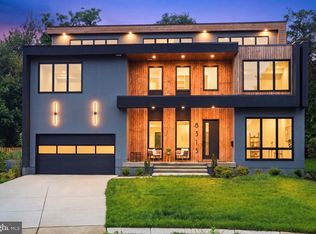 MLS ID #VAFX2330328, Ali Farhadov, Compass. Bright MLS
- $1,799,0005 bd6 ba4.2k sqft5906 3rd St S, Arlington, VA 22204New ConstructionMLS ID #VAAR2080170, Chris White, Long & Foster Real Estate, Inc.. Bright MLS
- $2,250,0006 bd8 ba5k sqft604 Tapawingo Rd SW, Vienna, VA 22180New ConstructionMLS ID #VAFX2343676, Rajiv Vashist, Pearson Smith Realty, LLC. Bright MLS
- $1,884,3006 bd6 ba4.8k sqft611 Tapawingo Rd SW, Vienna, VA 22180New ConstructionMLS ID #VAFX2325752, JENNIFER RIDDLE, Pearson Smith Realty, LLC. Bright MLS
- $1,950,0006 bd6 ba4.4k sqft132 N Earley St, Alexandria, VA 22304New ConstructionMLS ID #VAAX2066438, Keyvan Moussavi, Spring Hill Real Estate, LLC.. Bright MLS
- $1,899,0005 bd6 ba4.9k sqft602 S Wakefield St, Arlington, VA 22204For SaleMLS ID #VAAR2075092, Chris White, Long & Foster Real Estate, Inc.. Bright MLS
- $829,9005 bd3 ba2.3k sqft7028 Bradley Cir, Annandale, VA 22003For SaleMLS ID #VAFX2341608, Victor Criales, EXP Realty, LLC. Bright MLS
- $1,910,5005 bd6 ba4.4k sqft1103 Desale St SW, Vienna, VA 22180New ConstructionMLS ID #VAFX2313464, JENNIFER RIDDLE, Pearson Smith Realty, LLC. Bright MLS
- $1,785,0006 bd6 ba5.7k sqft6931 Oak Ridge Rd, Falls Church, VA 22042New ConstructionMLS ID #VAFX2328734, Boni Vinter, Samson Properties. Bright MLS
- $1,999,9005 bd5 ba5k sqft1815 Peabody Dr, Falls Church, VA 22043For SaleMLS ID #VAFX2346046, Colin Gunderson, KW Metro Center. Bright MLS
- $2,369,0005 bd6 ba4.9k sqft8615 Acorn Cir, Vienna, VA 22180New ConstructionMLS ID #VAFX2343512, Viktorija Piano, Keller Williams Realty. Bright MLS
- $1,850,0006 bd8 ba5.2k sqft4246 15th St N, Arlington, VA 22207For SaleMLS ID #VAAR2070966, Chris Craddock, EXP Realty, LLC. Bright MLS
- $1,999,9995 bd6 ba5.5k sqft3022 Castle Rd, Falls Church, VA 22044New ConstructionMLS ID #VAFX2310718, Sherif Abdalla, Compass. Bright MLS
- $1,500,0003 bd5 ba2.4k sqft1315 Wilkes St, Alexandria, VA 22314For SaleMLS ID #VAAX2066748, Rob Carney, TTR Sotheby's International Realty. Bright MLS
