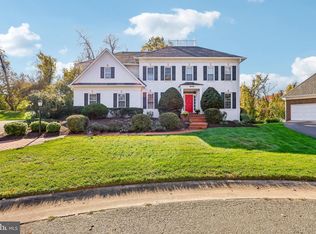
Renovated and expanded with a 1,336 sq ft addition completed in 2026, this move-in-ready home now offers more than 4,100 finished square feet on three levels, one mile from the Greensboro Silver Line Metro station and minutes from Tysons’ offices, shopping, and dining. The open main level has a family room, dining room, and half bath. Upstairs are four bedrooms and three full baths, including two primary suites, plus a bonus play area/den and a second laundry room. The fully finished lower level has its own rear walk-up entrance, a bedroom, a full bath, a kitchenette, and its own laundry, making it a private suite for guests, extended stays, or a home office. The new two-car garage includes an EV charging station, and the enlarged driveway brings total off-street parking to six cars. An extended patio plus front and rear balconies add outdoor living space. Major systems are recent: architectural roof (2022), high-efficiency furnace and 16 SEER central AC (2023), and electric water heater (2024). Set on a 0.27-acre lot in Villa Loring with no HOA, with quick access to I-495, I-66, the Dulles Toll Road, and Route 7. Schools: Freedom Hill ES, Kilmer MS, Marshall HS.
New construction
$1,650,000
1926 Hull Rd, Vienna, VA 22182
5beds
4,135sqft
Single Family Residence
Built in 1969
0.27 Acres Lot
$-- Zestimate®
$399/sqft
$-- HOA
What's special
Family roomFront and rear balconiesFully finished lower levelEv charging stationOpen main levelExtended patioNew two-car garage
- --
- on Zillow
- 100
- views
- 3
- saves
Zillow last checked:
Listing updated:
Listed by:
Matt Naha 202-670-7029,
Samson Properties 2406308689
Source: Bright MLS,MLS#: VAFX2346504
Facts & features
Interior
Bedrooms & bathrooms
- Bedrooms: 5
- Bathrooms: 5
- Full bathrooms: 4
- 1/2 bathrooms: 1
- Main level bathrooms: 1
Basement
- Area: 881
Heating
- Forced Air, Central, Natural Gas
Cooling
- Central Air, Electric
Appliances
- Included: Microwave, Dryer, Disposal, Humidifier, Refrigerator, Washer, Dishwasher, Oven/Range - Gas, Water Heater, Electric Water Heater
- Laundry: In Basement, Upper Level, Has Laundry
Features
- Attic, Breakfast Area, Built-in Features, Ceiling Fan(s), Crown Molding, Dining Area, Open Floorplan, Eat-in Kitchen, Primary Bath(s), Dry Wall
- Flooring: Luxury Vinyl, Other
- Windows: Double Pane Windows
- Basement: Walk-Out Access,Rear Entrance,Connecting Stairway,Finished,Heated,Windows
- Number of fireplaces: 1
- Fireplace features: Wood Burning
Interior area
- Total structure area: 4,135
- Total interior livable area: 4,135 sqft
- Finished area above ground: 3,254
- Finished area below ground: 881
Property
Parking
- Total spaces: 6
- Parking features: Garage Faces Front, Electric Vehicle Charging Station(s), Driveway, Attached
- Attached garage spaces: 2
- Uncovered spaces: 4
Accessibility
- Accessibility features: None
Features
- Levels: Three
- Stories: 3
- Patio & porch: Patio
- Exterior features: Balcony
- Pool features: None
- Fencing: Wire
Lot
- Size: 0.27 Acres
Details
- Additional structures: Above Grade, Below Grade
- Parcel number: 0391 10010018B
- Zoning: 130
- Special conditions: Standard
Construction
Type & style
- Home type: SingleFamily
- Architectural style: Colonial
- Property subtype: Single Family Residence
Materials
- Brick, Vinyl Siding, Stucco
- Foundation: Brick/Mortar, Block
- Roof: Asphalt,Shingle
Condition
- Excellent,Very Good
- New construction: Yes
- Year built: 1969
- Major remodel year: 2026
Utilities & green energy
- Sewer: Public Sewer
- Water: Public
- Utilities for property: Cable Available, Phone Available, Water Available, Sewer Available
Community & HOA
Community
- Subdivision: Villa Loring
HOA
- Has HOA: No
Location
- Region: Vienna
Financial & listing details
- Price per square foot: $399/sqft
- Tax assessed value: $1,100,480
- Annual tax amount: $12,694
- Date on market: 11/13/2026
- Listing agreement: Exclusive Right To Sell
- Listing terms: Cash,Conventional,FHA,VA Loan
- Ownership: Fee Simple
Estimated market value
Not available
Estimated sales range
Not available
Not available
Price history
| Date | Event | Price |
|---|---|---|
| 2/4/2025 | Sold | $1,120,000+1.9%$271/sqft |
Source:  Bright MLS #VAFX2214922 Report a problem | ||
| 1/12/2025 | Pending sale | $1,099,000$266/sqft |
Source: Bright MLS #VAFX2214922 Report a problem | ||
| 1/9/2025 | Listed for sale | $1,099,000+7.2%$266/sqft |
Source: Bright MLS #VAFX2214922 Report a problem | ||
| 5/18/2022 | Sold | $1,025,000+10.8%$248/sqft |
Source: Bright MLS #VAFX2062186 Report a problem | ||
| 4/22/2022 | Pending sale | $925,000$224/sqft |
Source: Bright MLS #VAFX2062186 Report a problem | ||
| 4/22/2022 | Listed for sale | $925,000+44.5%$224/sqft |
Source: Bright MLS #VAFX2062186 Report a problem | ||
| 3/4/2010 | Sold | $640,000+42.2%$155/sqft |
Source: Public Record Report a problem | ||
| 7/26/2008 | Listing removed | $450,000$109/sqft |
Source: SecondSpace #995358 Report a problem | ||
| 7/13/2008 | Listed for sale | $450,000+4.7%$109/sqft |
Source: VLS Homes Report a problem | ||
| 7/3/2008 | Sold | $430,000-37.2%$104/sqft |
Source: Public Record Report a problem | ||
| 7/27/2007 | Sold | $685,000+34.1%$166/sqft |
Source: Public Record Report a problem | ||
| 3/24/2006 | Sold | $510,790$124/sqft |
Source: Public Record Report a problem | ||
Public tax history
| Year | Property taxes | Tax assessment |
|---|---|---|
| 2026 | $12,694 +10.9% | $1,100,480 +11.1% |
| 2025 | $11,451 +6% | $990,530 +6.2% |
| 2024 | $10,803 +3.2% | $932,470 +0.5% |
| 2023 | $10,470 +22.1% | $927,820 +23.7% |
| 2022 | $8,576 | $749,970 +2.3% |
| 2021 | -- | $733,140 -0.4% |
| 2020 | $8,713 +1% | $736,230 +1% |
| 2019 | $8,625 +4.7% | $728,750 +4.7% |
| 2018 | $8,235 +1.9% | $695,800 |
| 2017 | $8,078 +2.8% | $695,800 +2.6% |
| 2016 | $7,860 +3.8% | $678,450 |
| 2015 | $7,572 +3.3% | $678,450 +3% |
| 2014 | $7,332 | $658,450 +15.6% |
| 2013 | -- | $569,700 +2.5% |
| 2012 | -- | $555,950 +2.4% |
| 2011 | -- | $542,860 +3.3% |
| 2010 | -- | $525,730 -1.4% |
| 2009 | -- | $533,300 -14.5% |
| 2008 | -- | $623,820 |
| 2007 | -- | $623,820 +99.2% |
| 2003 | -- | $313,180 +18% |
| 2002 | -- | $265,405 +18% |
| 2001 | -- | $224,920 |
Find assessor info on the county website
Monthly payment
Est. payment
Payment breakdown
Explore the cost of this home by adjusting the details. Changes won't be saved.Climate risks
Neighborhood: 22182
Nearby schools
Schools provided by the listing agent
- Elementary: Freedom Hill
- Middle: Kilmer
- High: Marshall
- District: Fairfax County Public Schools
Source: Bright MLS. This data may not be complete. We recommend contacting the local school district to confirm school assignments for this home.

Similar homes
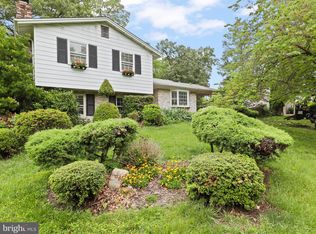
- $1,599,0005 bd4 ba3k sqft501 Delano Dr SE, Vienna, VA 22180For Sale
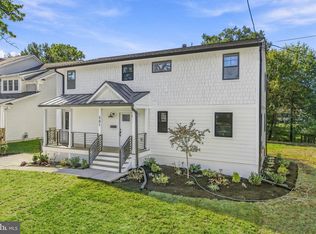
 MLS ID #VAFX2344980, Michael Baffa, Real Broker, LLC. Bright MLS
- $1,699,9005 bd5 ba4.9k sqft2402 Stryker Ave, Vienna, VA 22181For Sale
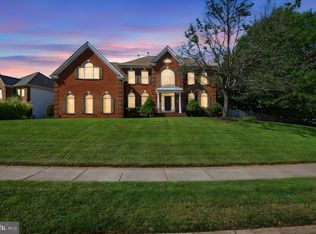 MLS ID #VAFX2332314, Ryan McKevitt, Real Broker, LLC - Gaithersburg. Bright MLS
- $1,160,0005 bd4 ba3.3k sqft1600 Charnita Ct, Vienna, VA 22182For Sale
 MLS ID #VAFX2347348, Verria Hairston, Open Door Brokerage, LLC. Bright MLS
- $1,550,0005 bd5 ba5.4k sqft10316 Cavanaugh Ct, Rockville, MD 20850For Sale
 MLS ID #MDMC2262622, Michelle Yu, Long & Foster Real Estate, Inc.. Bright MLS
- $1,700,0005 bd5 ba4.5k sqft8022 Cypress Grove Ln, Cabin John, MD 20818For SaleMLS ID #MDMC2249750, Mrs. Catherine N Triantis, TTR Sotheby's International Realty. Bright MLS
- $2,099,9005 bd5 ba5.8k sqft9311 Talisman Dr, Vienna, VA 22182For SaleMLS ID #VAFX2318542, Bassam Hamandi, Samson Properties. Bright MLS
- $1,130,0003 bd4 ba2.5k sqft1795 Brentridge St, Vienna, VA 22182For SaleMLS ID #VAFX2347690, Kayla Venners, Washington Fine Properties, LLC. Bright MLS
- $1,375,0003 bd3 ba3.4k sqft4646 Greene Pl NW, Washington, DC 20007For SaleMLS ID #DCDC2285446, Ritu Desai, Samson Properties. Bright MLS
- $1,599,0005 bd4 ba4.8k sqft11183 Longwood Grove Dr, Reston, VA 20194For SaleMLS ID #VAFX2338420, Nikki Lagouros, Berkshire Hathaway HomeServices PenFed Realty. Bright MLS
- $1,925,0004 bd3 ba3.2k sqft3667 N Harrison St, Arlington, VA 22207For SaleMLS ID #VAAR2079548, Tom Francis, Keller Williams Realty. Bright MLS
- $1,185,0004 bd3 ba3.3k sqft2007 Nordlie Pl, Falls Church, VA 22043For SaleMLS ID #VAFX2344182, Lisa Thompson, Weichert, REALTORS. Bright MLS
- $1,499,0004 bd3 ba2.5k sqft10207 Oxfordshire Rd, Great Falls, VA 22066For SaleMLS ID #VAFX2339284, Ardeshir Behdad, BKI Group, LLC.. Bright MLS
- $1,450,0005 bd4 ba4.8k sqft1317 Dasher Ln, Reston, VA 20190For SaleMLS ID #VAFX2345814, Fouad Talout, Long & Foster Real Estate, Inc.. Bright MLS
- $1,450,0005 bd7 ba5.5k sqft7113 Carol Ln, Falls Church, VA 22042For SaleMLS ID #VAFX2340222, Vie Nguyen, Serhant. Bright MLS
- $1,495,0006 bd5 ba4.6k sqft5607 Fillmore Ave, Alexandria, VA 22311For SaleMLS ID #VAAX2065338, Irene Xenos, Pearson Smith Realty, LLC. Bright MLS
- $1,699,0005 bd5 ba4.4k sqft6303 Haviland Dr, Bethesda, MD 20817For SaleMLS ID #MDMC2258668, Mary Noone, Compass. Bright MLS
- $1,050,0005 bd4 ba3.8k sqft11903 Hitching Post Ln, Rockville, MD 20852For SaleMLS ID #MDMC2252734, Sunna Ahmad, Cummings & Co. Realtors. Bright MLS
