THIS IS A TO BE BUILT LISTING. Haven at Woodway is a boutique new community featuring just 7 single-family homes in a highly desirable Alexandria location. Showcasing popular Christopher Companies home designs, these thoughtfully crafted residences blend timeless style with modern functionality. This community will be joining the Kingstowne HOA, offering access to amenities that include swimming pools, fitness centers, 12 miles of walking trails, tot lots, sports courts, a community lake and beautifully maintained common areas—creating an active and connected neighborhood lifestyle. Perfectly positioned near Kingstowne Towne Center, parks, and everyday conveniences, the community also offers easy access to I-95, I-495, Route 1, and nearby Metro stations, making commuting throughout Northern Virginia and Washington, DC effortless.
New construction
$1,552,890
5415 Woodway Dr, Alexandria, VA 22310
6beds
4,274sqft
Single Family Residence
Built in 1955
10,643 Square Feet Lot
$1,510,500 Zestimate®
$363/sqft
$132/mo HOA
What's special
Swimming poolsBeautifully maintained common areasCommunity lakeSports courtsTot lotsFitness centers
- 73 days
- 205
- 10
Zillow last checked:
Listing updated:
Listed by:
Lee Massie 703-391-6245,
Tetra Corporation 703-391-6245,
Co-Listing Agent: Ken Dondero 571-233-1188,
Tetra Corporation
Source: Bright MLS,MLS#: VAFX2321484
Facts & features
Interior
Bedrooms & bathrooms
- Bedrooms: 6
- Bathrooms: 5
- Full bathrooms: 5
- Main level bathrooms: 1
- Main level bedrooms: 1
Basement
- Area: 1181
Heating
- Central, Electric
Cooling
- Central Air, ENERGY STAR Qualified Equipment, Programmable Thermostat, Zoned, Electric
Appliances
- Included: Cooktop, Dishwasher, Disposal, Ice Maker, Double Oven, Oven/Range - Electric, Range Hood, Refrigerator, Stainless Steel Appliance(s), Tankless Water Heater, Electric Water Heater
- Laundry: Hookup, Upper Level
Features
- Air Filter System, Attic, Soaking Tub, Breakfast Area, Bathroom - Walk-In Shower, Bathroom - Tub Shower, Butlers Pantry, Combination Kitchen/Living, Crown Molding, Dining Area, Entry Level Bedroom, Family Room Off Kitchen, Formal/Separate Dining Room, Kitchen - Gourmet, Kitchen Island, Pantry, Recessed Lighting, Upgraded Countertops, Walk-In Closet(s), 9'+ Ceilings, Dry Wall, Tray Ceiling(s)
- Flooring: Carpet, Ceramic Tile, Luxury Vinyl
- Doors: Insulated, Sliding Glass, Storm Door(s)
- Windows: Double Pane Windows, Insulated Windows, Low Emissivity Windows, Screens, Sliding
- Basement: Full
- Has fireplace: No
Interior area
- Total structure area: 4,274
- Total interior livable area: 4,274 sqft
- Finished area above ground: 3,093
- Finished area below ground: 1,181
Property
Parking
- Total spaces: 4
- Parking features: Garage Faces Front, Garage Door Opener, Attached, Driveway
- Attached garage spaces: 2
- Uncovered spaces: 2
Accessibility
- Accessibility features: Accessible Doors, Doors - Lever Handle(s)
Features
- Levels: Three
- Stories: 3
- Patio & porch: Patio, Porch
- Exterior features: Lighting, Rain Gutters, Sidewalks
- Pool features: Community
- Has view: Yes
- View description: Trees/Woods
Lot
- Size: 10,643 Square Feet
- Features: Corner Lot, Cul-De-Sac, Landscaped, No Thru Street, Wooded, Rear Yard, SideYard(s), Suburban
Details
- Additional structures: Above Grade, Below Grade
- Parcel number: 0814 53 0001
- Zoning: 130
- Special conditions: Standard
- Other equipment: None
Construction
Type & style
- Home type: SingleFamily
- Architectural style: Contemporary,Traditional
- Property subtype: Single Family Residence
Materials
- Asphalt, Blown-In Insulation, Fiberglass Siding, Glass, Spray Foam Insulation, Stone, Vinyl Siding
- Foundation: Concrete Perimeter, Slab
- Roof: Architectural Shingle
Condition
- Excellent
- New construction: Yes
- Year built: 1955
Details
- Builder model: Grant
- Builder name: The Christopher Companies
Utilities & green energy
- Electric: 200+ Amp Service
- Sewer: Public Sewer
- Water: Public
- Utilities for property: Cable Available, Electricity Available, Phone Available, Sewer Available, Underground Utilities, Water Available, Cable
Community & HOA
Community
- Features: Pool
- Security: Carbon Monoxide Detector(s), Main Entrance Lock, Smoke Detector(s), Fire Sprinkler System
- Subdivision: None Available
HOA
- Has HOA: Yes
- Amenities included: Common Grounds, Pool, Fitness Center, Tot Lots/Playground, Lake, Jogging Path, Water/Lake Privileges, Tennis Court(s)
- Services included: Common Area Maintenance, Recreation Facility, Trash, Other, Pool(s), Snow Removal
- HOA fee: $132 monthly
- HOA name: KINGSTOWNE HOA,
Location
- Region: Alexandria
Financial & listing details
- Price per square foot: $363/sqft
- Date on market: 6/16/2026
- Listing agreement: Exclusive Right To Sell
- Listing terms: Cash,Conventional,1031 Exchange,FHA,VA Loan
- Ownership: Fee Simple
- Road surface type: Black Top, Paved
Estimated market value
$1,510,500
$1.43M - $1.59M
$5,900/mo
Price history
| Date | Event | Price |
|---|---|---|
| 6/16/2026 | Listed for sale | $1,552,890$363/sqft |
Source:  Bright MLS #VAFX2321484 Report a problem Bright MLS #VAFX2321484 Report a problem | ||
Public tax history
Tax history is unavailable.
Monthly payment
Est. payment
Payment breakdown
Explore the cost of this home by adjusting the details. Changes won't be saved.Climate risks
Neighborhood: Rose Hill
Nearby schools
Schools provided by the listing agent
- Elementary: Bush Hill
- Middle: Twain
- High: Edison
- District: Fairfax County Public Schools
Source: Bright MLS. This data may not be complete. We recommend contacting the local school district to confirm school assignments for this home.
- $1,581,3656 bd6 ba4.2k sqft5413 Woodway Dr, Alexandria, VA 22310New Construction

- $359,0001 acre5411 Woodway Dr, Alexandria, VA 22310Off Market
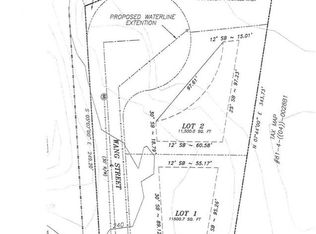
- $728,7004 bd3 ba1.7k sqft5412 Woodway Dr, Alexandria, VA 22310Off Market
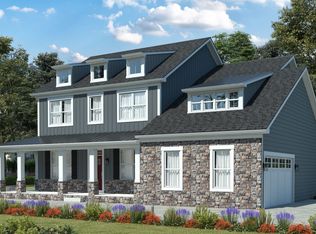
- from $1,368,4005 bd3 ba3k sqftThe Grant Plan, Haven at Woodway, Alexandria, VA 22310New Construction
Similar homes
- $1,581,3656 bd6 ba4.2k sqft5413 Woodway Dr, Alexandria, VA 22310New Construction
 MLS ID #VAFX2321440, Lee Massie, Tetra Corporation. Bright MLS
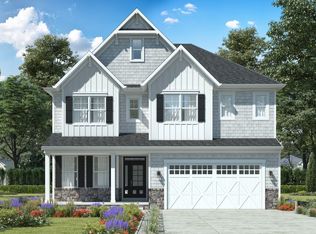
 - from $1,383,4004 bd3 ba3k sqftThe Taylor Plan, Haven at Woodway, Alexandria, VA 22310New Construction
 Christopher Companies
 - $1,400,0006 bd5 ba4.5k sqft6203 Champion Oak Ct, Falls Church, VA 22044For Sale
 MLS ID #VAFX2337008, REESE SHOPTAW, Real Broker, LLC. Bright MLS
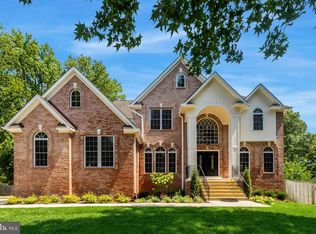
 - $1,695,0006 bd6 ba5.7k sqft8713 Oak Leaf Dr, Alexandria, VA 22309For Sale
 MLS ID #VAFX2301410, Karen Olmstead, Coldwell Banker Realty. Bright MLS
 - $1,690,0006 bd6 ba5.8k sqft2998 Beechwood Ln, Falls Church, VA 22042For SaleMLS ID #VAFX2327696, Karen Briscoe, Serhant. Bright MLS
- $1,095,0005 bd5 ba5k sqft8311 Mount Vernon Hwy, Alexandria, VA 22309For SaleMLS ID #VAFX2321980, David Tesorero, RE/MAX Allegiance. Bright MLS
- $2,000,0004 bd6 ba4.8k sqft7821 Falstaff Rd, Mc Lean, VA 22102For SaleMLS ID #VAFX2327510, Megan Fass, EXP Realty, LLC. Bright MLS
- $1,649,0005 bd6 ba5.7k sqft10718 Spruce St, Fairfax, VA 22030For SaleMLS ID #VAFX2314182, Greg Garrison, National Realty, LLC. Bright MLS
- $1,060,9906 bd5 ba5.2k sqft12444 Lusbys Ln, Brandywine, MD 20613New ConstructionMLS ID #MDPG2216336, Nick Cintron, APEX Realty, LLC. Bright MLS
- $1,550,0004 bd4 ba3.4k sqft2358 Chadlington Rd, Falls Church, VA 22043For SaleMLS ID #VAFX2322796, Holly Amaya, Brock Realty. Bright MLS
- $1,399,9004 bd4 ba3k sqft6410 Winnepeg Rd, Bethesda, MD 20817For SaleMLS ID #MDMC2236586, Lan Yin, LuxManor Real Estate, Inc. Bright MLS
- $1,850,0006 bd7 ba5.9k sqft10704 Warwick Ave, Fairfax, VA 22030For SaleMLS ID #VAFC2008812, Ally Goldwater, Coldwell Banker Realty. Bright MLS
- $2,099,9005 bd6 ba5.2k sqft605 Meadow Ln SW, Vienna, VA 22180For SaleMLS ID #VAFX2311766, Arshia Kia, EXP Realty, LLC. Bright MLS
- $1,884,3006 bd6 ba4.8k sqft611 Tapawingo Rd SW, Vienna, VA 22180New ConstructionMLS ID #VAFX2325752, JENNIFER RIDDLE, Pearson Smith Realty, LLC. Bright MLS
- $782,9005 bd4 ba4.7k sqft13006 Davenport Dr, Brandywine, MD 20613For SaleMLS ID #MDPG2209528, Russell Chandler, Redfin Corp. Bright MLS
- $845,0004 bd3 ba3.8k sqft9901 Kildore Way, Fort Washington, MD 20744For SaleMLS ID #MDPG2208592, Nicole Scott, CENTURY 21 New Millennium. Bright MLS
- $937,0995 bd5 ba3.5k sqft1984 Silver Sycamore Ln, Dumfries, VA 22026For SaleMLS ID #VAPW2128548, Patience Kplivi, Diligence Real Estate LLC. Bright MLS
