UP TO $45,000 IN CLOSING COSTS!* Welcome to 12444 Lusbys Lane, one of the last remaining opportunities to live in the Summergreen Estates community by Caruso Homes, a Annapolis Craftsman floorplan. The main level centers around a gourmet kitchen featuring stainless steel appliances, quartz countertops, and a convenient butler’s pantry, with a morning room that brings in extra natural light. Just beyond, the great room offers a coffered ceiling and electric fireplace, while upgraded trim and flooring add a polished feel throughout the living and dining spaces. , On this level you'll also find the in-law suite with its own full bathroom, providing privacy and flexibility for extended family or guests. A screened porch extends the living space outdoors. Upstairs, the primary suite offers a relaxing retreat with an en-suite California spa bath and walk-in closets. Three additional bedrooms and full bath complete this level. Downstairs, the finished basement adds even more room to spread out, with a recreation room, dedicated media room, den with a full bathroom, wet bar, and 9-foot ceilings. Additional features include a two-car front-load garage, smart home technology, energy-saving features throughout, and numerous thoughtful upgrades that make the home both comfortable and functional. With its blend of inviting gathering spaces, private retreats, and flexible rooms, this is a home that feels ready for real life from day one. At Summergreen Estates, enjoy no HOA restrictions, easy access to MD-301 and Route 5, and homesites backing to serene conservation areas. Each home features energy-efficient designs, a comprehensive warranty, and third-party inspections to ensure top craftsmanship and peace of mind. * Must use Caruso Homes' preferred lender to receive closing cost assistance. Some restrictions may apply. Contact Caruso Homes for more information.
Pending
$1,060,990
12444 Lusbys Ln, Brandywine, MD 20613
6beds
5,243sqft
Single Family Residence
Built in 2026
0.69 Acres Lot
$1,059,800 Zestimate®
$202/sqft
$-- HOA
What's special
Electric fireplaceTwo-car front-load garageDedicated media roomQuartz countertopsWalk-in closetsWet bar
- 48 days
- 24
- 1
Zillow last checked:
Listing updated:
Listed by:
Nick Cintron 443-370-1142,
APEX Realty, LLC 410-774-1422
Source: Bright MLS,MLS#: MDPG2216336
Facts & features
Interior
Bedrooms & bathrooms
- Bedrooms: 6
- Bathrooms: 5
- Full bathrooms: 4
- 1/2 bathrooms: 1
- Main level bathrooms: 2
- Main level bedrooms: 1
Basement
- Description: Percent Finished: 78.0
- Area: 1741
Heating
- Central, Heat Pump, Electric
Cooling
- Central Air, Heat Pump, Electric
Appliances
- Included: Cooktop, Dishwasher, Disposal, ENERGY STAR Qualified Dishwasher, ENERGY STAR Qualified Refrigerator, Exhaust Fan, Ice Maker, Microwave, Double Oven, Self Cleaning Oven, Oven, Range Hood, Refrigerator, Stainless Steel Appliance(s), Water Heater, Electric Water Heater
- Laundry: Washer/Dryer Hookups Only
Features
- Butlers Pantry, Chair Railings, Crown Molding, Dining Area, Entry Level Bedroom, Open Floorplan, Kitchen - Gourmet, Kitchen Island, Primary Bath(s), Recessed Lighting, Upgraded Countertops, Walk-In Closet(s), Bar
- Flooring: Carpet
- Windows: Double Pane Windows, Energy Efficient, ENERGY STAR Qualified Windows, Insulated Windows, Low Emissivity Windows
- Basement: Full,Heated,Interior Entry,Exterior Entry,Partially Finished,Rear Entrance,Sump Pump,Walk-Out Access,Windows
- Has fireplace: No
Interior area
- Total structure area: 5,634
- Total interior livable area: 5,243 sqft
- Finished area above ground: 3,893
- Finished area below ground: 1,350
Property
Parking
- Total spaces: 2
- Parking features: Garage Faces Front, Inside Entrance, Attached, Driveway
- Attached garage spaces: 2
- Has uncovered spaces: Yes
Accessibility
- Accessibility features: None
Features
- Levels: Two
- Stories: 2
- Pool features: None
Lot
- Size: 0.69 Acres
Details
- Additional structures: Above Grade, Below Grade
- Parcel number: 17113447349
- Zoning: RR
- Special conditions: Standard
Construction
Type & style
- Home type: SingleFamily
- Architectural style: Craftsman
- Property subtype: Single Family Residence
Materials
- Asphalt, Concrete, Frame, Glass, Stick Built, Stone, Vinyl Siding
- Foundation: Concrete Perimeter
- Roof: Architectural Shingle,Pitched
Condition
- Excellent
- New construction: Yes
- Year built: 2026
Details
- Builder model: Annapolis
- Builder name: Caruso Homes
Utilities & green energy
- Sewer: Public Sewer
- Water: Public
Community & HOA
Community
- Security: Fire Sprinkler System
- Subdivision: Summergreen
HOA
- Has HOA: No
Location
- Region: Brandywine
Financial & listing details
- Price per square foot: $202/sqft
- Tax assessed value: $60,100
- Annual tax amount: $892
- Date on market: 8/26/2026
- Listing agreement: Exclusive Right To Sell
- Listing terms: Cash,Conventional,FHA,VA Loan
- Ownership: Fee Simple
Estimated market value
$1,059,800
$1.01M - $1.11M
$5,840/mo
Price history
| Date | Event | Price |
|---|---|---|
| 9/11/2026 | Pending sale | $1,060,990$202/sqft |
Source:  Bright MLS #MDPG2216336 Report a problem Bright MLS #MDPG2216336 Report a problem | ||
| 8/26/2026 | Listed for sale | $1,060,990+23.4%$202/sqft |
Source: Bright MLS #MDPG2216336 Report a problem | ||
| 10/29/2025 | Listing removed | $859,990$164/sqft |
Source: Bright MLS #MDPG2145954 Report a problem | ||
| 3/24/2025 | Listed for sale | $859,990+1729.8%$164/sqft |
Source: Bright MLS #MDPG2145954 Report a problem | ||
| 3/13/2020 | Listing removed | $47,000$9/sqft |
Source: Weichert Realtors #MDPG100143 Report a problem | ||
| 7/31/2019 | Listed for sale | $47,000-79.1%$9/sqft |
Source: Weichert, REALTORS #MDPG100143 Report a problem | ||
| 8/11/2015 | Sold | $225,000+181.3%$43/sqft |
Source: Agent Provided Report a problem | ||
| 3/14/2002 | Sold | $80,000$15/sqft |
Source: Agent Provided Report a problem | ||
Public tax history
| Year | Property taxes | Tax assessment |
|---|---|---|
| 2026 | $935 | $916,700 +1425.3% |
| 2025 | $935 +39.8% | $60,100 |
| 2024 | $668 | $60,100 |
| 2023 | $668 | $60,100 |
| 2022 | $668 +1.1% | $60,100 +1.1% |
| 2021 | $661 +1.1% | $59,433 +1.1% |
| 2020 | $653 -24.3% | $58,767 +1.1% |
| 2019 | $863 | $58,100 |
| 2018 | $863 | $58,100 |
| 2017 | $863 -14.1% | $58,100 |
| 2016 | $1,005 | $58,100 +13.8% |
| 2015 | $1,005 | $51,067 +16% |
| 2014 | $1,005 | $44,033 +19% |
| 2013 | -- | $37,000 -15.1% |
| 2012 | -- | $43,600 -25.1% |
| 2011 | -- | $58,200 -25% |
| 2010 | -- | $77,600 +9.4% |
| 2009 | -- | $70,932 +10.4% |
| 2008 | -- | $64,266 +11.6% |
| 2007 | -- | $57,600 +6.1% |
| 2006 | -- | $54,266 +6.5% |
| 2005 | -- | $50,933 +7% |
| 2004 | -- | $47,600 |
| 2003 | -- | $47,600 |
Find assessor info on the county website
Monthly payment
Est. payment
Payment breakdown
Explore the cost of this home by adjusting the details. Changes won't be saved.Climate risks
Neighborhood: 20613
Nearby schools
Schools provided by the listing agent
- Elementary: Brandywine
- Middle: Gwynn Park
- High: Gwynn Park
- District: Prince George's County Public Schools
Source: Bright MLS. This data may not be complete. We recommend contacting the local school district to confirm school assignments for this home.
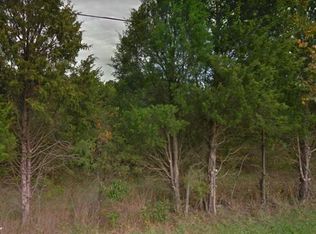
Similar homes
- $1,080,0006 bd5 ba4.4k sqft12428 Lusbys Ln, Brandywine, MD 20613For Sale
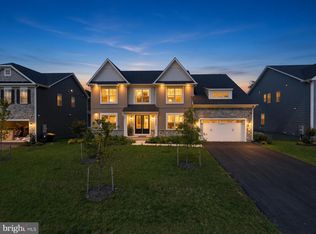
 MLS ID #MDPG2217990, James Archie, Own Real Estate. Bright MLS
 - $999,0005 bd4 ba4.2k sqft12200 Authur Ct, Brandywine, MD 20613For Sale
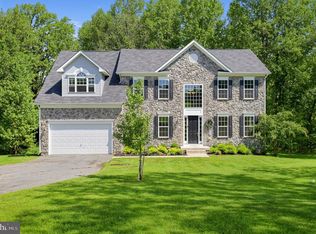 MLS ID #MDPG2211144, Patrice Marierose, Keller Williams Flagship. Bright MLS
 - $929,9905 bd5 ba5.9k sqft5808 Savannah Dr, Brandywine, MD 20613For Sale
 MLS ID #MDPG2212516, Mrs. LASHIKA S MASON, Keller Williams Preferred Properties. Bright MLS
 - $960,0004 bd5 ba5.1k sqft16601 Taylerton Ln, Brandywine, MD 20613For Sale
 MLS ID #MDPG2219822, Heinrod David, Inclusions & Associates Real Estate. Bright MLS
 - $785,0004 bd6 ba4.8k sqft7406 White Plains Ln, Brandywine, MD 20613For SaleMLS ID #MDPG2208574, Sharon L. Brown, Expect Results Realty. Bright MLS
- $1,049,9996 bd5 ba5k sqft2000 Aram Dr, Accokeek, MD 20607New ConstructionMLS ID #MDPG2217728, Jay Day, LPT Realty, LLC. Bright MLS
- $650,0005 bd3 ba4.8k sqft5809 McIntosh Pl, Brandywine, MD 20613For SaleMLS ID #MDPG2221660, Steve Patten, KW Metro Center. Bright MLS
- $965,0005 bd5 ba6k sqft2014 Rosedale Ln, Huntingtown, MD 20639For SaleMLS ID #MDCA2030942, Juliet Patterson Brooke, Samson Properties. Bright MLS
- $949,9995 bd4 ba4.7k sqft2003 Aram Dr, Accokeek, MD 20607New ConstructionBright MLS
- $999,9995 bd5 ba4.8k sqft2024 Saint James Rd, Accokeek, MD 20607New ConstructionBright MLS
- $1,398,7566 bd6 ba6.1k sqft15700 Bennington Farms Ln, Brandywine, MD 20613New ConstructionMLS ID #MDPG2209946, Nick Cintron, APEX Realty, LLC. Bright MLS
- $1,149,9995 bd5 ba4.6k sqft2007 Saint James Rd, Accokeek, MD 20607New ConstructionBright MLS
- $1,099,0004 bd5 ba5.4k sqft15504 Over Land Ct, Aquasco, MD 20608For SaleMLS ID #MDPG2217094, Floretta Davis, Samson Properties. Bright MLS
- $849,0003 bd3 ba3.9k sqft3567 Longleaf Pine Ct, Brandywine, MD 20613For SaleMLS ID #MDCH2055228, Curtis Marshall, Douglas Realty, LLC. Bright MLS
- $850,0005 bd4 ba4.6k sqft13910 Shannock Ln, Upper Marlboro, MD 20774For SaleMLS ID #MDPG2217974, Mr. Tom S Hennerty, NetRealtyNow.com, LLC. Bright MLS
- $939,9906 bd7 ba5.6k sqft8070 Amberleigh Pl, La Plata, MD 20646For SaleMLS ID #MDCH2055102, Lisa Pinder, EXP Realty, LLC. Bright MLS
- $949,9996 bd4 ba6.4k sqft75 W Bay Front Rd, Lothian, MD 20711For SaleMLS ID #MDAA2146758, Cynthia Perkins, Sawyer Real Estate, LLC. Bright MLS
- $940,0005 bd5 ba5.6k sqft512 Cranston Ave, Upper Marlboro, MD 20774For SaleMLS ID #MDPG2218400, Jahmal James, Berkshire Hathaway HomeServices PenFed Realty. Bright MLS
- $929,0005 bd4 ba4.8k sqft200 Lismore Dr, Fort Washington, MD 20744New ConstructionMLS ID #MDPG2181626, Donald Frederick, RE/MAX United Real Estate. Bright MLS
- $1,369,0005 bd6 ba6.1k sqft985 Bounty Pl, Owings, MD 20736New ConstructionMLS ID #MDCA2031006, KADIE Gertz, RE/MAX One. Bright MLS
