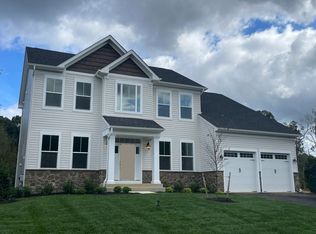
Nestled in the serene community of Summergreen, this exquisite Craftsman-style residence, built in 2024, offers a harmonious blend of luxury and comfort. Spanning an impressive 6,639 square feet, this home is designed for those who appreciate high-end living and thoughtful details. Step inside to discover a warm and inviting interior, where the elegance of crown moldings and chair railings enhances the sophisticated ambiance. The spacious layout features a combination kitchen and living area, perfect for both entertaining and everyday living. The family room, conveniently located off the kitchen, invites cozy gatherings, while the formal dining room sets the stage for memorable dinner parties. The gourmet kitchen is a chef's dream, equipped with ENERGY STAR stainless steel appliances, including a double wall oven and a sleek microwave. The expansive island provides ample space for meal prep and casual dining, while the eat-in kitchen area offers a delightful spot for morning coffee. Enjoy the luxury of a soaking tub in the master bathroom, complemented by modern fixtures and finishes that create a spa-like retreat. Each of the four bedrooms is designed with comfort in mind, featuring plush carpeting and generous walk-in closets that provide ample storage. The home's thoughtful layout includes two full bathrooms and an additional half bath, ensuring convenience for both residents and guests. Energy efficiency is a hallmark of this property, with double-pane, low-E windows that enhance insulation and reduce energy costs. The home is equipped with a state-of-the-art home energy management system, ensuring a sustainable lifestyle without compromising on luxury. The unfinished basement, with heated interior access and a sump pump, offers endless possibilities for customization, whether you envision a home gym, entertainment space, or additional storage. Set on a sprawling 0.9-acre lot, this residence provides a peaceful retreat from the hustle and bustle of daily life. The driveway offers ample parking, while the surrounding landscape invites outdoor enjoyment and relaxation. This home is not just a place to live; it's a lifestyle choice that embodies elegance, comfort, and sustainability. Experience the perfect blend of modern luxury and timeless charm in this exceptional property.
For sale
$1,080,000
12428 Lusbys Ln, Brandywine, MD 20613
6beds
4,401sqft
Single Family Residence
Built in 2024
0.9 Acres Lot
$1,063,000 Zestimate®
$245/sqft
$-- HOA
What's special
Expansive islandModern fixtures and finishesElegance of crown moldingsDriveway offers ample parkingChair railingsWarm and inviting interiorDouble-pane low-e windows
- 39 days
- 297
- 29
Zillow last checked:
Listing updated:
Listed by:
James Archie 240-645-2930,
Own Real Estate (240) 615-8395
Source: Bright MLS,MLS#: MDPG2217990
Facts & features
Interior
Bedrooms & bathrooms
- Bedrooms: 6
- Bathrooms: 5
- Full bathrooms: 4
- 1/2 bathrooms: 1
- Main level bathrooms: 2
- Main level bedrooms: 1
Basement
- Area: 2238
Heating
- Forced Air, Programmable Thermostat, Electric
Cooling
- Central Air, Electric
Appliances
- Included: Disposal, ENERGY STAR Qualified Dishwasher, ENERGY STAR Qualified Refrigerator, Microwave, Double Oven, Oven, Stainless Steel Appliance(s), Electric Water Heater
Features
- Soaking Tub, Chair Railings, Combination Kitchen/Living, Crown Molding, Dining Area, Family Room Off Kitchen, Formal/Separate Dining Room, Eat-in Kitchen, Kitchen Island, Recessed Lighting, Walk-In Closet(s), 2 Story Ceilings, 9'+ Ceilings, Dry Wall
- Flooring: Carpet, Luxury Vinyl
- Doors: Double Entry
- Windows: Double Pane Windows, Energy Efficient, Insulated Windows, Low Emissivity Windows
- Basement: Heated,Interior Entry,Sump Pump,Finished
- Has fireplace: No
Interior area
- Total structure area: 6,639
- Total interior livable area: 4,401 sqft
- Finished area above ground: 4,401
- Finished area below ground: 0
Property
Parking
- Parking features: Driveway
- Has uncovered spaces: Yes
Accessibility
- Accessibility features: None
Features
- Levels: Three
- Stories: 3
- Pool features: None
Lot
- Size: 0.9 Acres
Details
- Additional structures: Above Grade, Below Grade
- Parcel number: 17113447372
- Zoning: RR
- Special conditions: Standard
Construction
Type & style
- Home type: SingleFamily
- Architectural style: Craftsman
- Property subtype: Single Family Residence
Materials
- Frame
- Roof: Architectural Shingle
Condition
- Excellent
- New construction: No
- Year built: 2024
Details
- Builder model: Oxford
- Builder name: Caruso Homes
Utilities & green energy
- Electric: 200+ Amp Service, Circuit Breakers
- Sewer: Public Sewer
- Water: Public
Green energy
- Energy efficient items: Appliances, Home Energy Management
- Indoor air quality: Contaminant Control, Integrated Pest Management, Ventilation
Community & HOA
Community
- Subdivision: Summergreen
HOA
- Has HOA: No
Location
- Region: Brandywine
Financial & listing details
- Price per square foot: $245/sqft
- Tax assessed value: $1,040,900
- Annual tax amount: $912
- Date on market: 9/4/2026
- Listing agreement: Exclusive Right To Sell
- Listing terms: Cash,Conventional,FHA,VA Loan
- Ownership: Fee Simple
Estimated market value
$1,063,000
$1.01M - $1.12M
$5,692/mo
Price history
| Date | Event | Price |
|---|---|---|
| 9/4/2026 | Listed for sale | $1,080,000+4.3%$245/sqft |
Source:  Bright MLS #MDPG2217990 Report a problem Bright MLS #MDPG2217990 Report a problem | ||
| 10/28/2025 | Sold | $1,035,765+20.4%$235/sqft |
Source: Public Record Report a problem | ||
| 3/24/2025 | Listing removed | $859,990$195/sqft |
Source: Bright MLS #MDPG2116416 Report a problem | ||
| 2/21/2025 | Listed for sale | $859,990-5.5%$195/sqft |
Source: Bright MLS #MDPG2116416 Report a problem | ||
| 6/13/2024 | Listed for sale | $909,990+1836.1%$207/sqft |
Source: Bright MLS #MDPG2116416 Report a problem | ||
| 3/13/2020 | Listing removed | $47,000$11/sqft |
Source: Weichert Realtors #MDPG100133 Report a problem | ||
| 7/31/2019 | Listed for sale | $47,000$11/sqft |
Source: Weichert, REALTORS #MDPG100133 Report a problem | ||
Public tax history
| Year | Property taxes | Tax assessment |
|---|---|---|
| 2026 | $954 | $1,040,900 +1595.3% |
| 2025 | $954 +39.7% | $61,400 |
| 2024 | $683 | $61,400 |
| 2023 | $683 | $61,400 |
| 2022 | $683 +1.4% | $61,400 +1.4% |
| 2021 | $673 +1.5% | $60,533 +1.5% |
| 2020 | $664 -24.1% | $59,667 +1.5% |
| 2019 | $874 | $58,800 |
| 2018 | $874 | $58,800 |
| 2017 | $874 -13.8% | $58,800 |
| 2016 | $1,013 | $58,800 +13.8% |
| 2015 | $1,013 | $51,667 +16% |
| 2014 | $1,013 | $44,533 +19.1% |
| 2013 | -- | $37,400 -15.2% |
| 2012 | -- | $44,100 -25% |
| 2011 | -- | $58,800 -25.1% |
| 2010 | -- | $78,500 +9.3% |
| 2009 | -- | $71,832 +10.2% |
| 2008 | -- | $65,166 +11.4% |
| 2007 | -- | $58,500 +6% |
| 2006 | -- | $55,166 +6.4% |
| 2005 | -- | $51,833 +6.9% |
| 2004 | -- | $48,500 |
| 2003 | -- | $48,500 |
Find assessor info on the county website
Monthly payment
Est. payment
Payment breakdown
Explore the cost of this home by adjusting the details. Changes won't be saved.Climate risks
Neighborhood: 20613
Nearby schools
Schools provided by the listing agent
- District: Prince George's County Public Schools
Source: Bright MLS. This data may not be complete. We recommend contacting the local school district to confirm school assignments for this home.

Similar homes
- $989,0006 bd6 ba6.1k sqft6006 Savannah Dr, Brandywine, MD 20613For Sale

 MLS ID #MDPG2209938, Christian Price, Keller Williams Realty Dulles. Bright MLS
 - $799,9005 bd5 ba3.3k sqft5817 Savannah Dr, Brandywine, MD 20613For Sale
 MLS ID #MDPG2222062, Errin Smith, RE/MAX Realty Group. Bright MLS
 - $949,9906 bd6 ba3.5k sqft12503 Old Habersham Ln, Brandywine, MD 20613For Sale
 MLS ID #MDPG2212158, Chris PERRY, Compass. Bright MLS
 - $779,9005 bd4 ba4.7k sqft13006 Davenport Dr, Brandywine, MD 20613For Sale
 MLS ID #MDPG2219228, Russell Chandler, Redfin Corp. Bright MLS
 - $785,0004 bd6 ba4.8k sqft7406 White Plains Ln, Brandywine, MD 20613For SaleMLS ID #MDPG2208574, Sharon L. Brown, Expect Results Realty. Bright MLS
- $715,0006 bd5 ba4.6k sqft7100 General Gage Ct, Brandywine, MD 20613For SaleMLS ID #MDPG2216718, courtney smith, Compass. Bright MLS
- $1,049,9996 bd5 ba5k sqft2000 Aram Dr, Accokeek, MD 20607New ConstructionMLS ID #MDPG2217728, Jay Day, LPT Realty, LLC. Bright MLS
- $650,0005 bd3 ba4.8k sqft5809 McIntosh Pl, Brandywine, MD 20613For SaleMLS ID #MDPG2221660, Steve Patten, KW Metro Center. Bright MLS
- $1,149,9995 bd5 ba4.6k sqft2007 Saint James Rd, Accokeek, MD 20607New ConstructionBright MLS
- $1,099,0004 bd5 ba5.4k sqft15504 Over Land Ct, Aquasco, MD 20608For SaleMLS ID #MDPG2217094, Floretta Davis, Samson Properties. Bright MLS
- $849,0003 bd3 ba3.9k sqft3567 Longleaf Pine Ct, Brandywine, MD 20613For SaleMLS ID #MDCH2055228, Curtis Marshall, Douglas Realty, LLC. Bright MLS
- $575,0004 bd3 ba2.6k sqft8406 Meadow Rock Ct, Brandywine, MD 20613For SaleMLS ID #MDPG2221172, Veronica Sniscak, Compass. Bright MLS
- $1,120,9904 bd3 ba4.1k sqft14513 Danforth St, Bowie, MD 20721New ConstructionMLS ID #MDPG2214334, Nick Cintron, APEX Realty, LLC. Bright MLS
- $1,245,0006 bd6 ba4.7k sqft12904 Walkers Ln, Bowie, MD 20721For SaleMLS ID #MDPG2217112, Chris Jackson, Keller Williams Preferred Properties. Bright MLS
- $600,0004 bd4 ba3.3k sqft1908 Orchard Hill Dr, Fort Washington, MD 20744For SaleMLS ID #MDPG2220260, Chris Craddock, EXP Realty, LLC. Bright MLS
- $849,0007 bd5 ba4.5k sqft14300 Hardy Tavern Dr, Accokeek, MD 20607For SaleMLS ID #MDPG2182828, Arvay Simpson, Chances are Realty. Bright MLS
- $879,9996 bd5 ba4.5k sqft5812 Marietta Station Dr, Glenn Dale, MD 20769For SaleMLS ID #MDPG2205432, Jeremiah Abu-Bakr, Own Real Estate. Bright MLS
- $940,0005 bd5 ba5.6k sqft512 Cranston Ave, Upper Marlboro, MD 20774For SaleMLS ID #MDPG2218400, Jahmal James, Berkshire Hathaway HomeServices PenFed Realty. Bright MLS
- $835,0004 bd3 ba3.8k sqft9901 Kildore Way, Fort Washington, MD 20744For SaleMLS ID #MDPG2208592, Nicole Scott, Keller Williams Realty. Bright MLS
- $789,9005 bd3 ba3.8k sqft9731 Passage Dr, Upper Marlboro, MD 20772For SaleMLS ID #MDPG2208776, Delaney Clarke, RE/MAX United Real Estate. Bright MLS
