Skip main navigation
Sold for $839,635
  • $839,635

    12420 Lusbys Ln, Brandywine, MD 20613

    4beds
    4,283sqft
    Single Family Residence
    Built in 2025
    0.88 Acres Lot
    $837,800 Zestimate®
    $196/sqft
    $5,042 Estimated rent

    Home value

    $837,800

    $746,000 - $938,000

    $5,042/mo

    Zestimate® history
    Loading
    Loading...

    Owner options

    List your home for rent

    $5,042/mo

    Rent Zestimate®

    Find your next renter with Zillow Rental Manager. Plus, with online applications, you can quickly screen prospective tenants – for free.

    Learn more

    $5,042/mo

    Rent Zestimate®

    Refinance and save

    $5,225/mo

    Est. payment

    Refinancing to a lower rate could help reduce your monthly payments and save thousands over the life of the loan.

    See today's rates

    $5,225/mo

    Est. payment

    Explore your selling options

    Work with a Zillow partner agent

    Leverage their expertise and Zillow's premium Showcase listings to get your home seen by more buyers.

    Get started

    List with your own agent

    Get your home in front of millions of buyers by listing it on Zillow.

    Learn how to do it

    Sell it yourself

    Take full control of how buyers see your home on Zillow by listing For Sale by Owner (FSBO).

    List your home

    What's special

    Finished lower-level recreation roomCraftsman trim detailsWalk-in closetOak stairsPremium homesiteCrown moldingCoffered ceiling
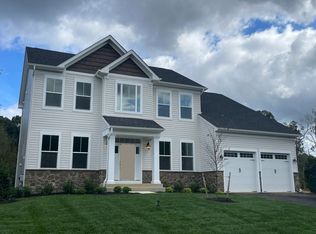
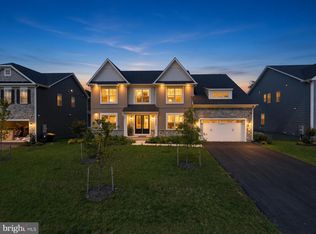
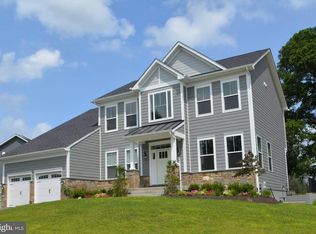
    Welcome to this new construction Emory II floorplan in Summergreen Estates! Offering over 4,000 finished square feet, this 4-bedroom, 2.5-bath residence is built for modern living, with an open-concept layout and thoughtful upgrades throughout. The main level boasts 9’ ceilings, a 4’ family room extension with a coffered ceiling, and a morning room addition. The gourmet kitchen is a chef’s dream with granite countertops, upgraded cabinetry, and ample space for both everyday meals and entertaining. Upstairs, the luxurious primary suite features an en-suite bath and walk-in closet, creating a true retreat. The finished lower-level recreation room with areaway access adds even more living space, perfect for gatherings or relaxation. Craftsman trim details, crown molding, and oak stairs elevate the home’s style. Set on a premium homesite in the desirable Summergreen Estates community, this home offers timeless design and everyday convenience, with no HOA fees. Don’t miss the opportunity to make the Emory II yours!

    Zillow last checked:

    Listing updated:

    Listed by:

    Nick Cintron 443-370-1142,

    APEX Realty, LLC

    Bought with:

    Gina White, 35772

    Coldwell Banker Realty

    Source: Bright MLS,MLS#: MDPG2177658MLS Logo

    Facts & features

    Interior

    Bedrooms & bathrooms
    • Bedrooms: 4
    • Bathrooms: 3
    • Full bathrooms: 2
    • 1/2 bathrooms: 1
    • Main level bathrooms: 1
    Basement
    • Area: 700
    Heating
    • Forced Air, Programmable Thermostat, Electric
    Cooling
    • Central Air, Electric
    Appliances
    • Included: Energy Efficient Appliances, Stainless Steel Appliance(s), Disposal, ENERGY STAR Qualified Dishwasher, Electric Water Heater
    Features
    • Chair Railings, Combination Kitchen/Living, Crown Molding, Dining Area, Family Room Off Kitchen, Formal/Separate Dining Room, Eat-in Kitchen, Recessed Lighting, Kitchen Island, Walk-In Closet(s), Pantry, Kitchen - Gourmet, 9'+ Ceilings, Dry Wall
    • Flooring: Carpet, Luxury Vinyl
    • Basement: Interior Entry,Sump Pump
    • Has fireplace: No
    Interior area
    • Total structure area: 4,283
    • Total interior livable area: 4,283 sqft
    • Finished area above ground: 3,583
    • Finished area below ground: 700

    Property

    Parking
    • Total spaces: 2
    • Parking features: Garage Faces Front, Inside Entrance, Garage Door Opener, Attached, Driveway
    • Attached garage spaces: 2
    • Has uncovered spaces: Yes
    Accessibility
    • Accessibility features: None
    Features
    • Levels: Two
    • Stories: 2
    • Pool features: None
    Lot
    • Size: 0.88 Acres
    Details
    • Additional structures: Above Grade, Below Grade
    • Parcel number: 17113447398
    • Zoning: RR
    • Special conditions: Standard

    Construction

    Type & style
    • Home type: SingleFamily
    • Architectural style: Craftsman
    • Property subtype: Single Family Residence
    Materials
    • Advanced Framing, Batts Insulation, Blown-In Insulation, Concrete, CPVC/PVC, Low VOC Insulation
    • Foundation: Passive Radon Mitigation
    • Roof: Architectural Shingle
    Condition
    • Excellent
    • New construction: Yes
    • Year built: 2025
    Details
    • Builder model: Emory II
    • Builder name: Caruso Homes

    Utilities & green energy

    • Electric: 200+ Amp Service, Circuit Breakers
    • Sewer: Private Sewer
    • Water: Public
    Green energy
    • Indoor air quality: Contaminant Control, Integrated Pest Management

    Community & neighborhood

    Location
    • Region: Brandywine
    • Subdivision: Summergreen

    Other

    Other facts
    • Listing agreement: Exclusive Right To Sell
    • Listing terms: FHA,Cash,Conventional,VA Loan
    • Ownership: Fee Simple

    Price history

    DateEventPrice
    12/31/2025Sold$839,635$196/sqft
    Source: Bright MLS #MDPG2177658 Report a problem
    11/4/2025Pending sale$839,635$196/sqft
    Source: Bright MLS #MDPG2177658 Report a problem
    9/30/2025Listed for sale$839,635+1686.5%$196/sqft
    Source: Bright MLS #MDPG2177658 Report a problem
    3/13/2020Listing removed$47,000$11/sqft
    Source: Weichert Realtors #MDPG100129 Report a problem
    7/31/2019Listed for sale$47,000$11/sqft
    Source: Weichert, REALTORS #MDPG100129 Report a problem

    Public tax history

    YearProperty taxesTax assessment
    2025$952 +39.7%$61,300
    2024$682 $61,300
    2023$682 $61,300
    2022$682 +1.4%$61,300 +1.4%
    2021$672 +1.5%$60,433 +1.5%
    2020$662 -24.1%$59,567 +1.5%
    2019$872 $58,700
    2018$872 $58,700
    2017$872 +3.7%$58,700
    2016$841 $58,700 +13.8%
    2015$841 $51,600 +16%
    2014$841 $44,500 +19%
    2013-- $37,400 -15.2%
    2012-- $44,100 -25%
    2011-- $58,800 -25%
    2010-- $78,410 +9.3%
    2009-- $71,742 +10.2%
    2008-- $65,076 +11.4%
    2007-- $58,410 +6.1%
    2006-- $55,076 +6.4%
    2005-- $51,743 +6.9%
    2004-- $48,410
    2003-- $48,410

    Find assessor info on the county website

    Neighborhood: 20613

    Nearby schools

    GreatSchools rating
    Schools provided by the listing agent
    • District: Prince George's County Public Schools

    Source: Bright MLS. This data may not be complete. We recommend contacting the local school district to confirm school assignments for this home.

    Get a cash offer in 3 minutes
    Find out how much your home could sell for in as little as 3 minutes with a no-obligation cash offer.
    Estimated market value
    $837,800
    Get a cash offer in 3 minutes
    Find out how much your home could sell for in as little as 3 minutes with a no-obligation cash offer.
    Estimated market value
    $837,800