Skip main navigation
Off market
  • $843,900

    12420 Lusbys Ln Homesite 11, Brandywine, MD 20613

    4beds
    4,283sqft
    Single Family Residence
    Built in 2025
    -- sqft lot
    $843,900 Zestimate®
    $197/sqft
    $4,313 Estimated rent

    Home value

    $843,900

    $768,000 - $920,000

    $4,313/mo

    Zestimate® history
    Loading
    Loading...

    Owner options

    List your home for rent

    $4,313/mo

    Rent Zestimate®

    Find your next renter with Zillow Rental Manager. Plus, with online applications, you can quickly screen prospective tenants – for free.

    Learn more

    $4,313/mo

    Rent Zestimate®

    Refinance and save

    $5,301/mo

    Est. payment

    Refinancing to a lower rate could help reduce your monthly payments and save thousands over the life of the loan.

    See today's rates

    $5,301/mo

    Est. payment

    Explore your selling options

    Work with a Zillow partner agent

    Leverage their expertise and Zillow's premium Showcase listings to get your home seen by more buyers.

    Get started

    List with your own agent

    Get your home in front of millions of buyers by listing it on Zillow.

    Learn how to do it

    Sell it yourself

    Take full control of how buyers see your home on Zillow by listing For Sale by Owner (FSBO).

    List your home

    What's special

    Refined finishesExpanded lower levelCraftsman trim packageOak stairsPremium homesiteCrown moldingMorning room addition

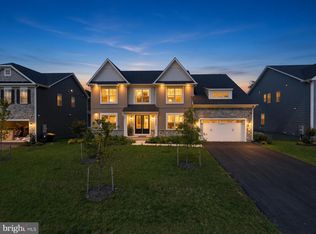
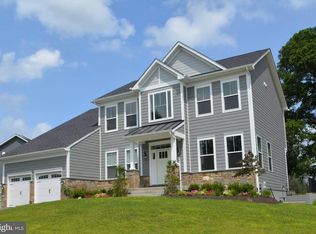
    4.99 FIXED INTEREST RATE* AND UP TO $15,000 IN CLOSING COSTS!Welcome to the Emory II, a stunning new home in Summergreen Estates offering spacious living and elegant finishes. With its open-concept layout, upgraded details, and expanded lower level, this home is perfect for both entertaining and relaxing in style. Built for quality and peace of mind, this home offers smart energy-efficient features, a full warranty, and independent third-party inspections to ensure lasting value. Boasting over 4,000 square feet, this 4-bedroom, 2.5-bath residence showcases refined finishes and carefully selected upgrades, including:9' Ceilings on ALL Levels4' Family Room Extension with Coffered CeilingMorning Room AdditionGourmet Kitchen with Granite Counters and Upgraded CabinetsLuxurious Primary Suite with En-Suite Bathroom and Walk-In ClosetFinished Lower Level Recreation Room with Areaway AccessCraftsman Trim package, crown molding, and Oak Stairs Set on a premium homesite in a desirable community with no HOA fees, this home blends modern convenience with timeless design. Interior photos of similar home are for representation only and may show options or upgrades not included in this home. For more information about making this Emory II yours, contact New Home Sales Consultant. *The 4.99% interest rate is based on a 30-year fixed FHA or VA loan with a 60-day lock. Quoted terms assume a minimum FICO score of 640 and may include incentives offered by Caruso Homes, which are subject to ch…

    This property is off market, which means it's not currently listed for sale or rent on Zillow. This may be different from what's available on other websites or public sources.

    Zillow last checked:

    Listing updated:

    Source: Caruso HomesMLS Logo

    Facts & features

    Interior

    Bedrooms & bathrooms
    • Bedrooms: 4
    • Bathrooms: 3
    • Full bathrooms: 2
    • 1/2 bathrooms: 1
    Features
    • Walk-In Closet(s)
    • Has fireplace: Yes
    Interior area
    • Total interior livable area: 4,283 sqft

    Property

    Parking
    • Total spaces: 2
    • Parking features: Garage
    • Garage spaces: 2
    Features
    • Levels: 2.0
    • Stories: 2

    Construction

    Type & style
    • Home type: SingleFamily
    • Property subtype: Single Family Residence
    Condition
    • New Construction,Under Construction
    • New construction: Yes
    • Year built: 2025
    Details
    • Builder name: Caruso Homes

    Community & HOA

    Community
    • Subdivision: Summergreen Estates
    Location
    • Region: Brandywine

    Financial & listing details

    • Price per square foot: $197/sqft
    • Date on market: 10/1/2025

    Price history

    DateEventPrice
    11/3/2025Listing removed$839,635$196/sqft
    Source: Caruso Homes Report a problem
    10/1/2025Listed for sale$839,635$196/sqft
    Source: Caruso Homes Report a problem

    Public tax history

    Tax history is unavailable.

    Neighborhood: 20613

    Nearby schools

    GreatSchools rating
    Schools provided by the MLS
    • Elementary: Brandywine Elementary
    • Middle: Gwynn Park
    • High: Gwynn Park
    • District: Prince Georges County Public Schools

    Source: Caruso Homes. This data may not be complete. We recommend contacting the local school district to confirm school assignments for this home.

    Get a cash offer in 3 minutes
    Find out how much your home could sell for in as little as 3 minutes with a no-obligation cash offer.
    Estimated market value
    $843,900
    Get a cash offer in 3 minutes
    Find out how much your home could sell for in as little as 3 minutes with a no-obligation cash offer.
    Estimated market value
    $843,900