Welcome to this exceptional Colonial home, nested in the Archer’s Glen subdivision. Built in 2021, this home presents with 5, 200 plus square feet of finished living space and 5.5 acres on a quiet cul-de-sac. The upper level features four bedrooms, huge master suite with walk in closet, master bathroom with double sinks, separate shower, soaking tub, 2nd bedroom with full bathroom and walk in closet, 3 & 4 bedrooms with adjoining bathroom. Main level two story foyer, Gourmet kitchen with stainless steel appliances, granite countertops, huge center island for family gathering and lots of cabinet space, home office, formal Living room, morning room, dining room, powder room, 9 foot ceilings and lots of natural light. The fully finished walkout basement contains a recreation room, home theater, fitness room, family room. Bonus room used as guest accommodations. Walkout into the spacious backyard with exceptional views of the private tree line, relax and enjoy nature or great for entertainment. Minutes from shopping and restaurants, MGM, DC, Virginia, Joint base Andrews and National Harbor. Do not miss this opportunity to experience living at Archer’s Glen.
For sale
$960,000
16601 Taylerton Ln, Brandywine, MD 20613
4beds
5,172sqft
Single Family Residence
Built in 2021
5.53 Acres Lot
$-- Zestimate®
$186/sqft
$-- HOA
What's special
Home officePowder roomFitness roomLots of natural lightDining roomFamily roomMorning room
- 2 days
- 80
- 9
Likely to sell faster than
Zillow last checked:
Listing updated:
Listed by:
Heinrod David 202-255-3348,
Inclusions & Associates Real Estate 3015679012
Source: Bright MLS,MLS#: MDPG2219822
Facts & features
Interior
Bedrooms & bathrooms
- Bedrooms: 4
- Bathrooms: 5
- Full bathrooms: 4
- 1/2 bathrooms: 1
- Main level bathrooms: 1
Rooms
- Room types: Family Room, Exercise Room, Media Room, Bonus Room
Bonus room
- Level: Lower
Exercise room
- Level: Lower
Family room
- Level: Lower
Family room
- Level: Lower
Media room
- Level: Lower
Heating
- Heat Pump, Propane
Cooling
- Central Air, Electric
Appliances
- Included: Water Heater
Features
- Basement: Connecting Stairway,Finished,Full,Heated,Exterior Entry,Rear Entrance,Sump Pump,Walk-Out Access
- Has fireplace: No
Interior area
- Total structure area: 5,172
- Total interior livable area: 5,172 sqft
- Finished area above ground: 3,424
- Finished area below ground: 1,748
Property
Parking
- Total spaces: 2
- Parking features: Garage Faces Side, Attached
- Attached garage spaces: 2
Accessibility
- Accessibility features: None
Features
- Levels: Three
- Stories: 3
- Pool features: None
Lot
- Size: 5.53 Acres
Details
- Additional structures: Above Grade, Below Grade
- Parcel number: 17043727781
- Zoning: RESIDENTIAL
- Special conditions: Standard
Construction
Type & style
- Home type: SingleFamily
- Architectural style: Colonial
- Property subtype: Single Family Residence
Materials
- Brick Front, Vinyl Siding
- Foundation: Concrete Perimeter
Condition
- New construction: No
- Year built: 2021
Utilities & green energy
- Sewer: Private Septic Tank
- Water: Well
Community & HOA
Community
- Subdivision: Archers Glen-plat 1>
HOA
- Has HOA: No
Location
- Region: Brandywine
Financial & listing details
- Price per square foot: $186/sqft
- Tax assessed value: $811,000
- Annual tax amount: $10,417
- Date on market: 10/1/2026
- Listing agreement: Exclusive Right To Sell
- Listing terms: Cash,Conventional,FHA,VA Loan
- Ownership: Fee Simple
Estimated market value
Not available
Estimated sales range
Not available
Not available
Price history
| Date | Event | Price |
|---|---|---|
| 10/1/2026 | Listed for sale | $960,000+26.9%$186/sqft |
Source:  Bright MLS #MDPG2219822 Report a problem Bright MLS #MDPG2219822 Report a problem | ||
| 2/8/2022 | Sold | $756,631$146/sqft |
Source: Public Record Report a problem | ||
Public tax history
| Year | Property taxes | Tax assessment |
|---|---|---|
| 2026 | $9,671 +6.2% | $811,000 +10% |
| 2025 | $9,106 +17.8% | $737,400 +6% |
| 2024 | $7,732 +6.4% | $695,367 +6.4% |
| 2023 | $7,265 +6.9% | $653,333 +6.9% |
| 2022 | $6,798 +2325.8% | $611,300 +2325.8% |
| 2021 | $280 +4.1% | $25,200 +4.1% |
| 2020 | $269 -9.7% | $24,200 +4.3% |
| 2019 | $298 | $23,200 |
| 2018 | $298 0% | $23,200 |
| 2017 | $298 +5.6% | $23,200 |
| 2016 | $282 | $23,200 |
| 2015 | $282 | $23,200 |
| 2014 | $282 | $23,200 |
| 2013 | -- | $23,200 |
| 2012 | -- | $23,200 |
| 2011 | -- | $23,200 -57.3% |
| 2010 | -- | $54,350 +17.5% |
| 2009 | -- | $46,250 +8.4% |
| 2008 | -- | $42,680 +42% |
| 2007 | -- | $30,050 |
| 2006 | -- | -- |
Find assessor info on the county website
Monthly payment
Est. payment
Payment breakdown
Explore the cost of this home by adjusting the details. Changes won't be saved.Climate risks
Neighborhood: 20613
Nearby schools
Schools provided by the listing agent
- District: Prince George's County Public Schools
Source: Bright MLS. This data may not be complete. We recommend contacting the local school district to confirm school assignments for this home.
Similar homes
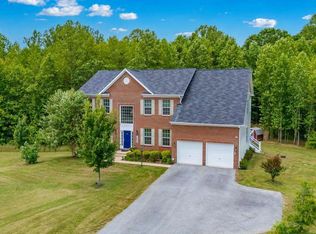
- $899,9884 bd4 ba4.4k sqft16101 Venice Rd, Aquasco, MD 20608For Sale

 MLS ID #MDPG2221194, Shaunte Parker, Compass. Bright MLS
 - $999,0005 bd4 ba4.2k sqft12200 Authur Ct, Brandywine, MD 20613For Sale
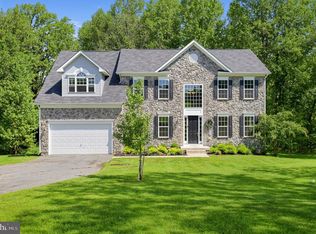 MLS ID #MDPG2211144, Patrice Marierose, Keller Williams Flagship. Bright MLS
 - $874,9005 bd4 ba4.6k sqft17401 Milltown Landing Rd, Brandywine, MD 20613For Sale
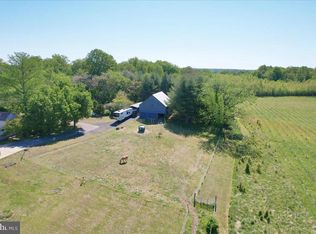 MLS ID #MDPG2202980, Petra Quinn, Realty Navigator. Bright MLS
 - $874,9004 bd4 ba4.8k sqft3029 Sanford Pl, Owings, MD 20736For Sale
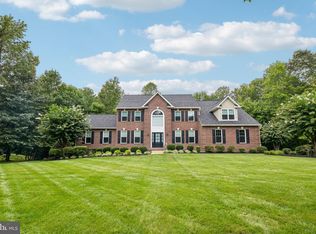 MLS ID #MDCA2030560, Bob Chew, Samson Properties. Bright MLS
 - $1,050,0004 bd4 ba2.9k sqft13717 Martin Rd, Brandywine, MD 20613For SaleMLS ID #MDPG2218292, Marc Cashin, Corcoran McEnearney. Bright MLS
- $685,0004 bd3 ba2.7k sqft16616 River Airport Rd, Brandywine, MD 20613For SaleMLS ID #MDPG2206198, Jeanine Paxton, RE/MAX One. Bright MLS
- $1,250,0005 bd6 ba7.6k sqft13300 Alyssa Ct, Brandywine, MD 20613For SaleMLS ID #MDPG2218592, Samara Dinnius, JPAR Real Estate Professionals. Bright MLS
- $949,9004 bd4 ba4.5k sqft5581 Hardesty Rd, Sunderland, MD 20689For SaleMLS ID #MDCA2030024, Carol Tinnin, RE/MAX Leading Edge. Bright MLS
- $515,0004 bd4 ba2.7k sqft14304 Kathleen Ln, Brandywine, MD 20613For SaleMLS ID #MDPG2220520, Emanuel Nieves Rolon, Samson Properties. Bright MLS
- $799,9005 bd5 ba5.1k sqft14435 Frontier Trails Ct, Waldorf, MD 20601For SaleMLS ID #MDCH2059718, Trish Nicely, JPAR Real Estate Professionals. Bright MLS
- $799,9006 bd4 ba3k sqft6400 Meadowlark Dr, Dunkirk, MD 20754For SaleMLS ID #MDAA2158238, Ray Mudd, Schwartz Realty, Inc.. Bright MLS
- $516,0006 bd3 ba2.9k sqft16808 River Airport Rd, Brandywine, MD 20613For SaleMLS ID #MDPG2189050, Joel Wagner, Keller Williams Realty. Bright MLS
- $650,0004 bd4 ba2.7k sqft5586 McBride Pl, Hughesville, MD 20637For SaleMLS ID #MDCH2059382, Jennifer Young, Keller Williams Realty. Bright MLS
- $1,398,7566 bd6 ba6.1k sqft15700 Bennington Farms Ln, Brandywine, MD 20613New ConstructionMLS ID #MDPG2209946, Nick Cintron, APEX Realty, LLC. Bright MLS
- $899,9005 bd4 ba4.1k sqft3480 Old Jones Rd, Dunkirk, MD 20754For SaleMLS ID #MDCA2030404, Ross Simone, RE/MAX One. Bright MLS
- $1,100,0004 bd5 ba4.1k sqft15509 Cheswicke Ln, Upper Marlboro, MD 20772For SaleMLS ID #MDPG2207688, Kay Gray, EXP Realty, LLC. Bright MLS
- $1,100,0004 bd4 ba4k sqft9350 Baker St, Owings, MD 20736For SaleMLS ID #MDCA2030650, Danny Martin, Keller Williams Flagship. Bright MLS
- $995,0005 bd5 ba6.1k sqft9030 Trumps Hill Rd, Upper Marlboro, MD 20772For SaleMLS ID #MDPG2214098, Mark Ellington, Keller Williams Capital Properties. Bright MLS
