Sophisticated interiors, a luxurious primary retreat, and exceptional entertaining spaces define this beautifully upgraded four-bedroom, five-bath residence in the prestigious Marlboro Ridge equestrian community. From its stately brick façade and landscaped grounds to its distinctive finishes and inviting outdoor spaces, this home makes a lasting impression. Inside, a striking dark-finished staircase with contrasting white balusters introduces an interior accented by architectural columns, crown molding, tray ceilings, and statement lighting. Spacious living and dining areas offer elegant settings for entertaining, while a fireplace adds warmth to the everyday gathering space. A separate office with rich navy walls and a bay window creates an inviting workspace, and a beautifully styled powder room features dramatic patterned wallcovering and decorative sconces. The gourmet kitchen brings together style and function with sophisticated gray cabinetry, striking veined countertops, a generous island with seating, and a mosaic tile backsplash. Globe pendant lighting, stainless steel appliances, GE Profile double wall ovens, and a gas cooktop with a sleek vent hood elevate the cooking experience. An apron-front sink beneath a broad window crowned by an arched transom adds a distinctive finishing touch. The expansive primary suite offers a restful escape beneath a dramatic tray ceiling, accented by crown molding and a luminous ring chandelier. Generous proportions provide space for a sitting area, while the spa-inspired bath features a deep soaking tub, a separate glass-enclosed shower with a pebble-style floor, substantial vanity cabinetry, and elegant lighting. Three additional bedrooms complement the home’s versatile layout. The finished walkout lower level is designed for entertaining. Expansive recreation and lounge areas provide room for billiards, conversation, and game-day gatherings, with a sculptural accent wall and sleek linear fireplace adding contemporary flair. The wet bar makes a statement with counter seating, pendant lighting, a textured tile backsplash, and illuminated floating shelves. A separate room offers the opportunity to create a private theater. Outdoor living is equally impressive. A spacious two-level deck features an integrated bar ledge for casual seating, while the expansive stone-paver patio below offers covered lounge and dining areas. A hot tub beneath its own gazebo, a stone fire-pit gathering area, and thoughtfully landscaped surroundings create a welcoming retreat for quiet evenings and memorable celebrations. A two-car garage and paneled mudroom with a built-in bench and coat hooks add everyday convenience. Marlboro Ridge’s distinctive equestrian setting includes stables, a community pool, and a residents’ room, with convenient access to the Capital Beltway, Washington, DC, and Northern Virginia. Beautiful architectural details, generous living spaces, and exceptional places to gather—this is a home that makes both everyday living and entertaining feel special. **NOTE** In this market of challenging interest rates - this home has a VA Assumable Loan for Veterans Also ASK me about Interest Rate Buydown options to lower your monthly mortgage payment
For sale
$829,000
11022 Jumping Way, Upper Marlboro, MD 20772
4beds
4,907sqft
Single Family Residence
Built in 2018
10,641 Square Feet Lot
$825,000 Zestimate®
$169/sqft
Has HOA fee
What's special
Generous island with seatingSleek linear fireplaceSophisticated interiorsSculptural accent wallBeautiful architectural detailsTwo-car garageDistinctive finishes
- 37 days
- 310
- 36
Zillow last checked:
Listing updated:
Listed by:
Mark Ellington 202-262-7968,
Keller Williams Capital Properties 202-243-7700
Source: Bright MLS,MLS#: MDPG2220134
Facts & features
Interior
Bedrooms & bathrooms
- Bedrooms: 4
- Bathrooms: 5
- Full bathrooms: 4
- 1/2 bathrooms: 1
- Main level bathrooms: 1
Basement
- Area: 1565
Heating
- Central, ENERGY STAR Qualified Equipment, Natural Gas
Cooling
- Other, Central Air, Electric
Appliances
- Included: Microwave, Disposal, Dryer, Dishwasher, Dual Flush Toilets, Energy Efficient Appliances, ENERGY STAR Qualified Washer, ENERGY STAR Qualified Dishwasher, ENERGY STAR Qualified Refrigerator, Exhaust Fan, Ice Maker, Oven, Double Oven, Oven/Range - Electric, Range Hood, Washer, Water Heater, Gas Water Heater
- Laundry: Upper Level
Features
- Bathroom - Walk-In Shower, Breakfast Area, Ceiling Fan(s), Dining Area, Open Floorplan, Eat-in Kitchen, Kitchen - Gourmet, Kitchen Island, Kitchen - Table Space, Primary Bath(s), Recessed Lighting, Upgraded Countertops, Walk-In Closet(s)
- Flooring: Hardwood, Carpet
- Basement: Finished,Exterior Entry,Interior Entry
- Number of fireplaces: 1
Interior area
- Total structure area: 4,972
- Total interior livable area: 4,907 sqft
- Finished area above ground: 3,407
- Finished area below ground: 1,500
Property
Parking
- Total spaces: 6
- Parking features: Garage Faces Front, Attached, Driveway
- Attached garage spaces: 2
- Uncovered spaces: 4
Accessibility
- Accessibility features: Other
Features
- Levels: Three
- Stories: 3
- Patio & porch: Deck, Brick, Patio
- Pool features: Community
Lot
- Size: 10,641 Square Feet
Details
- Additional structures: Above Grade, Below Grade
- Parcel number: 17155527370
- Zoning: RR
- Special conditions: Standard
- Horses can be raised: Yes
- Horse amenities: Riding Trail, Stable(s)
Construction
Type & style
- Home type: SingleFamily
- Architectural style: Contemporary,Transitional
- Property subtype: Single Family Residence
Materials
- Frame, Brick Front
- Foundation: Concrete Perimeter
- Roof: Asphalt,Architectural Shingle
Condition
- Excellent,Very Good
- New construction: No
- Year built: 2018
Utilities & green energy
- Electric: 150 Amps
- Sewer: Public Sewer
- Water: Public
Community & HOA
Community
- Features: Pool
- Security: Electric Alarm, Main Entrance Lock
- Subdivision: Marlboro Ridge
HOA
- Has HOA: Yes
- HOA fee: Has HOA fee
Location
- Region: Upper Marlboro
Financial & listing details
- Price per square foot: $169/sqft
- Tax assessed value: $715,300
- Annual tax amount: $10,328
- Date on market: 10/12/2026
- Listing agreement: Exclusive Agency
- Ownership: Fee Simple
Estimated market value
$825,000
$784,000 - $866,000
$4,607/mo
Price history
| Date | Event | Price |
|---|---|---|
| 7/2/2018 | Sold | $620,780$127/sqft |
Source: Public Record Report a problem | ||
Public tax history
| Year | Property taxes | Tax assessment |
|---|---|---|
| 2026 | $10,276 +6.8% | $715,300 +4.4% |
| 2025 | $9,624 +33.7% | $685,400 +5.9% |
| 2024 | $7,197 +6.3% | $647,200 +6.3% |
| 2023 | $6,772 +6.7% | $609,000 +6.7% |
| 2022 | $6,347 +3.4% | $570,800 +3.4% |
| 2021 | $6,139 +3.5% | $552,100 +3.5% |
| 2020 | $5,931 -19.6% | $533,400 +4.4% |
| 2019 | $7,376 | $510,800 |
| 2018 | $7,376 +640.1% | $510,800 +661.6% |
| 2017 | $997 | $67,067 +33.3% |
| 2016 | -- | $50,300 +20.5% |
| 2015 | -- | $41,733 +25.1% |
| 2014 | -- | $33,367 +33.5% |
| 2013 | -- | $25,000 |
Find assessor info on the county website
Monthly payment
Est. payment
Payment breakdown
Explore the cost of this home by adjusting the details. Changes won't be saved.Climate risks
Neighborhood: Westphalia
Nearby schools
Schools provided by the listing agent
- District: Prince George's County Public Schools
Source: Bright MLS. This data may not be complete. We recommend contacting the local school district to confirm school assignments for this home.
- $711,8004 bd5 ba3.1k sqft11024 Jumping Way, Upper Marlboro, MD 20772Off Market
- $749,5001 bd1 ba5.1k sqft11020 Jumping Way, Upper Marlboro, MD 20772Off Market
- $685,3003 bd2 ba3k sqft4103 Bridle Ridge Rd, Upper Marlboro, MD 20772Off Market
- $755,700-- bd4 ba3.6k sqft11018 Jumping Way, Upper Marlboro, MD 20772Off Market
Similar homes
- $799,9005 bd5 ba5k sqft4705 Thoroughbred Dr, Upper Marlboro, MD 20772For Sale

 MLS ID #MDPG2214782, Predencia Anong, Samson Properties. Bright MLS
- $825,0005 bd4 ba5.1k sqft3627 Pentland Hills Dr, Upper Marlboro, MD 20774For Sale
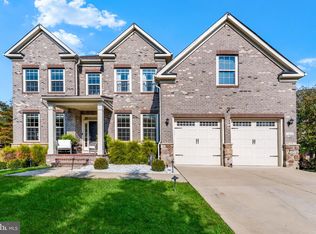 MLS ID #MDPG2220806, Angela Skipper, Keller Williams Flagship. Bright MLS
- $799,9905 bd5 ba4.6k sqft13910 Shannock Ln, Upper Marlboro, MD 20774For Sale
 MLS ID #MDPG2225644, Mr. Tom S Hennerty, NetRealtyNow.com, LLC. Bright MLS
- $875,0005 bd5 ba5.8k sqft13811 Hebron Ln, Upper Marlboro, MD 20774For Sale
 MLS ID #MDPG2223256, Jasmyen Porter, Porter House International Realty Group. Bright MLS
- $805,0005 bd4 ba5.1k sqft2810 Winterbourne Dr, Upper Marlboro, MD 20774For SaleMLS ID #MDPG2219328, Keji Ogunleye, Taylor Properties. Bright MLS
- $679,0005 bd4 ba4.3k sqft6111 Richmanor Ter, Upper Marlboro, MD 20772For SaleMLS ID #MDPG2197006, homecoin.com Minerick, Homecoin.com. Bright MLS
- $665,0005 bd3 ba2.5k sqft11710 Carol Ann Ct, Upper Marlboro, MD 20774For SaleMLS ID #MDPG2221940, Karen Gray, Samson Properties. Bright MLS
- $899,0005 bd5 ba5.6k sqft512 Cranston Ave, Upper Marlboro, MD 20774For SaleMLS ID #MDPG2218400, Jahmal James, Berkshire Hathaway HomeServices PenFed Realty. Bright MLS
- $697,0004 bd3 ba2.5k sqft9507 Piaffe Cir, Upper Marlboro, MD 20772For SaleMLS ID #MDPG2208686, Melissa Marsden, Hoffman Real Estate Group, LLC. Bright MLS
- $618,0004 bd5 ba2.8k sqft10878 Foxtrot Cir, Upper Marlboro, MD 20772For SaleMLS ID #MDPG2213052, Mrs. Ayana Brickhouse, Compass. Bright MLS
- $729,9004 bd4 ba3.5k sqft906 Whistling Duck Dr, Upper Marlboro, MD 20774For SaleMLS ID #MDPG2203842, Dorothy Cosby, Coldwell Banker Realty. Bright MLS
- $749,9995 bd5 ba4.5k sqft1914 Fittleworth Ter, Upper Marlboro, MD 20774For SaleMLS ID #MDPG2197844, Terrence Simmons, Bennett Realty Solutions. Bright MLS
- $974,9995 bd6 ba5k sqft2901 Enterprise Rd, Bowie, MD 20721For SaleMLS ID #MDPG2222868, Angela Parrish, Samson Properties. Bright MLS
- $799,0004 bd5 ba3.6k sqft4921 Turtle Creek Ct, Waldorf, MD 20601For SaleMLS ID #MDCH2060800, Angela Phillips, Bennett Realty Solutions. Bright MLS
- $1,100,0004 bd5 ba4.1k sqft15509 Cheswicke Ln, Upper Marlboro, MD 20772For SaleMLS ID #MDPG2207688, Kay Gray, EXP Realty, LLC. Bright MLS
- $744,9004 bd4 ba4.7k sqft14518 Dolbrook Ln, Bowie, MD 20721For SaleMLS ID #MDPG2203170, Karyn Freeman, Samson Properties. Bright MLS
- $530,0003 bd3 ba2.8k sqft5209 Mount Airy Ln, Upper Marlboro, MD 20772For SaleMLS ID #MDPG2186840, Brenda Rose, Homesource United. Bright MLS
- $864,9996 bd5 ba4.5k sqft5812 Marietta Station Dr, Glenn Dale, MD 20769For SaleMLS ID #MDPG2205432, Jeremiah Abu-Bakr, Own Real Estate. Bright MLS
- $775,0004 bd6 ba4.8k sqft7406 White Plains Ln, Brandywine, MD 20613For SaleMLS ID #MDPG2224422, Sharon L. Brown, Expect Results Realty. Bright MLS
- $715,0004 bd3 ba2.4k sqft4695 Sands Rd, Harwood, MD 20776For SaleMLS ID #MDAA2134318, Denise Curtiss, Century 21 Don Gurney. Bright MLS
