Experience refined luxury in this extraordinary custom-built estate situated on two private acres, offering over 6,200 square feet of thoughtfully designed living space where timeless elegance meets modern functionality. A grand two-story foyer with soaring ceilings and dramatic architectural details immediately sets the tone for this impressive residence. Designed for those who love to entertain, and at the heart of the home is an exceptional TRUE Chef’s Kitchen featuring premium professional-grade appliances, extensive custom cabinetry, expansive granite countertops, generous prep space, oversized center island, and abundant storage. Whether preparing intimate family dinners or hosting large gatherings, this kitchen delivers both beauty and performance. The open floor plan flows effortlessly into spacious formal and casual living areas enhanced by oversized windows, abundant natural light, custom millwork, and refined finishes throughout. The luxurious primary suite offers a private retreat complete with a spa-inspired bath and generous walk-in closets, while four additional bedrooms and four-and-a-half bathrooms provide exceptional accommodations for family and guests. Situated on a beautifully landscaped 2-acre homesite, the exterior offers exceptional privacy, a tranquil water feature, elegant landscape lighting, and expansive outdoor spaces in the rear yard with a large deck ideal for relaxing or entertaining. The four-car garage provides abundant parking and storage, while owned solar panels contribute to long-term energy efficiency. Built in 2005, this remarkable residence combines grand architecture, luxurious living spaces, and modern convenience in one of Upper Marlboro’s most desirable private settings. Ideally located with convenient access to Washington, D.C., Northern Virginia, Joint Base Andrews, National Harbor, and major commuter routes, this is a rare opportunity to own a distinguished estate that truly offers luxury living at its finest.
For sale
Price cut: $105K (9/23)
$995,000
9030 Trumps Hill Rd, Upper Marlboro, MD 20772
5beds
6,186sqft
Single Family Residence
Built in 2005
2.5 Acres Lot
$-- Zestimate®
$161/sqft
$-- HOA
What's special
Refined finishes throughoutTwo private acresAbundant storageCustom millworkExceptional privacyTranquil water featureExtensive custom cabinetry
- 56 days
- 1,247
- 103
Zillow last checked:
Listing updated:
Listed by:
Mark Ellington 202-262-7968,
Keller Williams Capital Properties 202-243-7700
Source: Bright MLS,MLS#: MDPG2214098
Facts & features
Interior
Bedrooms & bathrooms
- Bedrooms: 5
- Bathrooms: 5
- Full bathrooms: 4
- 1/2 bathrooms: 1
- Main level bathrooms: 1
Basement
- Area: 2200
Heating
- Forced Air, ENERGY STAR Qualified Equipment, Natural Gas
Cooling
- Central Air, ENERGY STAR Qualified Equipment, Electric
Appliances
- Included: Microwave, Built-In Range, Range, Cooktop, Down Draft, Dishwasher, Disposal, Dryer, ENERGY STAR Qualified Washer, ENERGY STAR Qualified Dishwasher, ENERGY STAR Qualified Freezer, ENERGY STAR Qualified Refrigerator, Exhaust Fan, Humidifier, Ice Maker, Self Cleaning Oven, Double Oven, Oven, Refrigerator, Six Burner Stove, Water Heater, Gas Water Heater
Features
- Built-in Features, Breakfast Area, Ceiling Fan(s), Curved Staircase, Family Room Off Kitchen, Open Floorplan, Formal/Separate Dining Room, Kitchen - Gourmet, Kitchen Island, Recessed Lighting, Upgraded Countertops, Walk-In Closet(s)
- Flooring: Hardwood, Luxury Vinyl, Marble, Carpet, Wood
- Basement: Finished,Connecting Stairway,Sump Pump,Walk-Out Access
- Number of fireplaces: 2
Interior area
- Total structure area: 6,436
- Total interior livable area: 6,186 sqft
- Finished area above ground: 4,236
- Finished area below ground: 1,950
Property
Parking
- Total spaces: 10
- Parking features: Storage, Garage Faces Side, Garage Door Opener, Inside Entrance, Attached, Driveway, Off Street, On Street, Parking Lot
- Attached garage spaces: 4
- Uncovered spaces: 6
Accessibility
- Accessibility features: Other
Features
- Levels: Three
- Stories: 3
- Exterior features: Extensive Hardscape, Lighting, Flood Lights, Rain Gutters, Sidewalks, Water Fountains
- Pool features: None
Lot
- Size: 2.5 Acres
Details
- Additional structures: Above Grade, Below Grade
- Parcel number: 17152921930
- Zoning: AR
- Special conditions: Standard
Construction
Type & style
- Home type: SingleFamily
- Architectural style: Contemporary,Mid-Century Modern
- Property subtype: Single Family Residence
Materials
- Frame, Brick
- Foundation: Concrete Perimeter
- Roof: Architectural Shingle
Condition
- New construction: No
- Year built: 2005
- Major remodel year: 2006
Utilities & green energy
- Electric: 220 Volts
- Sewer: Septic Exists, Septic > # of BR
- Water: Well
Community & HOA
Community
- Subdivision: Mt Airy Estates Plat 10
HOA
- Has HOA: No
Location
- Region: Upper Marlboro
Financial & listing details
- Price per square foot: $161/sqft
- Tax assessed value: $988,433
- Annual tax amount: $14,158
- Date on market: 8/6/2026
- Listing agreement: Exclusive Right To Sell
- Ownership: Fee Simple
Estimated market value
Not available
Estimated sales range
Not available
Not available
Price history
| Date | Event | Price |
|---|---|---|
| 9/23/2026 | Price change | $995,000-9.5%$161/sqft |
Source:  Bright MLS #MDPG2214098 Report a problem Bright MLS #MDPG2214098 Report a problem | ||
| 8/6/2026 | Listed for sale | $1,099,990+64.2%$178/sqft |
Source: Bright MLS #MDPG2214098 Report a problem | ||
| 7/16/2020 | Sold | $670,000$108/sqft |
Source: Public Record Report a problem | ||
| 4/11/2020 | Listed for sale | $670,000-4.3%$108/sqft |
Source: Keller Williams Preferred Properties #MDPG565144 Report a problem | ||
| 10/30/2019 | Listing removed | $699,900$113/sqft |
Source: Keller Williams Preferred Properties. #MDPG532534 Report a problem | ||
| 7/3/2019 | Listed for sale | $699,900$113/sqft |
Source: Keller Williams Preferred Properties #MDPG532534 Report a problem | ||
Public tax history
| Year | Property taxes | Tax assessment |
|---|---|---|
| 2026 | $14,639 +25% | $988,433 +3.7% |
| 2025 | $11,711 +24.4% | $952,800 +12.5% |
| 2024 | $9,415 +14.3% | $846,700 +14.3% |
| 2023 | $8,235 +16.7% | $740,600 +16.7% |
| 2022 | $7,056 +0.1% | $634,500 +0.1% |
| 2021 | $7,049 +0.1% | $633,933 +0.1% |
| 2020 | $7,043 -20.4% | $633,367 +6.4% |
| 2019 | $8,849 | $595,500 |
| 2018 | $8,849 +6.7% | $595,500 +6.7% |
| 2017 | $8,295 +0.7% | $558,200 +7.2% |
| 2016 | $8,233 | $520,900 |
| 2015 | $8,233 | $520,900 |
| 2014 | $8,233 | $520,900 -5.1% |
| 2013 | -- | $549,000 |
| 2012 | -- | $549,000 |
| 2011 | -- | $549,000 -44.9% |
| 2010 | -- | $995,830 +11% |
| 2009 | -- | $897,450 +12.3% |
| 2008 | -- | $799,070 +14% |
| 2007 | -- | $700,690 +2.5% |
| 2006 | -- | $683,516 +4002% |
| 2005 | -- | $16,663 +6.7% |
| 2004 | -- | $15,620 |
| 2003 | -- | $15,620 +3.4% |
| 2002 | -- | $15,100 +7.4% |
| 2001 | -- | $14,060 |
Find assessor info on the county website
Monthly payment
Est. payment
Payment breakdown
Explore the cost of this home by adjusting the details. Changes won't be saved.Climate risks
Neighborhood: Marlton
Nearby schools
Schools provided by the listing agent
- District: Prince George's County Public Schools
Source: Bright MLS. This data may not be complete. We recommend contacting the local school district to confirm school assignments for this home.
- $771,0004 bd4 ba5.3k sqft9044 Trumps Hill Rd, Upper Marlboro, MD 20772Off Market
- $880,7005 bd5 ba4k sqft9040 Trumps Hill Rd, Upper Marlboro, MD 20772Off Market
- $762,4004 bd4 ba3.3k sqft9050 Trumps Hill Rd, Upper Marlboro, MD 20772Off Market
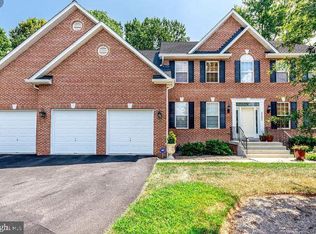
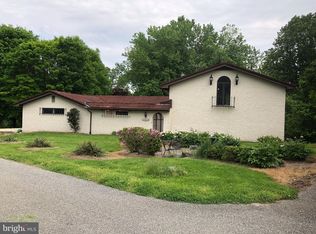
- $707,7002 bd3 ba3.6k sqft9020 Trumps Hill Rd, Upper Marlboro, MD 20772Off Market
Similar homes
- $899,9995 bd6 ba7.8k sqftCanter Creek, Upper Marlboro, MD 20772For Sale

 MLS ID #MDPG2219510, Malika Jackson, Smart Realty, LLC. Bright MLS
 - $1,100,0004 bd5 ba4.1k sqft15509 Cheswicke Ln, Upper Marlboro, MD 20772For Sale
 MLS ID #MDPG2207688, Kay Gray, EXP Realty, LLC. Bright MLS
 - $849,9005 bd5 ba5k sqft4705 Thoroughbred Dr, Upper Marlboro, MD 20772For Sale
 MLS ID #MDPG2214782, Predencia Anong, Samson Properties. Bright MLS
 - $899,9884 bd4 ba4.4k sqft16101 Venice Rd, Aquasco, MD 20608For Sale
 MLS ID #MDPG2221194, Shaunte Parker, Compass. Bright MLS
 - $969,9996 bd4 ba6.4k sqft75 W Bay Front Rd, Lothian, MD 20711For SaleMLS ID #MDAA2146758, Cynthia Perkins, Sawyer Real Estate, LLC. Bright MLS
- $940,0005 bd5 ba5.6k sqft512 Cranston Ave, Upper Marlboro, MD 20774For SaleMLS ID #MDPG2218400, Jahmal James, Berkshire Hathaway HomeServices PenFed Realty. Bright MLS
- $1,150,0005 bd6 ba7.3k sqft3304 Marchwood Pl, Upper Marlboro, MD 20774For SaleMLS ID #MDPG2220352, Hazel Shakur, Redfin Corp. Bright MLS
- $875,0005 bd4 ba7.1k sqft6300 Hickory Bnd, Clinton, MD 20735For SaleMLS ID #MDPG2214034, Ali Velasco, RLAH @properties. Bright MLS
- $679,0005 bd4 ba4.3k sqft6111 Richmanor Ter, Upper Marlboro, MD 20772For SaleMLS ID #MDPG2197006, homecoin.com Minerick, Homecoin.com. Bright MLS
- $649,9005 bd4 ba3.2k sqft4805 Ashford Pl, Upper Marlboro, MD 20772For SaleMLS ID #MDPG2213114, Patrick Odidika, Weichert, REALTORS. Bright MLS
- $800,0004 bd4 ba4.1k sqft15705 Norus St, Upper Marlboro, MD 20772For SaleMLS ID #MDPG2213630, Kenneth Humphries, Fairfax Realty Premier. Bright MLS
- $879,9996 bd5 ba4.5k sqft5812 Marietta Station Dr, Glenn Dale, MD 20769For SaleMLS ID #MDPG2205432, Jeremiah Abu-Bakr, Own Real Estate. Bright MLS
- $875,0005 bd5 ba7.2k sqft3311 Tinkers Branch Way, Fort Washington, MD 20744For SaleMLS ID #MDPG2203104, James Weiskerger, Next Step Realty. Bright MLS
- $1,299,9006 bd5 ba5.7k sqft3820 Leafcrest Ct, Dunkirk, MD 20754For SaleMLS ID #MDCA2030380, Cheryl Bare, CENTURY 21 New Millennium. Bright MLS
- $964,9006 bd6 ba5.7k sqft2007 Floral Park Rd Lot 13, Clinton, MD 20735New ConstructionMLS ID #MDPG2189354, Moreen Wallace, Bennett Realty Solutions. Bright MLS
- $805,0005 bd4 ba5.1k sqft2810 Winterbourne Dr, Upper Marlboro, MD 20774For SaleMLS ID #MDPG2219328, Keji Ogunleye, Taylor Properties. Bright MLS
- $1,400,0005 bd7 ba5.5k sqft2405 Turngate Ct, Upper Marlboro, MD 20774For SaleMLS ID #MDPG2214610, Kenneth Manor, RE/MAX United Real Estate. Bright MLS
- $1,150,0005 bd6 ba7.5k sqft2710 Kirk Dr, Waldorf, MD 20603For SaleMLS ID #MDCH2058294, LaShanda Pullam, CENTURY 21 New Millennium. Bright MLS
- $950,0008 bd4 ba4.8k sqft3610 64th Ave, Landover, MD 20785For SaleMLS ID #MDPG2182064, Rosario Suazo, Argent Realty, LLC. Bright MLS
- $899,9006 bd5 ba6.2k sqft10807 Glenshire Dr, Glenn Dale, MD 20769For SaleMLS ID #MDPG2204644, Elvis Munjong, EXP Realty, LLC. Bright MLS
