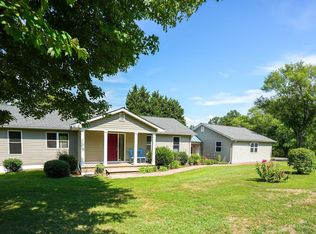
home back on market - no fault of seller. Set on 1.1 acres surrounded by mature trees, this home offers the peace and privacy everyone’s looking for—yet you’re still just minutes from everything you need in a highly coveted community with no restrictions. The stone pillar entrance and dual driveways make a statement, while the white-brick exterior and classic columned front porch set the tone for timeless curb appeal. The landscaping is complete with stone walkways and a private patio, creating an inviting outdoor living space perfect for morning coffee or weekend barbecues. Inside, the open layout welcomes you home. The living room, dining area, and kitchen flow together seamlessly—ideal for everyday living and entertaining. The kitchen is brand new with stainless steel appliances, sleek cabinetry, and a modern layout that makes cooking enjoyable. Sliding doors open to the backyard extending your living space outdoors. A custom tech center off the kitchen adds functionality for working from home, managing schoolwork, or relaxing with a book. The cozy family room with a fireplace sets the stage for movie nights or quiet evenings in. Upstairs, you’ll find four generous bedrooms filled with natural light and fully updated bathrooms, including a primary suite designed for true relaxation. The fully finished walkout basement offers flexible space for a gym, theater, playroom, or guest suite with its own full bath and private entrance. Perfect for multigenerational families, move-up buyers, or investors, this home delivers comfort, flexibility, and value. Move-in ready, upgraded throughout, and waiting for your vision. Bring offers—motivated seller!
Sold for $760,000
$760,000
10548 Knollwood Dr, Manassas, VA 20111
4beds
3,726sqft
Single Family Residence
Built in 1976
1.1 Acres Lot
$861,200 Zestimate®
$204/sqft
$4,555 Estimated rent
Home value
$861,200
$818,000 - $913,000
$4,555/mo
Zestimate® history
Owner options
List your home for rent
$4,555/mo
Rent Zestimate®
Find your next renter with Zillow Rental Manager. Plus, with online applications, you can quickly screen prospective tenants – for free.
$4,555/mo
Rent Zestimate®
Refinance and save
$4,634/mo
Est. payment
Refinancing to a lower rate could help reduce your monthly payments and save thousands over the life of the loan.
$4,634/mo
Est. payment
Explore your selling options
Work with a Zillow partner agent
Leverage their expertise and Zillow's premium Showcase listings to get your home seen by more buyers.
Get startedList with your own agent
Get your home in front of millions of buyers by listing it on Zillow.
Learn how to do itSell it yourself
Take full control of how buyers see your home on Zillow by listing For Sale by Owner (FSBO).
List your homeWhat's special
Zillow last checked:
Listing updated:
Listed by:
Cheryl Spangler 703-216-1491,
Spangler Real Estate
Bought with:
Hadley Lankford, 5019951
Washington Fine Properties, LLC
Jaci Appel
Washington Fine Properties, LLC
Source: Bright MLS,MLS#: VAPW2095962
Facts & features
Interior
Bedrooms & bathrooms
- Bedrooms: 4
- Bathrooms: 5
- Full bathrooms: 3
- 1/2 bathrooms: 2
- Main level bathrooms: 2
Rooms
- Room types: Living Room, Dining Room, Primary Bedroom, Bedroom 2, Bedroom 3, Bedroom 4, Kitchen, Family Room, Foyer
Primary bedroom
- Features: Flooring - Luxury Vinyl Plank
- Level: Upper
- Area: 176 Square Feet
- Dimensions: 11 x 16
Bedroom 2
- Features: Flooring - Luxury Vinyl Plank
- Level: Upper
- Area: 121 Square Feet
- Dimensions: 11 x 11
Bedroom 3
- Features: Flooring - Luxury Vinyl Plank
- Level: Upper
- Area: 144 Square Feet
- Dimensions: 12 x 12
Bedroom 4
- Features: Flooring - Luxury Vinyl Plank
- Level: Upper
- Area: 99 Square Feet
- Dimensions: 9 x 11
Dining room
- Features: Flooring - Luxury Vinyl Plank
- Level: Main
- Area: 210 Square Feet
- Dimensions: 21 x 10
Family room
- Features: Flooring - Luxury Vinyl Plank
- Level: Lower
- Area: 1100 Square Feet
- Dimensions: 44 x 25
Family room
- Features: Flooring - Luxury Vinyl Plank
- Level: Main
- Area: 304 Square Feet
- Dimensions: 19 x 16
Foyer
- Features: Flooring - Luxury Vinyl Plank
- Level: Main
- Area: 120 Square Feet
- Dimensions: 10 x 12
Kitchen
- Features: Flooring - Luxury Vinyl Plank
- Level: Main
- Area: 140 Square Feet
- Dimensions: 14 x 10
Living room
- Features: Flooring - Luxury Vinyl Plank
- Level: Main
- Area: 425 Square Feet
- Dimensions: 25 x 17
Heating
- Central, Electric
Cooling
- Ceiling Fan(s), Central Air, Electric
Appliances
- Included: Cooktop, Dishwasher, Dryer, Exhaust Fan, Range Hood, Refrigerator, Washer, Water Heater, Electric Water Heater
- Laundry: Main Level
Features
- Breakfast Area, Ceiling Fan(s), Chair Railings, Pantry, Open Floorplan, Dry Wall
- Flooring: Luxury Vinyl, Wood
- Basement: Walk-Out Access,Exterior Entry,Finished
- Number of fireplaces: 2
- Fireplace features: Brick, Glass Doors, Insert, Mantel(s), Wood Burning, Wood Burning Stove
Interior area
- Total structure area: 3,726
- Total interior livable area: 3,726 sqft
- Finished area above ground: 2,311
- Finished area below ground: 1,415
Property
Parking
- Total spaces: 12
- Parking features: Garage Faces Side, Garage Door Opener, Circular Driveway, Attached, Driveway
- Attached garage spaces: 2
- Uncovered spaces: 10
- Details: Garage Sqft: 440
Accessibility
- Accessibility features: None
Features
- Levels: Three
- Stories: 3
- Patio & porch: Patio, Porch
- Pool features: None
- Has view: Yes
- View description: Garden, Trees/Woods
Lot
- Size: 1.1 Acres
- Features: Landscaped, Urban
Details
- Additional structures: Above Grade, Below Grade, Outbuilding
- Parcel number: 7894385193
- Zoning: A1
- Zoning description: Agricultural
- Special conditions: Standard
Construction
Type & style
- Home type: SingleFamily
- Architectural style: Colonial
- Property subtype: Single Family Residence
Materials
- Brick, Other
- Foundation: Block
- Roof: Architectural Shingle
Condition
- Excellent
- New construction: No
- Year built: 1976
- Major remodel year: 2025
Utilities & green energy
- Sewer: On Site Septic
- Water: Well
- Utilities for property: Satellite Internet Service, Cable, Fiber Optic
Community & HOA
Community
- Subdivision: Hillcrest Estates
HOA
- Has HOA: No
Location
- Region: Manassas
Financial & listing details
- Price per square foot: $204/sqft
- Tax assessed value: $535,500
- Annual tax amount: $5,448
- Date on market: 6/24/2025
- Listing agreement: Exclusive Right To Sell
- Listing terms: Cash,Conventional,VA Loan
- Ownership: Fee Simple
- Road surface type: Black Top
Price history
| Date | Event | Price |
|---|---|---|
| 12/19/2025 | Sold | $760,000-4.9%$204/sqft |
Source:  Bright MLS #VAPW2095962 Report a problem Bright MLS #VAPW2095962 Report a problem | ||
| 12/7/2025 | Pending sale | $799,000$214/sqft |
Source: Bright MLS #VAPW2095962 Report a problem | ||
| 12/2/2025 | Contingent | $799,000$214/sqft |
Source: Bright MLS #VAPW2095962 Report a problem | ||
| 11/15/2025 | Listed for sale | $799,000$214/sqft |
Source: Bright MLS #VAPW2095962 Report a problem | ||
| 11/6/2025 | Contingent | $799,000$214/sqft |
Source: Bright MLS #VAPW2095962 Report a problem | ||
| 10/21/2025 | Listed for sale | $799,000+0.5%$214/sqft |
Source: Bright MLS #VAPW2095962 Report a problem | ||
| 10/15/2025 | Contingent | $795,000$213/sqft |
Source: Bright MLS #VAPW2095962 Report a problem | ||
| 10/8/2025 | Price change | $795,000-1.9%$213/sqft |
Source: Bright MLS #VAPW2095962 Report a problem | ||
| 10/2/2025 | Price change | $810,000-4.1%$217/sqft |
Source: Bright MLS #VAPW2095962 Report a problem | ||
| 9/4/2025 | Price change | $845,000-0.4%$227/sqft |
Source: Bright MLS #VAPW2095962 Report a problem | ||
| 8/26/2025 | Price change | $848,000-0.1%$228/sqft |
Source: Bright MLS #VAPW2095962 Report a problem | ||
| 8/6/2025 | Price change | $849,000-3%$228/sqft |
Source: Bright MLS #VAPW2095962 Report a problem | ||
| 7/10/2025 | Price change | $875,000-1.5%$235/sqft |
Source: Bright MLS #VAPW2095962 Report a problem | ||
| 6/24/2025 | Listed for sale | $888,000+45.6%$238/sqft |
Source: Bright MLS #VAPW2095962 Report a problem | ||
| 4/11/2025 | Sold | $610,000-10%$164/sqft |
Source: Bright MLS #VAPW2090654 Report a problem | ||
| 3/31/2025 | Pending sale | $678,000$182/sqft |
Source: Bright MLS #VAPW2090654 Report a problem | ||
| 3/28/2025 | Listed for sale | $678,000$182/sqft |
Source: Bright MLS #VAPW2090654 Report a problem | ||
Public tax history
| Year | Property taxes | Tax assessment |
|---|---|---|
| 2025 | $5,606 | $571,700 +6.8% |
| 2024 | -- | $535,500 +3.1% |
| 2023 | -- | $519,500 +9.2% |
| 2022 | $44 +12% | $475,700 +8.6% |
| 2021 | $39 | $438,200 +4.1% |
| 2020 | -- | $421,000 +4.8% |
| 2019 | $2,425 -49.3% | $401,700 +1.4% |
| 2018 | $4,785 +1.2% | $396,300 +1.1% |
| 2017 | $4,729 +11914.9% | $392,000 +4.6% |
| 2016 | $39 +3% | $374,900 +2% |
| 2015 | $38 | $367,400 +4% |
| 2014 | $38 | $353,200 +5.7% |
| 2013 | -- | $334,000 +3.6% |
| 2012 | -- | $322,400 +8.3% |
| 2010 | -- | $297,600 -12.7% |
| 2009 | -- | $340,700 -22.3% |
| 2008 | -- | $438,500 -11.1% |
| 2007 | -- | $493,500 -9.6% |
| 2006 | -- | $546,200 +26.1% |
| 2005 | -- | $433,000 +16.7% |
| 2004 | -- | $371,000 +17.6% |
| 2003 | -- | $315,400 +8.2% |
| 2002 | -- | $291,600 +15.6% |
| 2001 | -- | $252,200 |
Find assessor info on the county website
Neighborhood: 20111
Nearby homes
- $647,9003 bd3 ba1.3k sqft10489 Lake Jackson Dr, Manassas, VA 20111Off Market
- $850,4005 bd3 ba4k sqft10546 Knollwood Dr, Manassas, VA 20111Off Market

- $1,495,9005 bd6 ba4.8k sqft8130 Hillcrest Dr, Manassas, VA 20111New Construction

- $630,0004 bd4 ba3k sqft8132 Hillcrest Dr, Manassas, VA 20111Sold
- $690,6004 bd3 ba1.3k sqft8128 Hillcrest Dr, Manassas, VA 20111Off Market
- $684,8004 bd1 ba3.5k sqft10451 Lake Jackson Dr, Manassas, VA 20111Off Market
- $4,5000.929 Acres8126 Hillcrest Dr, Manassas, VA 20111Off Market
- $631,9004 bd3 ba3.3k sqft8129 Hillcrest Dr, Manassas, VA 20111Off Market
Nearby schools
GreatSchools rating
- 7/10Bennett Elementary SchoolGrades: PK-5Distance: 0.9 mi
- 4/10Parkside Middle SchoolGrades: 6-8Distance: 3.1 mi
- 5/10Osbourn Park High SchoolGrades: 9-12Distance: 2.6 mi
Schools provided by the listing agent
- Elementary: Bennett
- Middle: Parkside
- High: Osbourn Park
- District: Prince William County Public Schools
Source: Bright MLS. This data may not be complete. We recommend contacting the local school district to confirm school assignments for this home.
Get a cash offer in 3 minutes
Find out how much your home could sell for in as little as 3 minutes with a no-obligation cash offer.
Estimated market value
$861,200
Get a cash offer in 3 minutes
Find out how much your home could sell for in as little as 3 minutes with a no-obligation cash offer.
Estimated market value
$861,200
- Virginia
- Prince William County
- Manassas
- 20111
- 10548 Knollwood Dr
Nearby cities
Nearby neighborhoods
Nearby zip codes
Other Manassas Topics
