Visit THE WOODS at Occoquan Overlook today! Craftmark Homes Award Winning Model and other floorplans in the only community of this size and stature in Fairfax County. 36 Buildable Homesites on 74 acres of Wooded Area. Enjoy Private, large, wooded and the widest homesites in Fairfax County. This listing is base price only-model not for sale at this time. Other floorplans also available. Elevator ready homes. MAIN LEVEL GUEST SUITES. 2-4 Car Garages. Builder Incentives! Take note and read our exceptional Included Features-more substantial offerings. Energy Star Certified Construction. Enjoy Superior Quality Construction. Luxury Level Finishes and High-End Brands. Craftmark Homes offers CUSTOM OPTIONS also! Ask for Lori Windsor for details on all. Join the community everyone is buzzing about, where everything is brighter, larger and sunnier! Open 11-5 daily.
New construction
$1,949,900
9600 Peniwill Dr #5DJX4B, Lorton, VA 22079
6beds
6,586sqft
:
Get pre-qualified$11,973/mo
Single Family Residence
Built in 2026
0.86 Acres Lot
$-- Zestimate®
$296/sqft
$142/mo HOA
What's special
High-end brandsLuxury level finishesBrighter larger and sunnierMain level guest suitesElevator ready homes
- 14 days |
- 278 |
- 22 |
Zillow last checked:
Listing updated:
Listed by:
Derek Huetinck 703-342-2020,
Beacon Crest Real Estate LLC 7032870586
Source: Bright MLS,MLS#: VAFX2330216
Facts & features
Interior
Bedrooms & bathrooms
- Bedrooms: 6
- Bathrooms: 6
- Full bathrooms: 5
- 1/2 bathrooms: 1
- Main level bathrooms: 1
- Main level bedrooms: 1
Basement
- Area: 0
Heating
- Programmable Thermostat, Central, Propane
Cooling
- Programmable Thermostat, Central Air, Electric
Appliances
- Included: Microwave, Cooktop, Dishwasher, Disposal, ENERGY STAR Qualified Refrigerator, Oven, Range Hood, Stainless Steel Appliance(s), Tankless Water Heater
Features
- Bathroom - Walk-In Shower, Breakfast Area, Butlers Pantry, Curved Staircase, Dining Area, Entry Level Bedroom, Family Room Off Kitchen, Kitchen - Gourmet, Kitchen Island, Pantry, Primary Bath(s), Recessed Lighting, Walk-In Closet(s)
- Flooring: Wood
- Doors: Double Entry
- Windows: Energy Efficient, Low Emissivity Windows
- Basement: Finished,Heated,Concrete,Sump Pump,Exterior Entry
- Number of fireplaces: 1
Interior area
- Total structure area: 6,586
- Total interior livable area: 6,586 sqft
- Finished area above ground: 6,586
- Finished area below ground: 0
Property
Parking
- Total spaces: 5
- Parking features: Storage, Garage Faces Side, Garage Door Opener, Oversized, Asphalt, Attached, Driveway
- Attached garage spaces: 3
- Uncovered spaces: 2
Accessibility
- Accessibility features: Other
Features
- Levels: Three
- Stories: 3
- Pool features: None
Lot
- Size: 0.86 Acres
Details
- Additional structures: Above Grade, Below Grade
- Parcel number: 1061 18 0001
- Zoning: 110
- Special conditions: Standard
Construction
Type & style
- Home type: SingleFamily
- Architectural style: Transitional
- Property subtype: Single Family Residence
Materials
- Asphalt, Batts Insulation, Blown-In Insulation, Brick Front, Cement Siding, Concrete, HardiPlank Type, Low VOC Products/Finishes, Masonry, Spray Foam Insulation, Stone
- Foundation: Concrete Perimeter, Passive Radon Mitigation, Slab
Condition
- Excellent
- New construction: Yes
- Year built: 2026
Utilities & green energy
- Sewer: Private Sewer
- Water: Public
Green energy
- Energy efficient items: Appliances, Home Energy Management
Community & HOA
Community
- Subdivision: Occoquan Overlook
HOA
- Has HOA: Yes
- HOA fee: $142 monthly
Location
- Region: Lorton
Financial & listing details
- Price per square foot: $296/sqft
- Tax assessed value: $2,378,220
- Annual tax amount: $27,433
- Date on market: 7/22/2026
- Listing agreement: Exclusive Agency
- Ownership: Fee Simple
Estimated market value
Not available
Estimated sales range
Not available
Not available
Price history
| Date | Event | Price |
|---|---|---|
| 7/22/2026 | Listed for sale | $1,949,900+7.1%$296/sqft |
Source:  Bright MLS #VAFX2330216 Report a problem Bright MLS #VAFX2330216 Report a problem | ||
| 5/26/2026 | Listing removed | $1,819,900$276/sqft |
Source:  Craftmark Homes Report a problem Craftmark Homes Report a problem | ||
| 10/3/2024 | Listed for sale | $1,819,900$276/sqft |
Source: Craftmark Homes Report a problem | ||
Public tax history
Tax history is unavailable.
Monthly payment
Est. payment
Payment breakdown
Explore the cost of this home by adjusting the details. Changes won't be saved.Climate risks
Neighborhood: 22079
Nearby schools
GreatSchools rating
- 6/10Halley Elementary SchoolGrades: PK-6Distance: 1.2 mi
- 9/10South County Middle SchoolGrades: 7-8Distance: 2.2 mi
- 8/10South County High SchoolGrades: 9-12Distance: 2.2 mi
Schools provided by the listing agent
- District: Fairfax County Public Schools
Source: Bright MLS. This data may not be complete. We recommend contacting the local school district to confirm school assignments for this home.
- $2,125,0006 bd6 ba6.5k sqft9200 Franks Point Ln, Lorton, VA 22079Sold

- $2,329,6186 bd7 ba8k sqft9604 Peniwill Dr, Lorton, VA 22079Pending

- $2,100,0006 bd7 ba8.7k sqft9683 Alexandra Nicole Dr, Lorton, VA 22079For Sale
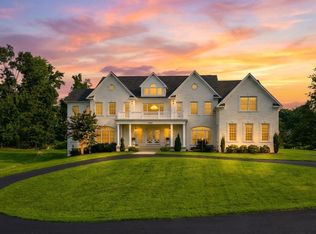
- $1,799,9005 bd6 ba5.8k sqft9205 Franks Point Ln, Lorton, VA 22079New Construction

- $2,073,5007 bd7 ba10k sqft9683 Alexandra Nicole Dr, Lorton, VA 22079Off Market
- from $1,889,9004 bd5 ba6.1k sqftThe Oakridge Plan, The Woods at Occoquan Overlook, Lorton, VA 22079New Construction
- from $1,819,9004 bd4 ba4.6k sqftThe Edgewater Plan, The Woods at Occoquan Overlook, Lorton, VA 22079New Construction
- from $1,819,9004 bd4 ba5.7k sqftThe Biltmore Plan at Occoquan Overlook Plan, The Woods at Occoquan Overlook, Lorton, VA 22079New Construction
A local agent can set up tours, give advice and negotiate with sellers.
Similar homes
- $2,100,0006 bd7 ba8.7k sqft9683 Alexandra Nicole Dr, Lorton, VA 22079For Sale
 MLS ID #VAFX2328804, Ash Morsi, Real Broker, LLC. Bright MLS
 - $1,964,9006 bd6 ba6.4k sqft9209 Franks Point Ln, Lorton, VA 22079New Construction
 MLS ID #VAFX2285030, Derek Huetinck, Beacon Crest Real Estate LLC. Bright MLS
 - $1,799,9005 bd6 ba5.8k sqft9205 Franks Point Ln, Lorton, VA 22079New ConstructionMLS ID #VAFX2213560, Derek Huetinck, Beacon Crest Real Estate LLC. Bright MLS
- from $1,949,9004 bd5 ba6.5k sqftThe Kenmore Plan at Occoquan Overlook Plan, The Woods at Occoquan Overlook, Lorton, VA 22079New Construction
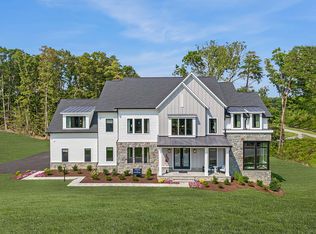 Craftmark Homes
 - $2,049,3306 bd7 ba6.3k sqft9504 Norma Dean Ct, Lorton, VA 22079New ConstructionMLS ID #VAFX2320632, Sylvia Cowles, Sylvia Scott Cowles. Bright MLS
- from $1,819,9004 bd4 ba5.7k sqftThe Biltmore Plan at Occoquan Overlook Plan, The Woods at Occoquan Overlook, Lorton, VA 22079New ConstructionCraftmark Homes
- $2,250,0005 bd7 ba8k sqft8015 Eddy Bend Trl, Fairfax Station, VA 22039For SaleMLS ID #VAFX2318312, John Grzejka, Samson Properties. Bright MLS
- $1,999,9994 bd5 ba5.7k sqft6700 Norview Ct, Springfield, VA 22152For SaleMLS ID #VAFX2322644, Lauren Gagne, KW Metro Center. Bright MLS
- $1,475,0005 bd4 ba3.9k sqft10834 Henderson Rd, Fairfax Station, VA 22039For SaleMLS ID #VAFX2322160, Robin Eddington, Integrity Real Estate Group. Bright MLS
- $1,949,9005 bd7 ba7.5k sqft43113 Bitter Persimmon Ct, Centreville, VA 20120For SaleMLS ID #VALO2129922, Saad Jamil, Samson Properties. Bright MLS
- $1,850,0006 bd7 ba4k sqft10704 Warwick Ave, Fairfax, VA 22030For SaleMLS ID #VAFC2008812, Ally Goldwater, Coldwell Banker Realty. Bright MLS
- $1,125,0005 bd4 ba3.4k sqft9137 Rockefeller Ln, Springfield, VA 22153For SaleMLS ID #VAFX2332668, Natasha Lingle, KW Metro Center. Bright MLS
- $1,299,0005 bd5 ba4.4k sqft8459 Reformatory Way, Lorton, VA 22079For SaleMLS ID #VAFX2315500, Nicole Lewis, KW Metro Center. Bright MLS
- $2,299,0006 bd8 ba9k sqft11550 Henderson Rd, Clifton, VA 20124New ConstructionMLS ID #VAFX2323986, IB Singh, Samson Properties. Bright MLS
- $1,690,0006 bd6 ba5.8k sqft2998 Beechwood Ln, Falls Church, VA 22042For SaleMLS ID #VAFX2327696, Karen Briscoe, Serhant. Bright MLS
- $2,099,9005 bd5 ba4.6k sqft6947 28th St N, Arlington, VA 22213New ConstructionMLS ID #VAAR2077404, Paul Yeonas, Yeonas & Shafran Real Estate, LLC. Bright MLS
- $2,199,0006 bd7 ba5.6k sqft1022 Hillcrest Dr SW, Vienna, VA 22180New ConstructionMLS ID #VAFX2331324, Laurel Donaldson, Pearson Smith Realty, LLC. Bright MLS
- $2,200,0005 bd6 ba6.1k sqft2203 Pennsylvania Blvd, Alexandria, VA 22308For SaleMLS ID #VAFX2309992, Chris White, Long & Foster Real Estate, Inc.. Bright MLS
- $2,074,5005 bd5 ba6.4k sqft9211 Kilmarnock Dr, Fairfax, VA 22031New ConstructionMLS ID #VAFX2287274, JENNIFER RIDDLE, Pearson Smith Realty, LLC. Bright MLS
- $2,179,9008 bd7 ba7k sqft4008 Burke Station Rd, Fairfax, VA 22032New ConstructionMLS ID #VAFC2008494, John Saab, Samson Properties. Bright MLS
