Discover this extraordinary home nestled in the desirable Stratford Landing neighborhood. Rarely available, this custom-designed, turnkey residence was built by Brush Arbor Homes in 2017. The striking exterior features Hardie board-and-batten siding with stacked stone, an architectural shingle roof with standing-seam metal accents, a two-car garage, and black Andersen windows. A flagstone walkway and raised porch lead to the beautiful 8-foot Thermatru entry door. Step inside to experience the unexpected. Oversized Andersen windows fill the home with natural light and provide serene, elevated green views. Soaring 11-foot ceilings, warm wood and tile flooring, built-ins, ceiling fans, and designer finishes create a cohesive feel throughout. The timeless open layout supports comfortable everyday living while offering effortless flow for elegant and large-scale entertaining. The thoughtfully designed eat-in kitchen serves as a central gathering space, featuring two multifunctional islands, a large beverage station, an oversized pantry, granite and quartz countertops, stainless steel appliances, and direct access to the expansive deck. The kitchen opens seamlessly to the large family room, where a contemporary stone-surround wood-burning fireplace creates a warm focal point. The partially covered deck with skylights extends the entertaining space outdoors, while the adjacent dining room features 10-foot sliding glass doors—perfect for more intimate dinners. The family entrance provides convenient access to the laundry room, complete with built-ins and a dog shower for those messier moments. Privacy awaits in the ideally located primary suite, which includes a spa-like bath with abundant natural light, a soaking tub, oversized dual-head shower, dual vanities, and a custom built-in closet. The west wing of the home offers a dedicated custom-designed study hall with built-in shelving, three generously sized secondary bedrooms with ensuite bathrooms, a fourth secondary bedroom or flexible room, and a powder room. The lower level offers an expansive, light-filled recreation room with a full wet bar, wine closet, powder room, and media area with Dolby surround sound in-wall speakers and subwoofer. Additional features include a large home fitness center with a two-person hemlock sauna, an oversized game or flex room, abundant storage, and plenty of space to play. A standout feature of the home is the impressive indoor sport court located on the main level. With 17-foot ceilings, individual climate control, performance flooring, high-density wallboard, and extra insulation, it is designed for year-round enjoyment. An elevated viewing window allows others to watch the action from above. Outside, the neighborhood offers tree-lined streets with sidewalks and underground utilities, along with parks, tennis courts, community pools, schools, and preschools. Nearby, the George Washington Parkway provides miles of biking and walking trails and scenic views of the Potomac River. *Floor Plan available upon request*
For sale
$2,200,000
2203 Pennsylvania Blvd, Alexandria, VA 22308
5beds
6,151sqft
:
Get pre-qualified$13,348/mo
Single Family Residence
Built in 2017
0.29 Acres Lot
$2,109,300 Zestimate®
$358/sqft
$-- HOA
What's special
Contemporary stone-surround wood-burning fireplaceLarge family roomTwo-car garageBlack andersen windowsDesigner finishesFull wet barCeiling fans
- 89 days |
- 545 |
- 10 |
Zillow last checked:
Listing updated:
Listed by:
Chris White 703-283-9028,
Long & Foster Real Estate, Inc. 703-683-0400
Source: Bright MLS,MLS#: VAFX2309992
Facts & features
Interior
Bedrooms & bathrooms
- Bedrooms: 5
- Bathrooms: 6
- Full bathrooms: 4
- 1/2 bathrooms: 2
- Main level bathrooms: 5
- Main level bedrooms: 5
Basement
- Area: 2817
Heating
- Forced Air, Geothermal
Cooling
- Geothermal
Appliances
- Included: Water Heater
- Laundry: Main Level
Features
- Basement: Finished
- Number of fireplaces: 1
- Fireplace features: Wood Burning
Interior area
- Total structure area: 6,453
- Total interior livable area: 6,151 sqft
- Finished area above ground: 3,636
- Finished area below ground: 2,515
Property
Parking
- Total spaces: 6
- Parking features: Garage Faces Front, Oversized, Attached, Driveway
- Attached garage spaces: 2
- Uncovered spaces: 4
- Details: Garage Sqft: 495
Accessibility
- Accessibility features: None
Features
- Levels: Two
- Stories: 2
- Pool features: None
Lot
- Size: 0.29 Acres
Details
- Additional structures: Above Grade, Below Grade
- Parcel number: 1023 03300001
- Zoning: 130
- Special conditions: Standard
Construction
Type & style
- Home type: SingleFamily
- Architectural style: Craftsman,Raised Ranch/Rambler
- Property subtype: Single Family Residence
Materials
- Combination
- Foundation: Concrete Perimeter
- Roof: Architectural Shingle,Metal
Condition
- New construction: No
- Year built: 2017
Details
- Builder model: Custom
- Builder name: Brush Arbor Homes
Utilities & green energy
- Sewer: Public Sewer
- Water: Public
Community & HOA
Community
- Subdivision: None Available
HOA
- Has HOA: No
Location
- Region: Alexandria
Financial & listing details
- Price per square foot: $358/sqft
- Tax assessed value: $1,408,680
- Annual tax amount: $16,894
- Date on market: 5/6/2026
- Listing agreement: Exclusive Right To Sell
- Ownership: Fee Simple
Estimated market value
$2,109,300
$2.00M - $2.21M
$7,155/mo
Price history
| Date | Event | Price |
|---|---|---|
| 4/9/2026 | Listed for sale | $2,200,000$358/sqft |
Source:  Bright MLS #VAFX2295998 Report a problem Bright MLS #VAFX2295998 Report a problem | ||
| 3/13/2026 | Listing removed | -- |
Source: Owner Report a problem | ||
| 11/25/2025 | Listed for sale | $2,200,000+388.9%$358/sqft |
Source: Owner Report a problem | ||
| 10/17/2014 | Sold | $450,000$73/sqft |
Source: Public Record Report a problem | ||
Public tax history
| Year | Property taxes | Tax assessment |
|---|---|---|
| 2025 | $15,682 +4.5% | $1,303,810 +4.6% |
| 2024 | $15,001 +0.8% | $1,246,970 -2.2% |
| 2023 | $14,883 +17.1% | $1,275,450 +19.3% |
| 2022 | $12,705 | $1,069,520 +10% |
| 2021 | -- | $972,290 +5.4% |
| 2020 | $11,284 +2.3% | $922,200 +2.5% |
| 2019 | $11,030 +3.5% | $899,460 +3.3% |
| 2018 | $10,657 +6.1% | $870,890 |
| 2017 | $10,043 +48% | $870,890 +56.6% |
| 2016 | $6,787 +3.7% | $556,030 +0.1% |
| 2015 | $6,546 +9.5% | $555,670 +9.9% |
| 2014 | $5,977 | $505,790 +4.9% |
| 2013 | -- | $481,990 +1.8% |
| 2012 | -- | $473,320 -6.2% |
| 2011 | -- | $504,350 +1.6% |
| 2010 | -- | $496,400 -1.8% |
| 2009 | -- | $505,500 -6.9% |
| 2008 | -- | $542,890 +1.9% |
| 2007 | -- | $532,980 +61.8% |
| 2003 | -- | $329,330 +19% |
| 2002 | -- | $276,750 +12% |
| 2001 | -- | $247,100 |
Find assessor info on the county website
Monthly payment
Est. payment
Payment breakdown
Explore the cost of this home by adjusting the details. Changes won't be saved.Climate risks
Neighborhood: 22308
Nearby schools
GreatSchools rating
- 9/10Stratford Landing Elementary SchoolGrades: PK-6Distance: 0.1 mi
- 5/10Sandburg Middle SchoolGrades: 7-8Distance: 0.4 mi
- 4/10West Potomac High SchoolGrades: 9-12Distance: 3.3 mi
Schools provided by the listing agent
- District: Fairfax County Public Schools
Source: Bright MLS. This data may not be complete. We recommend contacting the local school district to confirm school assignments for this home.
- $800,0002,000 Square Feet2201 Pennsylvania Blvd, Alexandria, VA 22308Sold
- $2,0004,000 Square Feet2201 Pennsylvania Blvd, Alexandria, VA 22308Off Market
- $1,0002,000 Square Feet8518 Riverside Rd, Alexandria, VA 22308Off Market
- $870,0004 bd3 ba2.3k sqft8518 Riverside Rd, Alexandria, VA 22308Sold
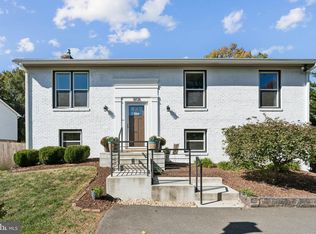
- $859,0004 bd3 ba2.5k sqft2309 Pennsylvania Blvd, Alexandria, VA 22308Off Market
- $775,9004 bd2 ba2k sqft8520 Riverside Rd, Alexandria, VA 22308Off Market
- $2,0004,000 Square Feet8520 Riverside Rd, Alexandria, VA 22308Off Market
- $838,4004 bd2 ba2.3k sqft8519 Monticello Ave, Alexandria, VA 22308Off Market
A local agent can set up tours, give advice and negotiate with sellers.
Similar homes
- $2,695,0006 bd6 ba5.3k sqft7926 Bolling Dr, Alexandria, VA 22308New Construction
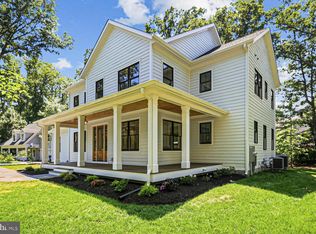
 MLS ID #VAFX2322072, Jason Quimby, KW Metro Center. Bright MLS
 - $2,550,0005 bd6 ba5.7k sqft812 21st St S, Arlington, VA 22202For Sale
 MLS ID #VAAR2076204, Geva Lester, Varity Homes. Bright MLS
 - $2,195,0005 bd6 ba4.2k sqft4226 40th St N, Arlington, VA 22207For Sale
 MLS ID #VAAR2075422, Lauryn Eadie, Real Broker, LLC. Bright MLS
 - $1,995,0006 bd4 ba3.7k sqft508 E Custis Ave, Alexandria, VA 22301For Sale
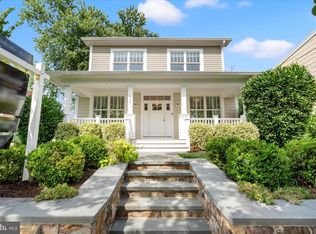 MLS ID #VAAX2063926, Micki MacNaughton, Corcoran McEnearney. Bright MLS
 - $2,250,0005 bd5 ba3.9k sqft714 Wythe St, Alexandria, VA 22314For SaleMLS ID #VAAX2058552, James Wilkins II, Samson Properties. Bright MLS
- $1,999,9994 bd5 ba5.7k sqft6700 Norview Ct, Springfield, VA 22152For SaleMLS ID #VAFX2322644, Lauren Gagne, KW Metro Center. Bright MLS
- $2,250,0005 bd7 ba8k sqft8015 Eddy Bend Trl, Fairfax Station, VA 22039For SaleMLS ID #VAFX2318312, John Grzejka, Samson Properties. Bright MLS
- $2,460,0006 bd6 ba7.7k sqft2232 N Underwood St, Falls Church, VA 22043For SaleMLS ID #VAFX2330100, Rong Ma, Libra Realty, LLC. Bright MLS
- $1,249,9995 bd4 ba3.4k sqft3914 Rive Dr, Alexandria, VA 22309For SaleMLS ID #VAFX2313292, Dominique Zarow, KW Metro Center. Bright MLS
- $2,280,0006 bd6 ba4.6k sqft924 28th St S, Arlington, VA 22202For SaleMLS ID #VAAR2072462, Ben Grouby, Redfin Corporation. Bright MLS
- $2,175,0005 bd5 ba5.8k sqft9311 Talisman Dr, Vienna, VA 22182For SaleMLS ID #VAFX2318542, Bassam Hamandi, Samson Properties. Bright MLS
- $2,099,0005 bd5 ba5k sqft132 S Garfield St, Arlington, VA 22204For SaleMLS ID #VAAR2074574, Jean-Pierre Lteif, KW Metro Center. Bright MLS
- $1,990,0007 bd5 ba4.2k sqft2301 Grove Ave, Falls Church, VA 22046For SaleMLS ID #VAFX2329674, Keri Shull, EXP Realty, LLC. Bright MLS
- $2,235,0005 bd5 ba4.9k sqft3411 17th St N, Arlington, VA 22207New ConstructionMLS ID #VAAR2067438, Aaron Probasco, Samson Properties. Bright MLS
- $2,234,9005 bd5 ba4.5k sqft735 20th St S, Arlington, VA 22202For SaleMLS ID #VAAR2065092, James P Andors, Keller Williams Realty. Bright MLS
- $1,780,0006 bd6 ba5.8k sqft2998 Beechwood Ln, Falls Church, VA 22042For SaleMLS ID #VAFX2327696, Karen Briscoe, Serhant. Bright MLS
- $2,499,0005 bd5 ba5.9k sqft2808 John Marshall Dr, Arlington, VA 22207For SaleMLS ID #VAAR2072530, Jennifer Thornett, Washington Fine Properties, LLC. Bright MLS
- $1,949,9006 bd6 ba6.5k sqft9600 Peniwill Dr #5DJX4B, Lorton, VA 22079New ConstructionMLS ID #VAFX2330216, Derek Huetinck, Beacon Crest Real Estate LLC. Bright MLS
- $2,175,0006 bd5 ba4.5k sqft4404 16th St NW, Washington, DC 20011For SaleMLS ID #DCDC2259286, John Fazio, Compass. Bright MLS
- $2,599,0005 bd6 ba6.4k sqft362 Park St NE, Vienna, VA 22180For SaleMLS ID #VAFX2327632, Mark Sirianni, Compass. Bright MLS
