Tastefully remodeled and exceptionally upgraded, this stunning 5-bedroom, 4.5-bathroom townhome in highly sought-after Old Town Alexandria offers over 3,900 square feet of living space. The main level features a bright, open floor plan with hardwood flooring, custom dimmable lighting, built-in shelving, and Sonos in-ceiling speakers. The remote-controlled gas fireplace features a custom floor-to-ceiling stone surround and smart temperature control. The remodeled kitchen is equipped with Viking appliances, new custom cabinetry, a 14’ x 4’ quartz island countertop, and a wine refrigerator. A conveniently located half bath sits on the stairway. The entire second level is a self-contained primary suite. Highlights include hardwood flooring, custom lighting, Sonos in-ceiling speakers in both the bedroom and bathroom, and a remote-controlled electric fireplace with customizable color and temperature settings. The oversized walk-in closet leads to the remodeled primary bathroom, featuring premium tile, heated floors, dual vanities, a standing shower with dual shower heads, and a custom soaking tub. A laundry room is also located on this level for added convenience. The third level offers three additional bedrooms with hardwood flooring, two of which include en-suite bathrooms. Enjoy breathtaking panoramic views from the rooftop deck, complete with composite decking and railing, a water spigot, and electrical outlets. Take in unobstructed sunsets and direct views of Oronoco Bay—perfect for watching Alexandria’s annual fireworks. The lower level is ideal for an in-law suite or rental opportunity, featuring new luxury vinyl flooring, a sound-dampening ceiling, a private bedroom, a full bathroom, a kitchenette, and a private entrance with a doggy door providing easy access to the backyard. The fully fenced-in backyard is thoughtfully designed with a composite deck, remote-controlled electric awning with LED lighting, and professionally installed landscaping both inside and outside the fence. A custom Corten Steel planter with a water feature enhances the space, while providing a clear path for dogs to run around without damaging plants. The Rain Bird Irrigation System and SMRTscape Landscape Lighting can both be controlled via smartphone apps. A custom fence gap was created for dogs to look out, also providing convenient package delivery. Landscaping highlights include European hornbeams, weeping Japanese snowbells, weeping Colorado blue spruce, Flamethrower redbud, southern magnolia, fig tree, strawberry plants, and 3-season perennials. Additional features include: Two-zone HVAC systems with regular professional maintenance, an air scrubber, and a dynamic electronic air filter. New gas package system (Sept 2025). New heat pump system (May 2021). Google Nest Pro Thermostats. New sump pump (May 2025). Commercial-grade 50-gallon electric water heater with expansion tank and auto shut-off (April 2020). The property includes two dedicated and off-street parking spaces adjacent to the home, with additional owned space between the fence and the parking area. Ability for elevator installation! This exceptional home seamlessly blends luxury, functionality, and modern convenience in one of Alexandria’s most desirable locations. The current owners have put a lot of time and money into renovating/upgrading this property. In addition to the cosmetic transformations shown in the photos, the roof, water heater, and all of the HVAC systems have been replaced and upgraded. You will not find a more thoughtfully remodeled and meticulously cared-for home on the market. Don’t miss this rare opportunity! NO HOA!!! And for devotees of Trader Joe's, this home is literally across the street.
For sale
Price cut: $50K (7/2)
$2,250,000
714 Wythe St, Alexandria, VA 22314
5beds
3,952sqft
Single Family Residence
Built in 2009
2,464 Square Feet Lot
$2,193,400 Zestimate®
$569/sqft
$-- HOA
What's special
Bright open floor planFully fenced-in backyardCustom dimmable lightingWine refrigeratorRemodeled kitchenBuilt-in shelvingNew custom cabinetry
- 139 days
- 1,594
- 62
Zillow last checked:
Listing updated:
Listed by:
James Wilkins II 571-249-0318,
Samson Properties (703) 378-8810,
Co-Listing Agent: Julie Lynn Robinson 571-346-9233,
Samson Properties
Source: Bright MLS,MLS#: VAAX2058552
Facts & features
Interior
Bedrooms & bathrooms
- Bedrooms: 5
- Bathrooms: 5
- Full bathrooms: 4
- 1/2 bathrooms: 1
- Main level bathrooms: 1
Rooms
- Room types: Living Room, Dining Room, Primary Bedroom, Bedroom 2, Bedroom 3, Bedroom 4, Bedroom 5, Kitchen, Foyer, Laundry, Recreation Room, Utility Room, Primary Bathroom, Full Bath, Half Bath
Primary bedroom
- Features: Ceiling Fan(s), Fireplace - Electric, Flooring - HardWood, Lighting - Ceiling, Walk-In Closet(s)
- Level: Upper
- Dimensions: 18 X 17
Bedroom 2
- Features: Attached Bathroom, Ceiling Fan(s), Flooring - HardWood, Lighting - Ceiling
- Level: Upper
- Dimensions: 17 X 15
Bedroom 3
- Features: Ceiling Fan(s), Flooring - HardWood, Lighting - Ceiling
- Level: Upper
- Dimensions: 13 X 9
Bedroom 4
- Features: Attached Bathroom, Ceiling Fan(s), Flooring - HardWood, Lighting - Ceiling
- Level: Upper
- Dimensions: 15 X 9
Bedroom 5
- Features: Flooring - Carpet, Lighting - Ceiling, Walk-In Closet(s)
- Level: Lower
- Dimensions: 17 X 15
Primary bathroom
- Features: Soaking Tub, Bathroom - Walk-In Shower, Double Sink, Flooring - Heated, Lighting - Ceiling, Lighting - Pendants, Lighting - Wall sconces
- Level: Upper
Dining room
- Features: Built-in Features, Fireplace - Gas, Flooring - HardWood, Lighting - Ceiling, Lighting - Pendants, Living/Dining Room Combo
- Level: Main
Foyer
- Level: Main
Other
- Features: Bathroom - Tub Shower, Lighting - Wall sconces
- Level: Upper
Other
- Features: Bathroom - Walk-In Shower, Jack and Jill Bathroom
- Level: Upper
Other
- Features: Bathroom - Tub Shower
- Level: Lower
Half bath
- Features: Lighting - Ceiling
- Level: Main
Kitchen
- Features: Built-in Features, Countertop(s) - Quartz, Flooring - HardWood, Kitchen Island, Eat-in Kitchen, Lighting - Ceiling, Lighting - Pendants
- Level: Main
- Dimensions: 19 X 17
Laundry
- Level: Upper
Living room
- Features: Built-in Features, Flooring - HardWood, Lighting - Ceiling, Lighting - Pendants, Living/Dining Room Combo
- Level: Main
- Dimensions: 17 X 14
Recreation room
- Features: Flooring - Luxury Vinyl Plank, Lighting - Ceiling
- Level: Lower
Utility room
- Level: Lower
Heating
- Forced Air, Heat Pump, Zoned, Electric
Cooling
- Central Air, Zoned, Electric
Appliances
- Included: Air Cleaner, Microwave, Built-In Range, Dishwasher, Dryer, Extra Refrigerator/Freezer, Oven, Range Hood, Six Burner Stove, Washer, Electric Water Heater
- Laundry: Laundry Room
Features
- Air Filter System, Soaking Tub, Bathroom - Tub Shower, Bathroom - Walk-In Shower, Built-in Features, Ceiling Fan(s), Combination Dining/Living, Combination Kitchen/Dining, Combination Kitchen/Living, Crown Molding, Dining Area, Family Room Off Kitchen, Open Floorplan, Kitchen - Gourmet, Kitchen Island, Kitchenette, Primary Bath(s), Upgraded Countertops, Walk-In Closet(s), Wine Storage
- Flooring: Hardwood, Luxury Vinyl, Wood
- Windows: Window Treatments
- Basement: Connecting Stairway,Rear Entrance,Finished,Walk-Out Access,Windows,Heated,Interior Entry,Exterior Entry
- Number of fireplaces: 2
- Fireplace features: Electric, Gas/Propane, Mantel(s)
Interior area
- Total structure area: 3,952
- Total interior livable area: 3,952 sqft
- Finished area above ground: 2,964
- Finished area below ground: 988
Property
Parking
- Parking features: Assigned, Off Street
- Details: Assigned Parking
Accessibility
- Accessibility features: None
Features
- Levels: Four
- Stories: 4
- Patio & porch: Deck, Roof, Roof Deck
- Exterior features: Awning(s), Lighting, Water Fountains
- Pool features: None
- Fencing: Privacy,Back Yard,Wood
- Has view: Yes
- View description: Bay, Panoramic, River
- Has water view: Yes
- Water view: Bay,River
Lot
- Size: 2,464 Square Feet
Details
- Additional structures: Above Grade, Below Grade
- Parcel number: 60018460
- Zoning: OC
- Special conditions: Standard
Construction
Type & style
- Home type: SingleFamily
- Architectural style: Colonial
- Property subtype: Single Family Residence
- Attached to another structure: Yes
Materials
- Combination, Brick
- Foundation: Other
Condition
- Very Good
- New construction: No
- Year built: 2009
- Major remodel year: 2018
Utilities & green energy
- Sewer: Public Sewer
- Water: Public
Community & HOA
Community
- Security: Exterior Cameras, Security System
- Subdivision: Old Town
HOA
- Has HOA: No
Location
- Region: Alexandria
Financial & listing details
- Price per square foot: $569/sqft
- Tax assessed value: $1,617,428
- Annual tax amount: $18,357
- Date on market: 4/23/2026
- Listing agreement: Exclusive Right To Sell
- Inclusions: Sonos In-ceiling Speakers, Storage Sheds (3), Rain Barrels (2)
- Ownership: Fee Simple
Estimated market value
$2,193,400
$2.08M - $2.30M
Not available
Price history
| Date | Event | Price |
|---|---|---|
| 7/2/2026 | Price change | $2,250,000-2.2%$569/sqft |
Source:  Bright MLS #VAAX2058552 Report a problem Bright MLS #VAAX2058552 Report a problem | ||
| 5/27/2026 | Price change | $2,300,000-2.1%$582/sqft |
Source: Bright MLS #VAAX2058552 Report a problem | ||
| 5/21/2026 | Price change | $2,350,000-2.1%$595/sqft |
Source: Bright MLS #VAAX2058552 Report a problem | ||
| 4/23/2026 | Listed for sale | $2,400,000+100%$607/sqft |
Source: Bright MLS #VAAX2058552 Report a problem | ||
| 12/22/2016 | Sold | $1,200,000+4.8%$304/sqft |
Source: Public Record Report a problem | ||
| 3/26/2012 | Sold | $1,144,500$290/sqft |
Source: Public Record Report a problem | ||
Public tax history
| Year | Property taxes | Tax assessment |
|---|---|---|
| 2026 | $18,358 +4.8% | $1,617,428 +4.8% |
| 2025 | $17,522 | $1,543,768 |
| 2024 | $17,522 +5.5% | $1,543,768 +3.1% |
| 2023 | $16,614 +1.8% | $1,496,783 +1.8% |
| 2022 | $16,328 -1.3% | $1,470,983 +2.2% |
| 2021 | $16,544 | $1,438,689 |
| 2020 | -- | $1,438,689 +3.8% |
| 2019 | -- | $1,386,242 -0.8% |
| 2018 | $12,063 -13.1% | $1,397,704 +2.8% |
| 2017 | $13,886 | $1,358,975 +2.1% |
| 2016 | $13,886 +3.5% | $1,331,305 +3.5% |
| 2015 | $13,410 | $1,285,688 |
| 2014 | $13,410 +13% | $1,285,688 +6% |
| 2013 | $11,862 -0.8% | $1,212,913 -0.8% |
| 2012 | $11,957 -14.2% | $1,222,613 -14.2% |
| 2011 | $13,937 +53.4% | $1,425,000 +53.4% |
| 2010 | $9,085 | $928,900 |
Find assessor info on the county website
Monthly payment
Est. payment
Payment breakdown
Explore the cost of this home by adjusting the details. Changes won't be saved.Climate risks
Neighborhood: Old Town
Nearby schools
Schools provided by the listing agent
- Elementary: Naomi L. Brooks
- Middle: George Washington
- High: Alexandria City
- District: Alexandria City Public Schools
Source: Bright MLS. This data may not be complete. We recommend contacting the local school district to confirm school assignments for this home.
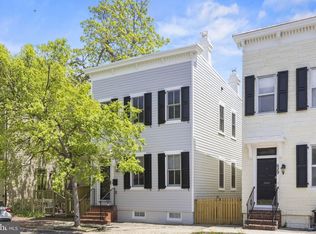
- $1,921,3005 bd5 ba2.9k sqft712 Wythe St, Alexandria, VA 22314Off Market
- $1,540,6003 bd3 ba1.8k sqft631 N Columbus St, Alexandria, VA 22314Off Market
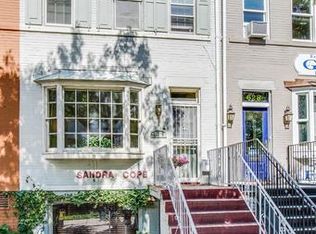
- $1,311,800-- bd1 ba2.1k sqft629 N Columbus St, Alexandria, VA 22314Off Market
- $1,586,4003 bd4 ba2.7k sqft626 N Washington St, Alexandria, VA 22314Off Market
Similar homes
- $2,290,0004 bd4 ba2.4k sqft808 Oronoco St, Alexandria, VA 22314For Sale
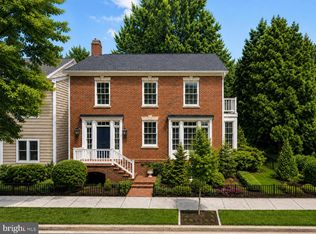
 MLS ID #VAAX2060618, Jack Spahr, Long & Foster Real Estate, Inc.. Bright MLS
 - $2,230,0004 bd6 ba4.4k sqft2816 1st Rd N, Arlington, VA 22201For Sale
 MLS ID #VAAR2079462, Caitlin Platt, RE/MAX Distinctive Real Estate, Inc.. Bright MLS
 - $2,195,0005 bd5 ba4.6k sqft2604 N Nelson St, Arlington, VA 22207For Sale
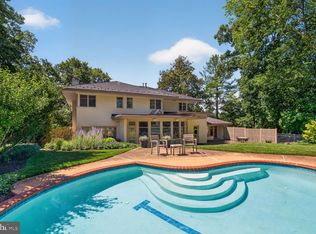 MLS ID #VAAR2077978, Lorraine Barclay Nordlinger, TTR Sotheby's International Realty. Bright MLS
 - $1,995,0003 bd3 ba2.6k sqft403 S Fairfax St, Alexandria, VA 22314For Sale
 MLS ID #VAAX2055506, Lauren Bishop, Corcoran McEnearney. Bright MLS
 - $1,950,0006 bd4 ba3.7k sqft508 E Custis Ave, Alexandria, VA 22301For SaleMLS ID #VAAX2063926, Micki MacNaughton, TTR Sotheby's International Realty. Bright MLS
- $2,435,0004 bd5 ba2.5k sqft107 N West St, Alexandria, VA 22314New ConstructionMLS ID #VAAX2059318, Brett Rice, RE/MAX Executives. Bright MLS
- $2,475,0006 bd6 ba5.7k sqft812 21st St S, Arlington, VA 22202For SaleMLS ID #VAAR2076204, Geva Lester, Varity Homes. Bright MLS
- $1,998,0005 bd5 ba3.4k sqft2035 Parkside Dr NW, Washington, DC 20012For SaleMLS ID #DCDC2277312, Donnell Kearney, Compass. Bright MLS
- $2,175,0005 bd5 ba3.7k sqft2916 2nd St N, Arlington, VA 22201For SaleMLS ID #VAAR2073564, Elizabeth Lucchesi, Long & Foster Real Estate, Inc.. Bright MLS
- $2,195,0005 bd6 ba4.2k sqft4226 40th St N, Arlington, VA 22207For SaleMLS ID #VAAR2075422, Lauryn Eadie, Real Broker, LLC. Bright MLS
- $2,950,0003 bd5 ba2.5k sqft422 N Union St, Alexandria, VA 22314For SaleMLS ID #VAAX2049230, Kristen Moore, Long & Foster Real Estate, Inc.. Bright MLS
- $2,395,0005 bd5 ba3.6k sqft2921 Legation St NW, Washington, DC 20015For SaleMLS ID #DCDC2281316, Alex Burrell-Hodges, Cottage Street Realty LLC. Bright MLS
- $1,850,0006 bd5 ba4.2k sqft2707 1st St S, Arlington, VA 22204For SaleMLS ID #VAAR2078858, Donna Hamaker, RLAH @properties. Bright MLS
- $2,100,0005 bd6 ba4.3k sqft6700 Bonaventure Ct, Bethesda, MD 20817For SaleMLS ID #MDMC2251018, Christopher Georgatsos, Compass. Bright MLS
- $1,390,0004 bd4 ba3k sqft808 W Timber Branch Pkwy, Alexandria, VA 22302For SaleMLS ID #VAAX2064842, Melissa Schultz, Serhant. Bright MLS
- $1,275,0005 bd4 ba2.8k sqft6004 Telegraph Rd, Alexandria, VA 22310For SaleMLS ID #VAFX2323092, Sarah Reynolds, Keller Williams Realty. Bright MLS
- $2,250,0006 bd6 ba5k sqft7601 Persimmon Tree Ln, Bethesda, MD 20817For SaleMLS ID #MDMC2243128, Courtney Cowan, Coldwell Banker Realty. Bright MLS
- $1,337,0004 bd4 ba2.1k sqft911 S Lee St, Alexandria, VA 22314For SaleMLS ID #VAAX2058584, Sean Price, Samson Properties. Bright MLS
- $1,849,0005 bd7 ba2.7k sqftAtlas, Washington, DC 20002For SaleMLS ID #DCDC2279274, Angela Goldstein, Northgate Realty, LLC. Bright MLS
- $1,399,9994 bd4 ba2.3k sqft1000 W Braddock Rd, Alexandria, VA 22302For SaleMLS ID #VAAX2064038, Monica Manosalva, Serhant. Bright MLS
