An elevated sanctuary bordering the lush expanse of Rock Creek Park, this distinguished four-level Colonial pairs timeless architecture with refined contemporary living. Masterfully renovated, the five-bedroom, four-and-a-half-bathroom residence offers exceptional architectural flexibility and sophisticated detail for the modern Washingtonian. At the heart of the home, a gourmet culinary suite features premium finishes, custom cabinetry, and top-tier appliances tailored for both grand entertaining and quiet everyday enjoyment. Just adjacent, a light-filled den anchored by a bespoke wet bar serves as an intimate retreat for post-dinner cocktails or evening relaxation. The versatile lower level features its own private exterior entrance and dedicated secondary laundry. This autonomous space offers endless possibilities to suit your lifestyle—whether as an effortless au pair suite, private guest quarters, a discreet high-profile home office, or a dedicated media lounge. Directly adjacent to the natural serenity of Rock Creek Park, the home provides an ideal balance of green space with room for expansion and urban convenience. Positioned moments from the capital’s diplomatic corridors, central business districts, and fine dining, this exceptional home represents a rare parkside offering in the heart of Washington, DC.
For sale
$1,998,000
2035 Parkside Dr NW, Washington, DC 20012
5beds
3,440sqft
Single Family Residence
Built in 1934
8,364 Square Feet Lot
$1,912,300 Zestimate®
$581/sqft
$-- HOA
What's special
Five-bedroom four-and-a-half-bathroom residenceDedicated secondary laundryMasterfully renovatedBespoke wet barCustom cabinetryGourmet culinary suiteTop-tier appliances
- 36 days
- 876
- 96
Zillow last checked:
Listing updated:
Listed by:
Donnell Kearney 202-361-1181,
Compass
Source: Bright MLS,MLS#: DCDC2277312
Facts & features
Interior
Bedrooms & bathrooms
- Bedrooms: 5
- Bathrooms: 5
- Full bathrooms: 4
- 1/2 bathrooms: 1
- Main level bathrooms: 1
Basement
- Area: 695
Heating
- Forced Air, Zoned, Programmable Thermostat, Radiator, Heat Pump, Central
Cooling
- Central Air, Ductless, Heat Pump, Multi Units, Programmable Thermostat, Zoned, Electric
Appliances
- Included: Cooktop, Range Hood, Microwave, Refrigerator, Dishwasher, Disposal, Dryer, Washer, Gas Water Heater
- Laundry: Dryer In Unit, Has Laundry, Upper Level, Washer In Unit
Features
- Attic, Soaking Tub, Bathroom - Tub Shower, Built-in Features, Ceiling Fan(s), Combination Kitchen/Dining, Dining Area, Family Room Off Kitchen, Floor Plan - Traditional, Eat-in Kitchen, Kitchen Island, Pantry, Primary Bath(s), Recessed Lighting, Upgraded Countertops, Walk-In Closet(s), Vaulted Ceiling(s)
- Flooring: Hardwood, Wood
- Windows: Skylight(s), Window Treatments
- Basement: Partial,English,Heated,Improved,Exterior Entry,Windows
- Number of fireplaces: 1
- Fireplace features: Mantel(s)
Interior area
- Total structure area: 3,440
- Total interior livable area: 3,440 sqft
- Finished area above ground: 2,745
- Finished area below ground: 695
Property
Parking
- Total spaces: 3
- Parking features: Parking Space Conveys, Surface, Driveway, Off Street
- Uncovered spaces: 3
Accessibility
- Accessibility features: None
Features
- Levels: Four
- Stories: 4
- Pool features: None
Lot
- Size: 8,364 Square Feet
- Features: Unknown Soil Type
Details
- Additional structures: Above Grade, Below Grade
- Parcel number: PAR/0077/0115
- Zoning: R-1A
- Special conditions: Standard
Construction
Type & style
- Home type: SingleFamily
- Architectural style: Colonial
- Property subtype: Single Family Residence
Materials
- Brick
- Foundation: Brick/Mortar
Condition
- Excellent
- New construction: No
- Year built: 1934
Utilities & green energy
- Sewer: Public Sewer
- Water: Public
Community & HOA
Community
- Subdivision: Colonial Village
HOA
- Has HOA: No
Location
- Region: Washington
Financial & listing details
- Price per square foot: $581/sqft
- Tax assessed value: $1,250,700
- Annual tax amount: $9,763
- Date on market: 9/8/2026
- Listing agreement: Exclusive Right To Sell
- Ownership: Fee Simple
Estimated market value
$1,912,300
$1.82M - $2.01M
$6,737/mo
Price history
| Date | Event | Price |
|---|---|---|
| 9/8/2026 | Listed for sale | $1,998,000-4.9%$581/sqft |
Source:  Bright MLS #DCDC2277312 Report a problem Bright MLS #DCDC2277312 Report a problem | ||
| 8/7/2026 | Listing removed | $2,100,000$610/sqft |
Source: Bright MLS #DCDC2243034 Report a problem | ||
| 6/6/2026 | Listed for sale | $2,100,000+157.7%$610/sqft |
Source: Bright MLS #DCDC2243034 Report a problem | ||
| 1/17/2024 | Listing removed | -- |
Source: Zillow Rentals Report a problem | ||
| 12/12/2023 | Listed for rent | $6,700+8.1%$2/sqft |
Source: Zillow Rentals Report a problem | ||
| 10/22/2023 | Listing removed | -- |
Source: Zillow Rentals Report a problem | ||
| 9/2/2023 | Listed for rent | $6,200$2/sqft |
Source: Zillow Rentals Report a problem | ||
| 7/23/2019 | Listing removed | $815,000$237/sqft |
Source: TTR Sotheby's International Realty #DCDC429160 Report a problem | ||
| 6/12/2019 | Pending sale | $815,000$237/sqft |
Source: TTR Sotheby's International Realty #DCDC429160 Report a problem | ||
| 6/4/2019 | Listed for sale | $815,000$237/sqft |
Source: TTR Sotheby's International Realty #DCDC429160 Report a problem | ||
Public tax history
| Year | Property taxes | Tax assessment |
|---|---|---|
| 2026 | $9,763 +8.1% | $1,240,480 +1.5% |
| 2025 | $9,030 +9.7% | $1,222,450 +4% |
| 2024 | $8,231 +9.6% | $1,175,630 +21.5% |
| 2023 | $7,508 +9% | $967,340 +8.8% |
| 2022 | $6,892 +5.3% | $889,470 +5.1% |
| 2021 | $6,547 +2.1% | $846,590 +2% |
| 2020 | $6,413 +104% | $830,180 +2.1% |
| 2018 | $3,144 +2.2% | $813,110 +2.1% |
| 2017 | $3,076 +4.4% | $796,200 +4.1% |
| 2016 | $2,946 +4.4% | $764,810 +4% |
| 2015 | $2,823 +9.6% | $735,580 +8.8% |
| 2014 | $2,575 +0.1% | $676,050 +0.2% |
| 2013 | $2,573 -3.5% | $674,470 -2.9% |
| 2012 | $2,666 | $694,690 |
| 2011 | $2,666 -3.1% | $694,690 -2.8% |
| 2010 | $2,751 -27.4% | $714,810 -9.4% |
| 2009 | $3,791 -13.5% | $788,670 +1.4% |
| 2007 | $4,382 +5.2% | $777,670 +16.3% |
| 2006 | $4,165 +0.5% | $668,780 -1.2% |
| 2005 | $4,143 +12% | $676,750 +31.3% |
| 2004 | $3,699 +12% | $515,410 +37.8% |
| 2003 | $3,303 | $374,028 |
| 2002 | $3,303 | $374,028 |
| 2001 | $3,303 | $374,028 |
Find assessor info on the county website
Monthly payment
Est. payment
Payment breakdown
Explore the cost of this home by adjusting the details. Changes won't be saved.Climate risks
Neighborhood: Colonial Village
Nearby schools
Schools provided by the listing agent
- Elementary: Shepherd
- Middle: Deal
- High: Jackson-reed
- District: District Of Columbia Public Schools
Source: Bright MLS. This data may not be complete. We recommend contacting the local school district to confirm school assignments for this home.
- $1,389,1004 bd3 ba2.9k sqft2100 Plymouth Cir NW, Washington, DC 20012Off Market
- $1,232,1004 bd2 ba2.7k sqft2107 Plymouth Cir NW, Washington, DC 20012Off Market
- $1,215,0004 bd4 ba3.9k sqft2045 Parkside Dr NW, Washington, DC 20012Sold
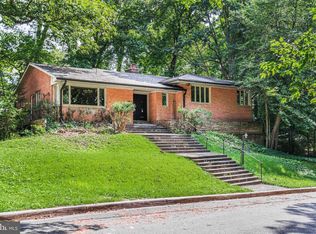
- $1,258,5004 bd3 ba2.3k sqft2045 Parkside Dr NW, Washington, DC 20012Off Market
Similar homes
- $1,595,0004 bd3 ba3.9k sqft1840 Primrose Rd NW, Washington, DC 20012For Sale

 MLS ID #DCDC2277428, Katherine Krevor, RLAH @properties. Bright MLS
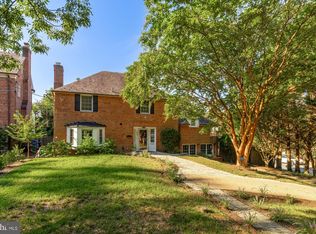
 - $1,495,0005 bd4 ba3.9k sqft1636 Kalmia Rd NW, Washington, DC 20012For Sale
 MLS ID #DCDC2279356, Phoenix Wright, Compass. Bright MLS
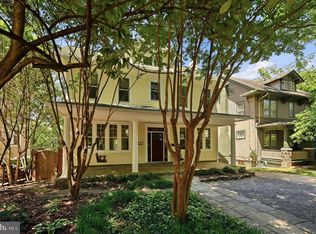
 - $2,050,0006 bd5 ba3.6k sqft3707 Military Rd NW, Washington, DC 20015For Sale
 MLS ID #DCDC2257844, Jackie Sink, Compass. Bright MLS
 - $2,362,5006 bd6 ba3.9k sqft3245 Arcadia Pl NW, Washington, DC 20015For Sale
 MLS ID #DCDC2286636, Tammy Gale, Washington Fine Properties, LLC. Bright MLS
 - $1,875,0005 bd5 ba3k sqft4414 Davenport St NW, Washington, DC 20016For SaleMLS ID #DCDC2283830, Nathan Julian Guggenheim, Washington Fine Properties, LLC. Bright MLS
- $1,799,0005 bd5 ba3.2k sqft5119 45th St NW, Washington, DC 20016For SaleMLS ID #DCDC2277128, Hala Adra, Compass. Bright MLS
- $2,099,0005 bd5 ba3.6k sqft5430 Chevy Chase Pkwy NW, Washington, DC 20015For SaleMLS ID #DCDC2273826, Lee Murphy, Washington Fine Properties, LLC. Bright MLS
- $2,298,0005 bd5 ba3.6k sqft2921 Legation St NW, Washington, DC 20015For SaleMLS ID #DCDC2281316, Alex Burrell-Hodges, Cottage Street Realty LLC. Bright MLS
- $1,900,0005 bd5 ba4.7k sqft8609 Woodbrook Ln, Chevy Chase, MD 20815For SaleMLS ID #MDMC2254122, Kevin Carlson, Compass. Bright MLS
- $1,999,9995 bd4 ba4.2k sqft5716 N Kings Hwy, Alexandria, VA 22303For SaleMLS ID #VAFX2344440, Morgan Knull, RE/MAX Gateway, LLC. Bright MLS
- $2,295,0005 bd5 ba4k sqft4717 Blagden Ter NW, Washington, DC 20011For SaleMLS ID #DCDC2283186, Jennifer Chung, Serhant. Bright MLS
- $2,280,0005 bd5 ba3.1k sqft7605 Maple Ave, Chevy Chase, MD 20815For SaleMLS ID #MDMC2230726, Eric Murtagh, Long & Foster Real Estate, Inc.. Bright MLS
- $1,595,0006 bd4 ba3.3k sqft3933 Livingston St NW, Washington, DC 20015For SaleMLS ID #DCDC2283964, Maureen Andary, Compass. Bright MLS
- $2,025,0004 bd4 ba3.6k sqft4607 Kenmore Dr NW, Washington, DC 20007For SaleMLS ID #DCDC2283766, Mary Saltzman, Compass. Bright MLS
- $1,745,0004 bd4 ba3.1k sqft7004 Brookville Rd, Chevy Chase, MD 20815For SaleMLS ID #MDMC2253744, Chris Kopsidas, CSK Residential, Inc.. Bright MLS
- $1,825,0005 bd4 ba3.8k sqft5246 Loughboro Rd NW, Washington, DC 20016For SaleMLS ID #DCDC2283618, Lauren Pillsbury, Washington Fine Properties, LLC. Bright MLS
- $1,899,0004 bd4 ba2.9k sqft5023 Fulton St NW, Washington, DC 20016For SaleMLS ID #DCDC2283652, DAISY CORDOVA-LOPEZ, Samson Properties. Bright MLS
- $1,739,0006 bd5 ba3.8k sqft4702 Essex Ave, Chevy Chase, MD 20815For SaleMLS ID #MDMC2250072, Dana Rice, Compass. Bright MLS
- $1,350,0005 bd4 ba3.3k sqft4920 Piney Branch Rd NW, Washington, DC 20011For SaleMLS ID #DCDC2285342, Sam Medvene, Samson Properties. Bright MLS
- $1,749,9005 bd4 ba4k sqft6116 Franklin Park Rd, Mc Lean, VA 22101For SaleMLS ID #VAFX2344816, Pascale Karam, Long & Foster Real Estate, Inc.. Bright MLS
