Welcome to a rare mid-century retreat on approximately one-third of an acre, surrounded by the natural beauty of Rock Creek Park. This thoughtfully updated 1958 residence retains the defining architectural elements that make mid-century homes so special—vaulted ceilings, walls of glass, clean lines, and a seamless connection between indoors and out. The main level alone spans more than 2,000 square feet, offering an exceptionally generous footprint that is increasingly difficult to find in Northwest DC. The home features four bedrooms, three full bathrooms, and impressive ceiling heights on both levels, with custom floating staircase. What truly distinguishes this property is its setting, size, and existing home that is perfectly ready to be lived in as is, or can be adjusted with more space and a different footprint.. Along the western edge, the home is embraced by Rock Creek Park and the Valley Trail, creating remarkable privacy and views of mature, old-growth trees. Expansive windows throughout the home bring the surrounding landscape inside and reinforce the home's original mid-century vision. The oversized property also offers tremendous potential outdoors. Reimagine the grounds with terraced landscaping, create a level lawn directly off the patio, and explore the possibility of a pool, sport court, or additional outdoor entertaining spaces on the upper portion of the property. With this much land and privacy, there is an extraordinary opportunity to create a true urban retreat. Immediately adjacent, 1842 and 1844 Primrose are planned as two new luxury residences, creating a distinctive collection of three homes at the edge of Colonial Village—the final three properties in Washington, DC before crossing into Maryland. For an even more compelling opportunity, all three contiguous properties—1840, 1842 and 1844 Primrose—may be purchased together, offering a rare chance to control an exceptional assemblage of land along Rock Creek Park in one of Northwest DC's most beautiful residential settings.
For sale
$1,595,000
1840 Primrose Rd NW, Washington, DC 20012
4beds
3,904sqft
Single Family Residence
Built in 1958
0.35 Acres Lot
$1,541,000 Zestimate®
$409/sqft
$-- HOA
What's special
Clean linesCustom floating staircaseFour bedroomsOversized propertyWalls of glassVaulted ceilings
- 29 days
- 2,736
- 411
Likely to sell faster than
Zillow last checked:
Listing updated:
Listed by:
Katherine Krevor 703-415-6071,
RLAH @properties
Source: Bright MLS,MLS#: DCDC2277428
Facts & features
Interior
Bedrooms & bathrooms
- Bedrooms: 4
- Bathrooms: 3
- Full bathrooms: 3
- Main level bathrooms: 2
- Main level bedrooms: 3
Basement
- Area: 1779
Heating
- Forced Air, Natural Gas
Cooling
- Central Air, Electric
Appliances
- Included: Cooktop, Dishwasher, Freezer, Double Oven, Range Hood, Refrigerator, Stainless Steel Appliance(s), Washer, Dryer, Gas Water Heater
- Laundry: In Basement, Main Level, Washer In Unit, Dryer In Unit
Features
- Attic/House Fan, Bar, Breakfast Area, Built-in Features, Cedar Closet(s), Ceiling Fan(s), Dining Area, Entry Level Bedroom, Exposed Beams, Formal/Separate Dining Room, Eat-in Kitchen, Kitchen - Table Space, Primary Bath(s), Recessed Lighting, Soaking Tub, Bathroom - Stall Shower, Bathroom - Tub Shower, Upgraded Countertops, Walk-In Closet(s), Vaulted Ceiling(s)
- Flooring: Wood, Tile/Brick, Ceramic Tile
- Doors: Sliding Glass
- Windows: Double Pane Windows, Skylight(s), Sliding
- Basement: Connecting Stairway,Interior Entry,Exterior Entry,Partially Finished,Shelving,Side Entrance,Walk-Out Access,Windows
- Number of fireplaces: 4
- Fireplace features: Brick, Mantel(s), Wood Burning
Interior area
- Total structure area: 3,904
- Total interior livable area: 3,904 sqft
- Finished area above ground: 2,125
- Finished area below ground: 1,779
Property
Parking
- Total spaces: 4
- Parking features: Driveway, Attached Carport, Off Street
- Carport spaces: 2
- Uncovered spaces: 2
Accessibility
- Accessibility features: Other
Features
- Levels: Two
- Stories: 2
- Patio & porch: Patio
- Pool features: None
- Fencing: Back Yard
Lot
- Size: 0.35 Acres
- Features: Unknown Soil Type
Details
- Additional structures: Above Grade, Below Grade
- Parcel number: PAR/0078/0058
- Zoning: RESIDENTIAL
- Special conditions: Standard
Construction
Type & style
- Home type: SingleFamily
- Architectural style: Mid-Century Modern
- Property subtype: Single Family Residence
Materials
- Brick
- Foundation: Other
Condition
- New construction: No
- Year built: 1958
Utilities & green energy
- Sewer: Public Sewer
- Water: Public
Community & HOA
Community
- Subdivision: Colonial Village
HOA
- Has HOA: No
Location
- Region: Washington
Financial & listing details
- Price per square foot: $409/sqft
- Tax assessed value: $1,464,560
- Annual tax amount: $12,343
- Date on market: 9/14/2026
- Listing agreement: Exclusive Right To Sell
- Listing terms: Cash,Conventional,FHA,VA Loan
- Ownership: Fee Simple
Estimated market value
$1,541,000
$1.46M - $1.62M
$6,080/mo
Price history
| Date | Event | Price |
|---|---|---|
| 9/14/2026 | Listed for sale | $1,595,000+44%$409/sqft |
Source:  Bright MLS #DCDC2277428 Report a problem Bright MLS #DCDC2277428 Report a problem | ||
| 1/29/2025 | Sold | $1,108,000+0.2%$284/sqft |
Source: Public Record Report a problem | ||
| 11/17/2020 | Sold | $1,105,500+11.7%$283/sqft |
Source: Agent Provided Report a problem | ||
| 10/30/2020 | Pending sale | $990,000$254/sqft |
Source: RE/MAX Gateway, LLC #DCDC490728 Report a problem | ||
| 10/22/2020 | Listed for sale | $990,000$254/sqft |
Source: RE/MAX Gateway, LLC #DCDC490728 Report a problem | ||
Public tax history
| Year | Property taxes | Tax assessment |
|---|---|---|
| 2026 | $12,449 +0.9% | $1,464,560 +0.9% |
| 2025 | $12,343 +3.3% | $1,452,150 +3.3% |
| 2024 | $11,948 +8.1% | $1,405,630 +8.1% |
| 2023 | $11,048 +9% | $1,299,780 +9% |
| 2022 | $10,139 +2.5% | $1,192,820 +2.5% |
| 2021 | $9,888 +2.3% | $1,163,280 +2.3% |
| 2020 | $9,666 +47.1% | $1,137,180 +34.4% |
| 2018 | $6,569 +2.3% | $846,230 +2.2% |
| 2017 | $6,420 +7.6% | $827,700 +6.9% |
| 2016 | $5,969 +4.3% | $773,920 +3.9% |
| 2015 | $5,724 +1.2% | $744,860 +1.2% |
| 2014 | $5,658 +0.8% | $735,830 +0.9% |
| 2013 | $5,611 -1.3% | $729,250 -1% |
| 2012 | $5,688 | $736,620 |
| 2011 | $5,688 -3.3% | $736,620 -3% |
| 2010 | $5,879 +8% | $759,150 -10.1% |
| 2009 | $5,444 +15.5% | $844,590 +1.8% |
| 2007 | $4,715 +5.2% | $829,550 +15% |
| 2006 | $4,481 +0.9% | $721,640 +4.7% |
| 2005 | $4,443 +12% | $689,020 +25.3% |
| 2004 | $3,967 +12% | $549,750 +37.8% |
| 2003 | $3,542 | $398,947 |
| 2002 | $3,542 | $398,947 |
| 2001 | $3,542 | $398,947 |
Find assessor info on the county website
Monthly payment
Est. payment
Payment breakdown
Explore the cost of this home by adjusting the details. Changes won't be saved.Climate risks
Neighborhood: Colonial Village
Nearby schools
Schools provided by the listing agent
- Elementary: Shepherd
- Middle: Deal Junior High School
- High: Jackson-reed
- District: District Of Columbia Public Schools
Source: Bright MLS. This data may not be complete. We recommend contacting the local school district to confirm school assignments for this home.

Similar homes
- $1,495,0005 bd4 ba3.9k sqft1636 Kalmia Rd NW, Washington, DC 20012For Sale
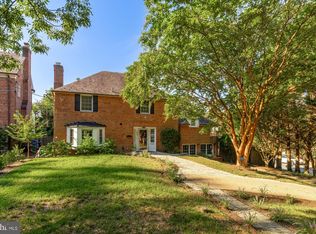
 MLS ID #DCDC2279356, Phoenix Wright, Compass. Bright MLS
 - $1,998,0005 bd5 ba3.4k sqft2035 Parkside Dr NW, Washington, DC 20012For Sale
 MLS ID #DCDC2277312, Donnell Kearney, Compass. Bright MLS
 - $1,275,9004 bd3 ba2.6k sqft1790 Verbena St NW, Washington, DC 20012For Sale
 MLS ID #DCDC2228270, LaCrisha Butler, ButlerCook Real Estate. Bright MLS
 - $1,575,0005 bd6 ba4.2k sqft3201 Pauline Dr, Chevy Chase, MD 20815For Sale
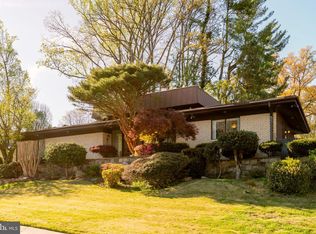 MLS ID #MDMC2227592, Gary Frey, TTR Sotheby's International Realty. Bright MLS
 - $1,775,0004 bd3 ba4.3k sqft9219 Le Velle Dr, Chevy Chase, MD 20815For SaleMLS ID #MDMC2253468, Kelly Basheer Garrett, TTR Sotheby's International Realty. Bright MLS
- $1,745,0005 bd5 ba5.2k sqft7903 Curtis St, Chevy Chase, MD 20815For SaleMLS ID #MDMC2258630, Cheryl Kurss, Compass. Bright MLS
- $1,599,9996 bd4 ba4.9k sqft811 Sligo Creek Pkwy, Takoma Park, MD 20912For SaleMLS ID #MDMC2242604, Molly Branson, TTR Sotheby's International Realty. Bright MLS
- $1,650,0005 bd3 ba3.4k sqft7108 Holly Ave, Takoma Park, MD 20912For SaleMLS ID #MDMC2257792, Stacey Styslinger, Compass. Bright MLS
- $1,749,9005 bd4 ba4k sqft6116 Franklin Park Rd, Mc Lean, VA 22101For SaleMLS ID #VAFX2344816, Pascale Karam, Long & Foster Real Estate, Inc.. Bright MLS
- $1,799,0005 bd5 ba3.2k sqft5119 45th St NW, Washington, DC 20016For SaleMLS ID #DCDC2277128, Hala Adra, Compass. Bright MLS
- $1,350,0005 bd4 ba3.3k sqft4920 Piney Branch Rd NW, Washington, DC 20011For SaleMLS ID #DCDC2285342, Sam Medvene, Samson Properties. Bright MLS
- $1,739,0006 bd5 ba3.8k sqft4702 Essex Ave, Chevy Chase, MD 20815For SaleMLS ID #MDMC2250072, Dana Rice, Compass. Bright MLS
- $1,669,9006 bd4 ba4.5k sqft6522 Walhonding Rd, Bethesda, MD 20816For SaleMLS ID #MDMC2248212, Brittany Allison, Compass. Bright MLS
- $1,825,0005 bd4 ba3.8k sqft5246 Loughboro Rd NW, Washington, DC 20016For SaleMLS ID #DCDC2283618, Lauren Pillsbury, Washington Fine Properties, LLC. Bright MLS
- $1,479,0004 bd3 ba2.6k sqft5512 Uppingham St, Chevy Chase, MD 20815For SaleMLS ID #MDMC2240254, Mary Ehrgood, Washington Fine Properties, LLC. Bright MLS
- $1,749,0006 bd3 ba4.2k sqft4418 Ridge St, Chevy Chase, MD 20815For SaleMLS ID #MDMC2254158, Eric Murtagh, Long & Foster Real Estate, Inc.. Bright MLS
- $1,475,0004 bd2 ba2.1k sqft1413 44th St NW, Washington, DC 20007For SaleMLS ID #DCDC2283006, Michael Brennan, Compass. Bright MLS
- $1,500,0004 bd3 ba3.5k sqft9022 Trailridge Ct, Vienna, VA 22182For SaleMLS ID #VAFX2337188, Mary Saltzman, Compass. Bright MLS
- $1,975,0005 bd4 ba4.1k sqft4315 Lynbrook Dr, Bethesda, MD 20814For SaleMLS ID #MDMC2256410, Marcie Sandalow, Compass. Bright MLS
