Mid-Century Modern — truly one of a kind. This distinguished 6,200 sq. ft. residence located on a generous corner lot offers a perfectly proportioned layout for refined living and effortless entertaining. The main level welcomes guests with a dramatic foyer beneath 12'6" ceilings, flowing to a formal living room framed by walls of glass that open to sunlit stone terraces and the pool. Host dinners in the elegant dining room overlooking the water, or enjoy casual mornings in the expansive eat-in kitchen and adjoining family room. The tranquil primary suite features expansive closets, a marble en suite bath, and private patio access; two additional bedroom suites offer walk-in closets and luxurious baths. The lower level is an entertainer’s dream, with a large recreation room with wet bar, access to the two-car garage, an auxiliary kitchen, multiple bedroom/flex spaces, full baths, gym/bonus room, laundry, and ample storage. Designed for seamless indoor-outdoor living, doors from the living room, family room, and primary suite open to sweeping stone patios and the pool. Located one block from Rock Creek Park and Meadowbrook Stables and minutes from top-rated schools and commuter routes to Maryland, Virginia, and downtown D.C., this impeccably maintained sanctuary is a rare offering.
For sale
Price cut: $49K (6/22)
$1,750,000
3201 Pauline Dr, Chevy Chase, MD 20815
5beds
4,233sqft
:
Get pre-qualified$10,380/mo
Single Family Residence
Built in 1966
0.27 Acres Lot
$-- Zestimate®
$413/sqft
$-- HOA
What's special
Generous corner lotAmple storageTwo-car garagePrivate patio accessSunlit stone terracesExpansive closetsAdjoining family room
- 96 days |
- 1,101 |
- 63 |
Likely to sell faster than
Zillow last checked:
Listing updated:
Listed by:
Gary Frey 202-230-2383,
TTR Sotheby's International Realty 202-234-3344,
Co-Listing Agent: Courtney Abrams 202-253-0109,
TTR Sotheby's International Realty
Source: Bright MLS,MLS#: MDMC2227592
Facts & features
Interior
Bedrooms & bathrooms
- Bedrooms: 5
- Bathrooms: 6
- Full bathrooms: 5
- 1/2 bathrooms: 1
- Main level bathrooms: 4
- Main level bedrooms: 3
Rooms
- Room types: Bedroom 2, Bedroom 3, Bedroom 1, Bathroom 1, Bathroom 2, Bathroom 3, Half Bath
Bedroom 1
- Level: Main
Bedroom 1
- Level: Lower
Bedroom 2
- Level: Main
Bedroom 2
- Level: Lower
Bedroom 3
- Level: Main
Bathroom 1
- Level: Main
Bathroom 1
- Level: Lower
Bathroom 2
- Level: Main
Bathroom 2
- Level: Lower
Bathroom 3
- Level: Main
Half bath
- Level: Main
Heating
- Central, Forced Air, Natural Gas
Cooling
- Other, Electric
Appliances
- Included: Gas Water Heater
- Laundry: Lower Level
Features
- Basement: Finished,Garage Access,Interior Entry,Partial,Concrete,Rear Entrance
- Number of fireplaces: 1
Interior area
- Total structure area: 5,946
- Total interior livable area: 4,233 sqft
- Finished area above ground: 2,973
- Finished area below ground: 1,260
Property
Parking
- Total spaces: 6
- Parking features: Garage Faces Side, Garage Door Opener, Oversized, Driveway, Garage
- Garage spaces: 2
- Uncovered spaces: 4
Accessibility
- Accessibility features: None
Features
- Levels: Two
- Stories: 2
- Has private pool: Yes
- Pool features: Concrete, Fenced, Private
Lot
- Size: 0.27 Acres
Details
- Additional structures: Above Grade, Below Grade
- Parcel number: 160700617440
- Zoning: R90
- Special conditions: Standard
Construction
Type & style
- Home type: SingleFamily
- Architectural style: Mid-Century Modern
- Property subtype: Single Family Residence
Materials
- Brick, Combination
- Foundation: Concrete Perimeter
- Roof: Built-Up,Composition,Flat
Condition
- Very Good
- New construction: No
- Year built: 1966
Utilities & green energy
- Electric: 120/240V
- Sewer: Public Sewer
- Water: Public
Community & HOA
Community
- Subdivision: Dunlop Hills
HOA
- Has HOA: No
Location
- Region: Chevy Chase
Financial & listing details
- Price per square foot: $413/sqft
- Tax assessed value: $1,837,600
- Annual tax amount: $21,138
- Date on market: 4/20/2026
- Listing agreement: Exclusive Agency
- Ownership: Fee Simple
Estimated market value
Not available
Estimated sales range
Not available
Not available
Price history
| Date | Event | Price |
|---|---|---|
| 6/22/2026 | Price change | $1,750,000-2.7%$413/sqft |
Source:  Bright MLS #MDMC2227592 Report a problem Bright MLS #MDMC2227592 Report a problem | ||
| 6/15/2026 | Listed for sale | $1,799,000$425/sqft |
Source: Bright MLS #MDMC2227592 Report a problem | ||
| 5/25/2026 | Listing removed | $1,799,000$425/sqft |
Source: Bright MLS #MDMC2227592 Report a problem | ||
| 4/20/2026 | Listed for sale | $1,799,000-2.8%$425/sqft |
Source: Bright MLS #MDMC2227592 Report a problem | ||
| 11/18/2025 | Listing removed | $1,850,000$437/sqft |
Source: Bright MLS #MDMC2206208 Report a problem | ||
| 10/29/2025 | Listed for sale | $1,850,000$437/sqft |
Source: Bright MLS #MDMC2206208 Report a problem | ||
Public tax history
| Year | Property taxes | Tax assessment |
|---|---|---|
| 2025 | $17,536 -1.3% | $1,752,300 +13.5% |
| 2024 | $17,771 +15.5% | $1,543,733 +15.6% |
| 2023 | $15,384 +23.7% | $1,335,167 +18.5% |
| 2022 | $12,432 +0.4% | $1,126,600 +0.3% |
| 2021 | $12,387 +0.2% | $1,123,567 +0.3% |
| 2020 | $12,362 +1.7% | $1,120,533 +0.3% |
| 2019 | $12,155 -0.2% | $1,117,500 +1.4% |
| 2018 | $12,177 -0.9% | $1,102,267 +1.4% |
| 2017 | $12,288 +26.7% | $1,087,033 +1.4% |
| 2016 | $9,699 | $1,071,800 +4.7% |
| 2015 | $9,699 | $1,024,133 +4.9% |
| 2014 | $9,699 | $976,467 +5.1% |
| 2013 | -- | $928,800 |
| 2012 | -- | $928,800 |
| 2011 | -- | $928,800 -6.4% |
| 2010 | -- | $992,830 |
| 2009 | -- | $992,830 |
| 2008 | -- | $992,830 -13.7% |
| 2007 | -- | $1,150,360 +10.6% |
| 2006 | -- | $1,040,292 +11.8% |
| 2005 | -- | $930,226 +13.4% |
| 2004 | -- | $820,160 |
| 2003 | -- | $820,160 +7.2% |
| 2002 | -- | $765,093 +3.7% |
| 2001 | -- | $737,560 |
Find assessor info on the county website
Monthly payment
Est. payment
Payment breakdown
Explore the cost of this home by adjusting the details. Changes won't be saved.Climate risks
Neighborhood: 20815
Nearby schools
GreatSchools rating
- NARosemary Hills Elementary SchoolGrades: PK-2Distance: 1.2 mi
- 7/10Silver Creek MiddleGrades: 6-8Distance: 1.7 mi
- 8/10Bethesda-Chevy Chase High SchoolGrades: 9-12Distance: 1.4 mi
Schools provided by the listing agent
- Elementary: Rosemary Hills
- Middle: Silver Creek
- High: Bethesda-chevy Chase
- District: Montgomery County Public Schools
Source: Bright MLS. This data may not be complete. We recommend contacting the local school district to confirm school assignments for this home.
- $1,295,3003 bd3 ba2.3k sqft3203 Pauline Dr, Chevy Chase, MD 20815Off Market
- $1,640,8005 bd4 ba2.2k sqft3140 Brooklawn Ter, Chevy Chase, MD 20815Off Market

- $1,259,900-- bd3 ba2.3k sqft3200 Brooklawn Ter, Chevy Chase, MD 20815Off Market
- $1,583,300-- bd5 ba4.4k sqft3202 Brooklawn Ter, Chevy Chase, MD 20815Off Market
- $1,063,700-- bd2 ba1.9k sqft3200 Pauline Dr, Chevy Chase, MD 20815Off Market
- $1,502,0004 bd4 ba2.6k sqft3205 Pauline Dr, Chevy Chase, MD 20815Off Market
- $1,776,0005 bd4 ba3.8k sqft3137 Brooklawn Ter, Chevy Chase, MD 20815Sold
- $1,432,4004 bd3 ba3k sqft3139 Brooklawn Ter, Chevy Chase, MD 20815Off Market
A local agent can set up tours, give advice and negotiate with sellers.
Similar homes
- $1,450,0005 bd4 ba3.5k sqft7214 Pomander Ln, Chevy Chase, MD 20815For Sale

 MLS ID #MDMC2236432, Gali Sapir, Perennial Real Estate. Bright MLS
 - $1,290,0004 bd4 ba2.3k sqft3905 Laird Pl, Chevy Chase, MD 20815For Sale
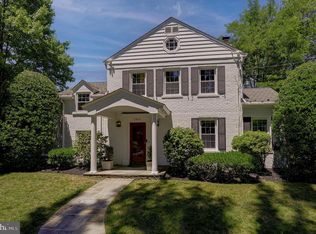 MLS ID #MDMC2241230, Michael Gailey, Compass. Bright MLS
 - $2,000,0004 bd4 ba5.7k sqft5601 Vernon Pl, Bethesda, MD 20817For Sale
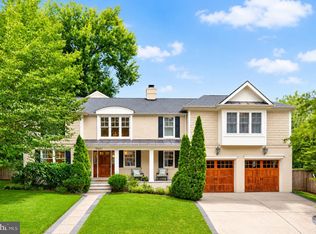 MLS ID #MDMC2247342, Mary Noone, Compass. Bright MLS
 - $1,798,0005 bd4 ba3.8k sqft6116 Franklin Park Rd, Mc Lean, VA 22101For Sale
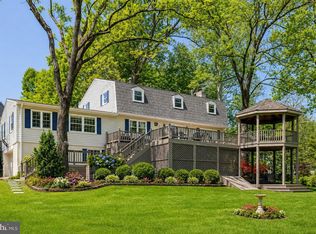 MLS ID #VAFX2301466, Pascale Karam, Long & Foster Real Estate, Inc.. Bright MLS
 - $1,795,0005 bd7 ba6k sqft9715 Singleton Dr, Bethesda, MD 20817For SaleMLS ID #MDMC2240360, Mary Noone, Compass. Bright MLS
- $1,695,0005 bd5 ba3k sqft6312 Massachusetts Ave, Bethesda, MD 20816For SaleMLS ID #MDMC2232152, Andre Margutti, Redfin Corp. Bright MLS
- $1,695,0006 bd5 ba3.7k sqft8505 Horseshoe Ln, Rockville, MD 20854For SaleMLS ID #MDMC2228644, Natalie Hasny, Capital Residential Properties. Bright MLS
- $1,699,9007 bd9 ba6.1k sqft9201 Laurel Oak Dr, Bethesda, MD 20817For SaleMLS ID #MDMC2244636, Pamela Powers, Coldwell Banker Realty. Bright MLS
- $1,719,0004 bd3 ba3.7k sqft3717 N Nelson St, Arlington, VA 22207For SaleMLS ID #VAAR2069438, Jason Saphire, HomeZu.com of Virginia. Bright MLS
- $1,889,8885 bd6 ba5.9k sqft11103 Burywood Ln, Reston, VA 20194For SaleMLS ID #VAFX2329936, Shivam Vashi, DMV Realty, INC.. Bright MLS
- $2,000,0005 bd5 ba3.4k sqft2853 Allendale Pl NW, Washington, DC 20008For SaleMLS ID #DCDC2257662, Kimberly Cestari, Long & Foster Real Estate, Inc.. Bright MLS
- $1,595,0005 bd4 ba3.5k sqft6004 Princeton Ave, Glen Echo, MD 20812For SaleMLS ID #MDMC2244346, PATTY SIEBER, Stuart & Maury, Inc.. Bright MLS
- $1,925,0005 bd4 ba3.3k sqft3845 N Tazewell St, Arlington, VA 22207For SaleMLS ID #VAAR2073782, Karen Close, Century 21 Redwood Realty. Bright MLS
- $1,599,9007 bd3 ba3.9k sqft9228 Farnsworth Dr, Potomac, MD 20854For SaleMLS ID #MDMC2235408, Peter Ferguson, Compass. Bright MLS
- $1,450,0005 bd4 ba3k sqft6023 Walhonding Rd, Bethesda, MD 20816For SaleMLS ID #MDMC2241968, Giovanna Piskulich, Compass. Bright MLS
- $2,075,0005 bd5 ba3.4k sqft4416 Sangamore Rd, Bethesda, MD 20816For SaleMLS ID #MDMC2227810, Karim Rahmoune, CENTURY 21 New Millennium. Bright MLS
- $1,400,0004 bd3 ba2.4k sqft8308 Lilly Stone Dr, Bethesda, MD 20817For SaleMLS ID #MDMC2241256, Marcela Zoccali, Compass. Bright MLS
- $1,988,0006 bd5 ba5.4k sqft10009 New London Dr, Potomac, MD 20854For SaleMLS ID #MDMC2234678, Tom Yang, Evergreen Properties. Bright MLS
- $1,549,0004 bd3 ba3.2k sqft6220 Hardy Dr, Mc Lean, VA 22101For SaleMLS ID #VAFX2315490, Ms. Pat Stack, Weichert, REALTORS. Bright MLS
- $1,699,0005 bd4 ba3.9k sqft1289 Middleton Ct, Vienna, VA 22182For SaleMLS ID #VAFX2316936, Ramtin Bidgoli, MCM Realty Company. Bright MLS
