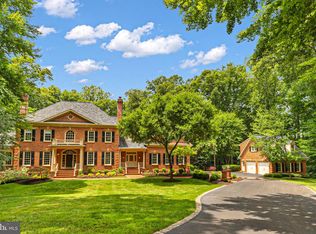
Commanding attention from its impressive 1.79-acre setting, this exceptional residence offers one of Fairfax County's most convenient locations. Commuters benefit from multiple routes to I-95 and quick access to the Fairfax County Parkway, keeping Fort Belvoir, Springfield, Alexandria, and Washington, D.C. all within easy reach. Nature lovers will love that the neighborhood sits less than a mile from the Potomac River, offering effortless access to waterside recreation and fishing just minutes from home. This rare blend of privacy, connectivity, and natural beauty sets the stage for a home that pairs timeless architecture with refined craftsmanship and thoughtfully designed living spaces. From the striking white brick exterior and custom portico to the beautifully appointed interiors beyond, every element reflects a commitment to quality, elegance, and modern functionality. A dramatic two-story banquet hall sets the tone for the home's impressive scale and architectural detail. Dual angled oak staircases with decorative iron balusters frame the grand hall, while an upper-level gallery creates a striking overlook from above. A statement chandelier anchors the entry, complemented by custom double front entry doors with Low-E glass that provide a sophisticated first impression. Throughout the main level, thoughtful details including French doors, an arched decorative niche with accent lighting, and a double-step tray ceiling with integrated lighting add depth and character to the home's refined interiors. The heart of the home offers an inviting blend of beauty and functionality, with a beautifully appointed kitchen featuring custom cabinetry, a large center island with step-down seating, and a premium 66-inch Electrolux refrigerator. The surrounding living spaces flow effortlessly together, including a bright sunroom and expansive gathering areas filled with natural light, creating a seamless environment for both everyday moments and special occasions. Upstairs, the residence continues with thoughtfully designed private spaces featuring nine-foot bedroom ceilings, a refined hip roof design, and four secondary bedrooms enhanced by frosted interior doors. The primary suite provides a peaceful retreat with elegant finishes and a spa-inspired bath, offering a serene escape at the end of the day. The fully finished lower level extends the home's living experience with a spacious recreation room, private office, media room, and a flexible entertaining space ready for a future wet bar or secondary kitchen. Whether used for relaxation, guests, hobbies, or additional workspace, this level provides exceptional flexibility to suit a variety of lifestyles. Additional features include a three-car garage, a custom mudroom with beadboard backing, built-in bench seating, shelving, and coat hooks, along with two dedicated laundry areas located on both the main and upper levels for added convenience. Surrounded by mature trees and peaceful open space, this remarkable residence offers an exceptional combination of architectural presence, custom craftsmanship, and modern convenience, creating a home that feels both timeless and distinctly personal.
Coming soon 07/29
$2,200,000
9683 Alexandra Nicole Dr, Lorton, VA 22079
6beds
8,739sqft
:
Get pre-qualified$13,631/mo
Single Family Residence
Built in 2018
1.79 Acres Lot
$-- Zestimate®
$252/sqft
$135/mo HOA
What's special
- 10 days |
- 658 |
- 24 |
Zillow last checked:
Listing updated:
Listed by:
Ash Morsi 571-839-1630,
Real Broker, LLC 8504500442
Source: Bright MLS,MLS#: VAFX2328804
Facts & features
Interior
Bedrooms & bathrooms
- Bedrooms: 6
- Bathrooms: 7
- Full bathrooms: 5
- 1/2 bathrooms: 2
- Main level bathrooms: 1
Basement
- Area: 2913
Heating
- Forced Air, Natural Gas
Cooling
- Central Air, Electric
Appliances
- Included: Gas Water Heater
Features
- Basement: Partial,Full,Improved,Walk-Out Access
- Number of fireplaces: 1
Interior area
- Total structure area: 8,739
- Total interior livable area: 8,739 sqft
- Finished area above ground: 5,826
- Finished area below ground: 2,913
Property
Parking
- Total spaces: 3
- Parking features: Garage Faces Side, Attached, Driveway
- Attached garage spaces: 3
- Has uncovered spaces: Yes
Accessibility
- Accessibility features: None
Features
- Levels: Three
- Stories: 3
- Pool features: None
Lot
- Size: 1.79 Acres
Details
- Additional structures: Above Grade, Below Grade
- Parcel number: 1061 13 0001D
- Zoning: 110
- Special conditions: Standard
Construction
Type & style
- Home type: SingleFamily
- Architectural style: French,Colonial
- Property subtype: Single Family Residence
Materials
- Combination
- Foundation: Concrete Perimeter
Condition
- New construction: No
- Year built: 2018
Utilities & green energy
- Sewer: Septic = # of BR
- Water: Public
Community & HOA
Community
- Subdivision: Denali Way
HOA
- Has HOA: Yes
- HOA fee: $135 monthly
Location
- Region: Lorton
Financial & listing details
- Price per square foot: $252/sqft
- Tax assessed value: $1,652,300
- Annual tax amount: $19,060
- Date on market: 7/29/2026
- Listing agreement: Exclusive Right To Sell
- Ownership: Fee Simple
Estimated market value
Not available
Estimated sales range
Not available
$8,154/mo
Price history
| Date | Event | Price |
|---|---|---|
| 1/4/2017 | Listing removed | $983,730$113/sqft |
Source: TTR Sothebys International Realty #FX8624658 Report a problem | ||
| 8/3/2016 | Price change | $983,730+3.6%$113/sqft |
Source: TTR Sothebys International Realty #FX8624658 Report a problem | ||
| 11/11/2015 | Listed for sale | $949,900$109/sqft |
Source: TTR Sothebys International Realty #FX8624658 Report a problem | ||
Public tax history
| Year | Property taxes | Tax assessment |
|---|---|---|
| 2016 | -- | -- |
| 2015 | $223 | $20,000 |
Find assessor info on the county website
Monthly payment
Est. payment
Payment breakdown
Explore the cost of this home by adjusting the details. Changes won't be saved.Climate risks
Neighborhood: 22079
Nearby schools
GreatSchools rating
- 6/10Halley Elementary SchoolGrades: PK-6Distance: 1.1 mi
- 9/10South County Middle SchoolGrades: 7-8Distance: 2.1 mi
- 8/10South County High SchoolGrades: 9-12Distance: 2.2 mi
Schools provided by the listing agent
- District: Fairfax County Public Schools
Source: Bright MLS. This data may not be complete. We recommend contacting the local school district to confirm school assignments for this home.
- $2,080,1007 bd7 ba10k sqft9683 Alexandra Nicole Dr, Lorton, VA 22079Off Market
- $19,000-- sqft9685 Alexandra Nicole Dr, Lorton, VA 22079Off Market
- $1,949,9006 bd6 ba6.5k sqft9600 Peniwill Dr #5DJX4B, Lorton, VA 22079New Construction

- $2,329,6186 bd7 ba8k sqft9604 Peniwill Dr, Lorton, VA 22079Pending

- $1,454,9004 bd3 ba3.6k sqft9689 Alexandra Nicole Dr, Lorton, VA 22079Off Market
- $1,171,6004 bd3 ba2.9k sqft9691 Alexandra Nicole Dr, Lorton, VA 22079Off Market
- $2,125,0006 bd6 ba6.5k sqft9200 Franks Point Ln, Lorton, VA 22079Sold
- $1,460,0004 bd4 ba5.7k sqft9693 Alexandra Nicole Dr, Lorton, VA 22079Sold
A local agent can set up tours, give advice and negotiate with sellers.
Similar homes
- $1,949,9006 bd6 ba6.5k sqft9600 Peniwill Dr #5DJX4B, Lorton, VA 22079New Construction
 MLS ID #VAFX2330216, Derek Huetinck, Beacon Crest Real Estate LLC. Bright MLS
 - $1,964,9006 bd6 ba6.4k sqft9209 Franks Point Ln, Lorton, VA 22079New Construction
 MLS ID #VAFX2285030, Derek Huetinck, Beacon Crest Real Estate LLC. Bright MLS
 - $2,690,0005 bd7 ba8.3k sqft8600 Cathedral Forest Dr, Fairfax Station, VA 22039For Sale
 MLS ID #VAFX2303686, Jennifer Christoff, KW Metro Center. Bright MLS
 - $1,499,0005 bd7 ba4.8k sqft9205 Forest Greens Dr, Lorton, VA 22079For Sale
 MLS ID #VAFX2329202, Tobin Seven, Seven Real Estate Associates, LLC. Bright MLS
 - $2,049,3306 bd7 ba6.3k sqft9504 Norma Dean Ct, Lorton, VA 22079New ConstructionMLS ID #VAFX2320632, Sylvia Cowles, Sylvia Scott Cowles. Bright MLS
- $1,400,0005 bd5 ba6.6k sqft8906 Laurel Overlook Dr, Lorton, VA 22079For SaleMLS ID #VAFX2330550, Jennifer Toothman, Long & Foster Real Estate, Inc.. Bright MLS
- $2,350,0005 bd7 ba8k sqft8015 Eddy Bend Trl, Fairfax Station, VA 22039For SaleMLS ID #VAFX2318312, John Grzejka, Samson Properties. Bright MLS
- $2,399,0005 bd7 ba7.7k sqft5985 Saint Catherines Ln, Lorton, VA 22079For SaleMLS ID #VAFX2318326, Stephanie Young, CENTURY 21 New Millennium. Bright MLS
- $2,899,9995 bd5 ba8k sqft8261 Roseland Dr, Fairfax Station, VA 22039For SaleMLS ID #VAFX2320544, Omar Khatib, DMV Realty, INC.. Bright MLS
- $2,300,0006 bd6 ba11k sqft11324 Chapel Rd, Clifton, VA 20124For Sale By Owner
- $1,649,9997 bd5 ba6.8k sqft9889 Chapel Bridge Estates Dr, Fairfax Station, VA 22039For SaleMLS ID #VAFX2319384, Prince Raassi, Samson Properties. Bright MLS
- $2,250,0007 bd8 ba9.8k sqft3703 Waples Crest Ct, Oakton, VA 22124For SaleMLS ID #VAFX2319198, Carolyn Young, Samson Properties. Bright MLS
- $1,999,9996 bd7 ba7.8k sqft13025 Yates Ford Rd, Clifton, VA 20124For SaleMLS ID #VAFX2292994, Robert Wittman, Redfin Corporation. Bright MLS
- $2,199,0005 bd5 ba7.1k sqft11040 Heathland Dr, Oakton, VA 22124For SaleMLS ID #VAFX2306554, Ms. Pat Stack, Weichert, REALTORS. Bright MLS
- $1,999,9994 bd5 ba5.7k sqft6700 Norview Ct, Springfield, VA 22152For SaleMLS ID #VAFX2322644, Lauren Gagne, KW Metro Center. Bright MLS
- $2,249,0006 bd6 ba5.7k sqft2608 Hunter Mill Rd, Oakton, VA 22124For SaleMLS ID #VAFX2315654, DEE MURPHY, Compass. Bright MLS
- $2,149,9909 bd9 ba8.5k sqft7313 Byrneley Ln, Annandale, VA 22003For SaleMLS ID #VAFX2308184, Asif Ali, Fairfax Realty Select. Bright MLS
- $2,200,0006 bd5 ba5k sqft25301 Poland Rd, Chantilly, VA 20152For SaleMLS ID #VALO2128930, Scott Buzzelli, Corcoran McEnearney. Bright MLS
- $2,649,9006 bd9 ba9.2k sqft13320 Ivakota Farm Rd, Clifton, VA 20124For SaleMLS ID #VAFX2310538, Ms. Cory NarcisoMolina, TTR Sothebys International Realty. Bright MLS
- $2,250,0005 bd5 ba5.3k sqftNone Available, Vienna, VA 22180For SaleMLS ID #VAFX2326308, Doug Francis, TTR Sothebys International Realty. Bright MLS
