Experience refined living in this extraordinary 8 bedroom, 8.5 bathroom executive residence situated on a 1-acre lot within the coveted confines of the Beltway. Masterfully crafted, next-generation design offering the perfect harmony of elegance, functionality, and multi-generational living. Step inside to wide plank mahogany hardwood floors and rich maple wood cabinetry that flow seamlessly throughout. The open concept floorplan is anchored by a striking side oak staircase and a spacious family room adorned with coffered ceilings, creating a warm yet sophisticated ambiance dial for both everyday living and grand scale entertaining At the heart of the home lies a chef's dream; the gourmet kitchen, featuring an oversized island, premium stainless appliance, and upscale finished tailored for the discerning cook. The opulent master suite, showcases elegant tray ceilings, upscale fixtures, granite/maple vanities, and a spa inspired walk-in shower, and spacious custom walk-in closets. Each of the generously sized secondary bedrooms feature their own en-suite bath and oversized walk-in closets, delivering comfort and privacy throughout. Thoughtfully designed for today's lifestyle, the home includes an upper level office, convenient laundry room, and generous amounts of storage spaces. The finished walkout basement expands your living space with a game room, rec room, full bath, and sunken home theatre - ideal for an immersive entertainment experience. Enjoy year-round outdoor living on the covered rear porch, surrounded by the natural beauty and privacy of the adjacent parkland. As a rare bonus, a 1,300 sq ft detached building offers limitless potential as a guesthouse, executive office, or workshop, complete with a full bathroom, centralized heating/cooling, 2 rooms, private balcony and full rough-ins. This space is ready to be tailored to your vision. This is more than a residence - it's a private estate, a retreat, and a statement of refined living, perfectly situated in one of the area's most coveted locations
For sale
$2,149,990
7313 Byrneley Ln, Annandale, VA 22003
9beds
8,550sqft
Single Family Residence
Built in 2022
1 Acres Lot
$2,077,400 Zestimate®
$251/sqft
$-- HOA
What's special
Private balconyFinished walkout basementRec roomSunken home theatreOpen concept floorplanEn-suite bathOpulent master suite
- 107 days |
- 378 |
- 17 |
Zillow last checked:
Listing updated:
Listed by:
Asif Ali 571-562-9755,
Fairfax Realty Select 7035932381
Source: Bright MLS,MLS#: VAFX2308184
Facts & features
Interior
Bedrooms & bathrooms
- Bedrooms: 9
- Bathrooms: 9
- Full bathrooms: 8
- 1/2 bathrooms: 1
- Main level bathrooms: 2
- Main level bedrooms: 2
Basement
- Description: Percent Finished: 95.0
- Area: 2535
Heating
- Heat Pump, Propane
Cooling
- Ceiling Fan(s), Central Air, Heat Pump, Programmable Thermostat, Zoned, Electric
Appliances
- Included: Water Heater
- Laundry: Upper Level, Washer In Unit, Dryer In Unit, Has Laundry
Features
- Attic, Bathroom - Walk-In Shower, Soaking Tub, Bathroom - Tub Shower, Breakfast Area, Built-in Features, Butlers Pantry, Ceiling Fan(s), Chair Railings, Crown Molding, Dining Area, Double/Dual Staircase, Entry Level Bedroom, Family Room Off Kitchen, Exposed Beams, Open Floorplan, Kitchen - Gourmet, Kitchen Island, Pantry, Primary Bath(s), Recessed Lighting, Store/Office, Studio, Wainscotting, Walk-In Closet(s), 9'+ Ceilings, Beamed Ceilings, Cathedral Ceiling(s), Dry Wall, High Ceilings, Tray Ceiling(s)
- Flooring: 3000+ PSI, Carpet, Ceramic Tile, Concrete, Engineered Wood, Hardwood, Wood
- Windows: Window Treatments
- Basement: Full,Finished,Heated,Exterior Entry,Sump Pump,Walk-Out Access,Windows
- Has fireplace: No
Interior area
- Total structure area: 8,550
- Total interior livable area: 8,550 sqft
- Finished area above ground: 6,015
- Finished area below ground: 2,535
Property
Parking
- Total spaces: 18
- Parking features: Garage Faces Front, Garage Door Opener, Concrete, Attached, Driveway, Off Street
- Attached garage spaces: 2
- Uncovered spaces: 16
- Details: Garage Sqft: 810
Accessibility
- Accessibility features: Accessible Hallway(s)
Features
- Levels: Three
- Stories: 3
- Patio & porch: Deck, Porch, Patio, Enclosed, Screened
- Exterior features: Balcony
- Pool features: None
- Has view: Yes
- View description: Courtyard, Garden, Trees/Woods
Lot
- Size: 1 Acres
- Dimensions: 170' x 255'
- Features: Backs to Trees, Backs - Parkland, Cul-De-Sac, Front Yard, Landscaped, Rear Yard, SideYard(s)
Details
- Additional structures: Above Grade, Below Grade
- Parcel number: 0713 10 0020
- Zoning: R-1
- Special conditions: Standard
Construction
Type & style
- Home type: SingleFamily
- Architectural style: Craftsman,Colonial,Traditional
- Property subtype: Single Family Residence
Materials
- HardiPlank Type, Stone
- Foundation: Slab
- Roof: Architectural Shingle
Condition
- Excellent
- New construction: No
- Year built: 2022
Utilities & green energy
- Sewer: Public Sewer
- Water: Public
- Utilities for property: Cable Connected, Phone Connected, Propane, Underground Utilities
Community & HOA
Community
- Subdivision: Byrneley View
HOA
- Has HOA: No
Location
- Region: Annandale
Financial & listing details
- Price per square foot: $251/sqft
- Tax assessed value: $1,534,270
- Annual tax amount: $18,114
- Date on market: 5/1/2026
- Listing agreement: Exclusive Right To Sell
- Listing terms: Cash,FHA,Conventional
- Ownership: Fee Simple
Estimated market value
$2,077,400
$1.97M - $2.18M
$3,373/mo
Price history
| Date | Event | Price |
|---|---|---|
| 5/1/2026 | Listed for sale | $2,149,990-0.9%$251/sqft |
Source:  Bright MLS #VAFX2308184 Report a problem Bright MLS #VAFX2308184 Report a problem | ||
| 4/28/2026 | Listing removed | $2,169,000$254/sqft |
Source: Bright MLS #VAFX2240140 Report a problem | ||
| 3/24/2026 | Price change | $2,169,000-1.4%$254/sqft |
Source: Bright MLS #VAFX2240140 Report a problem | ||
| 3/1/2026 | Price change | $2,199,000-6%$257/sqft |
Source: Bright MLS #VAFX2240140 Report a problem | ||
| 11/28/2025 | Price change | $2,338,990-2.5%$274/sqft |
Source: Bright MLS #VAFX2240140 Report a problem | ||
| 8/15/2025 | Listed for sale | $2,398,990+20.6%$281/sqft |
Source: Bright MLS #VAFX2240140 Report a problem | ||
| 5/4/2023 | Listing removed | $1,989,000$233/sqft |
Source: Bright MLS #VAFX2100832 Report a problem | ||
| 3/23/2023 | Listed for sale | $1,989,000$233/sqft |
Source: Bright MLS #VAFX2100832 Report a problem | ||
| 2/27/2023 | Contingent | $1,989,000$233/sqft |
Source: Bright MLS #VAFX2100832 Report a problem | ||
| 11/10/2022 | Listed for sale | $1,989,000+397.3%$233/sqft |
Source: Bright MLS #VAFX2100832 Report a problem | ||
| 10/12/2018 | Sold | $400,000-13%$47/sqft |
Source: Public Record Report a problem | ||
| 9/16/2018 | Price change | $459,900-6.1%$54/sqft |
Source: Samson Properties #1002113852 Report a problem | ||
| 8/22/2018 | Price change | $489,900-3.9%$57/sqft |
Source: Samson Properties #1002113852 Report a problem | ||
| 7/27/2018 | Listed for sale | $509,900+14.8%$60/sqft |
Source: Samson Properties #1002113852 Report a problem | ||
| 10/21/2016 | Sold | $444,000-3.5%$52/sqft |
Source: Public Record Report a problem | ||
| 9/11/2016 | Price change | $460,000-7.1%$54/sqft |
Source: McEnearney Associates Inc. #FX9574432 Report a problem | ||
| 8/20/2016 | Pending sale | $495,000$58/sqft |
Source: McEnearney Associates Inc. #FX9574432 Report a problem | ||
| 7/5/2016 | Price change | $495,000-10%$58/sqft |
Source: McEnearney Associates Inc. #FX9574432 Report a problem | ||
| 2/19/2016 | Listed for sale | $550,000$64/sqft |
Source: McEnearney Associates Inc. #FX9574432 Report a problem | ||
Public tax history
| Year | Property taxes | Tax assessment |
|---|---|---|
| 2025 | $18,115 +12.7% | $1,514,270 +13% |
| 2024 | $16,075 +3.4% | $1,339,700 +0.4% |
| 2023 | $15,552 +5.1% | $1,334,700 +2% |
| 2022 | $14,798 | $1,308,360 +69.3% |
| 2021 | -- | $773,000 +22.5% |
| 2020 | $7,838 +60.1% | $631,000 +65.5% |
| 2019 | $4,896 +2% | $381,160 +1.3% |
| 2018 | $4,802 +10.2% | $376,160 +8.8% |
| 2017 | $4,357 -0.8% | $345,590 -1.1% |
| 2016 | $4,394 +3.5% | $349,530 |
| 2015 | $4,246 +1.3% | $349,530 +1.2% |
| 2014 | $4,192 | $345,530 +19% |
| 2013 | -- | $290,430 +2% |
| 2012 | -- | $284,830 +10.2% |
| 2011 | -- | $258,570 -2.1% |
| 2010 | -- | $264,180 -15.1% |
| 2009 | -- | $311,090 -26.7% |
| 2008 | -- | $424,560 +1.5% |
| 2007 | -- | $418,360 +47.5% |
| 2003 | -- | $283,565 +32.8% |
| 2002 | -- | $213,565 |
Find assessor info on the county website
Monthly payment
Est. payment
Payment breakdown
Explore the cost of this home by adjusting the details. Changes won't be saved.Climate risks
Neighborhood: 22003
Nearby schools
GreatSchools rating
- 2/10Braddock Elementary SchoolGrades: PK-5Distance: 1.1 mi
- 2/10Poe Middle SchoolGrades: 6-8Distance: 0.7 mi
- 3/10Annandale High SchoolGrades: 9-12Distance: 0.9 mi
Schools provided by the listing agent
- Elementary: Annandale Terrace
- Middle: Poe
- High: Thomas Jefferson
- District: Fairfax County Public Schools
Source: Bright MLS. This data may not be complete. We recommend contacting the local school district to confirm school assignments for this home.
- $1,100,0007 bd6 ba3.6k sqft7305 Byrneley Ln, Annandale, VA 22003Sold
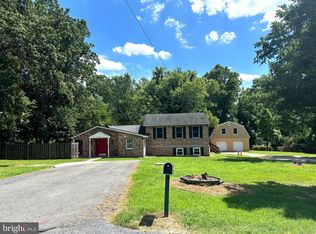
- $1,426,9005 bd4 ba6.4k sqft7315 Byrneley Ln, Annandale, VA 22003Off Market

- $644,2002 bd2 ba1k sqft7304 Byrneley Ln, Annandale, VA 22003Off Market
- $1,005,4803 bd2 ba707 sqft7308 Byrneley Ln, Annandale, VA 22003Off Market
- $731,4003 bd1 ba1k sqft7301 Byrneley Ln, Annandale, VA 22003Off Market
- $1,468,8005 bd5 ba3.9k sqft7302 Byrneley Ln, Annandale, VA 22003Off Market
- $790,2004 bd4 ba912 sqft7240 Vellex Ln, Annandale, VA 22003Off Market
- $798,4003 bd2 ba1.7k sqft7236 Vellex Ln, Annandale, VA 22003Off Market
A local agent can set up tours, give advice and negotiate with sellers.
Similar homes
- $2,299,9997 bd8 ba8.5k sqft12107 Glen Mill Rd, Potomac, MD 20854For Sale

 MLS ID #MDMC2250778, Viktorija Piano, Keller Williams Realty. Bright MLS
 - $2,095,0006 bd5 ba6.9k sqft615 Nalls Farm Way, Great Falls, VA 22066For Sale
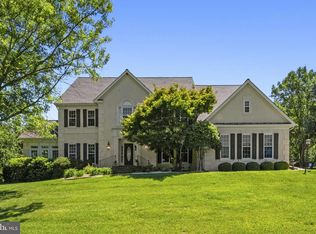 MLS ID #VAFX2334580, Saad Jamil, Samson Properties. Bright MLS
 - $2,000,0006 bd5 ba5.3k sqft1950 Limb Tree Ln, Vienna, VA 22182For Sale
 MLS ID #VAFX2333196, Kenneth Arthur, Real Broker, LLC. Bright MLS
 - $2,550,0007 bd6 ba6.3k sqft6619 Byrnes Dr, Mc Lean, VA 22101For Sale
 MLS ID #VAFX2334740, JD Callander, Weichert, REALTORS. Bright MLS
 - $2,125,0006 bd6 ba6.2k sqft7286 Highland Estates Pl, Falls Church, VA 22043For SaleMLS ID #VAFX2302734, Nita Neri, Samson Properties. Bright MLS
- $2,300,0006 bd7 ba8.7k sqft3408 Oakton Chase Ct, Herndon, VA 20171For SaleMLS ID #VAFX2329246, Jawaid Kotwal, RE/MAX Galaxy. Bright MLS
- $1,999,9998 bd7 ba7.6k sqft8309 Old Seven Locks Rd, Bethesda, MD 20817For SaleMLS ID #MDMC2239266, Ruma Sikka, Keller Williams Capital Properties. Bright MLS
- $2,460,0006 bd6 ba7.7k sqft2232 N Underwood St, Falls Church, VA 22043For SaleMLS ID #VAFX2330100, Rong Ma, Libra Realty, LLC. Bright MLS
- $1,690,0006 bd6 ba5.8k sqft2998 Beechwood Ln, Falls Church, VA 22042For SaleMLS ID #VAFX2327696, Karen Briscoe, Serhant. Bright MLS
- $2,450,0006 bd9 ba6.8k sqft1753 Army Navy Dr, Arlington, VA 22202For SaleMLS ID #VAAR2072442, Ann-Marie Grotticelli, Coldwell Banker Realty. Bright MLS
- $2,300,0007 bd7 ba7.4k sqft609 Kingsley Rd SW, Vienna, VA 22180For SaleMLS ID #VAFX2293560, Sarah Reynolds, Keller Williams Realty. Bright MLS
- $1,174,9906 bd6 ba5.3k sqft6133 Covered Bridge Rd, Burke, VA 22015For SaleMLS ID #VAFX2333752, Nishes Bhattarai, Spring Hill Real Estate, LLC.. Bright MLS
- $1,988,0006 bd5 ba5.4k sqft10009 New London Dr, Potomac, MD 20854For SaleMLS ID #MDMC2234678, Tom Yang, Evergreen Properties. Bright MLS
- $1,587,0006 bd6 ba6.4k sqft3009 Marshall St, Falls Church, VA 22042For SaleMLS ID #VAFX2327354, CallCathy Poungmalai, EXP Realty, LLC. Bright MLS
- $2,000,0006 bd4 ba4.5k sqft969 Spencer Rd, Mc Lean, VA 22102For SaleMLS ID #VAFX2307078, Timothy Pierson, KW United. Bright MLS
- $2,195,0006 bd7 ba7k sqft6114 Rosemont Cir, North Bethesda, MD 20852For SaleMLS ID #MDMC2246816, Mandana Tavakoli, Coldwell Banker Realty. Bright MLS
- $1,900,0006 bd6 ba5.5k sqft1441 Hunter View Farms, Vienna, VA 22182For SaleMLS ID #VAFX2321618, Noemi Harned, Keller Williams Fairfax Gateway. Bright MLS
- $2,850,0008 bd9 ba10k sqft9842 Corsini Ct, Vienna, VA 22182For SaleMLS ID #VAFX2332928, Nikki Nabi, RLAH @properties. Bright MLS
- $2,449,9007 bd7 ba11k sqft11102 Prince Edward Ct, Oakton, VA 22124For SaleMLS ID #VAFX2305568, Mr. Jason Secrest, Coldwell Banker Realty - Washington. Bright MLS
- $2,200,0006 bd5 ba5k sqft25301 Poland Rd, Chantilly, VA 20152For SaleMLS ID #VALO2128930, Scott Buzzelli, Corcoran McEnearney. Bright MLS
