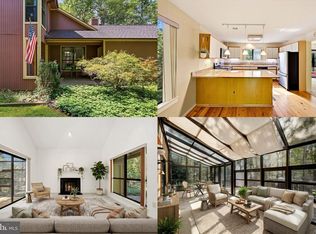
Welcome to this completely upgraded home situated on just under 4 acres in Manassas! Thoughtfully renovated throughout, this home features a new roof, windows, flooring, paint, water heater, electrical panel, kitchen, bathrooms, and more. The main level offers a spacious and functional layout with a formal living room, dining room, family room, powder room, and a beautifully updated kitchen featuring new cabinetry, quartz countertops, and stainless steel appliances. Upstairs, you’ll find three bedrooms and two full bathrooms, including a private primary suite with a walk-in closet. All bathrooms have been tastefully renovated with new vanities, porcelain tile, and modern showers. The lower level provides additional living space, a full bathroom, storage, and a new washer and dryer. Outside, enjoy nearly 4 acres of private space with a new asphalt driveway, deck, treehouse, and children’s playground—perfect for entertaining, relaxing, and enjoying the outdoors. Conveniently located near major commuter routes including Route 234, Route 28, and I-95, with shopping, dining, and entertainment nearby at Potomac Mills and surrounding retail centers. Outdoor recreation is also close by at Independent Hill Park and other nearby parks. A rare opportunity to enjoy a fully renovated home with a flexible layout and nearly 4 acres of private land!
For sale
$724,900
8106 Morningside Dr, Manassas, VA 20112
3beds
2,466sqft
Single Family Residence
Built in 1980
3.89 Acres Lot
$714,300 Zestimate®
$294/sqft
$-- HOA
What's special
Modern showersFamily roomCompletely upgraded homeNew asphalt drivewayBeautifully updated kitchenThree bedroomsNew roof
- 29 days
- 1,369
- 136
Likely to sell faster than
Zillow last checked:
Listing updated:
Listed by:
Zaryab Mahmood 571-477-8853,
CENTURY 21 New Millennium 7038180111
Source: Bright MLS,MLS#: VAPW2130416
Facts & features
Interior
Bedrooms & bathrooms
- Bedrooms: 3
- Bathrooms: 4
- Full bathrooms: 3
- 1/2 bathrooms: 1
- Main level bathrooms: 1
Basement
- Area: 600
Heating
- Heat Pump, Electric
Cooling
- Ceiling Fan(s), Central Air, Electric
Appliances
- Included: Electric Water Heater
Features
- Basement: Finished,Interior Entry,Exterior Entry,Walk-Out Access
- Number of fireplaces: 1
Interior area
- Total structure area: 2,466
- Total interior livable area: 2,466 sqft
- Finished area above ground: 1,866
- Finished area below ground: 600
Property
Parking
- Total spaces: 12
- Parking features: Storage, Garage Faces Front, Inside Entrance, Oversized, Attached, Driveway
- Attached garage spaces: 2
- Uncovered spaces: 10
Accessibility
- Accessibility features: None
Features
- Levels: Three
- Stories: 3
- Pool features: None
Lot
- Size: 3.89 Acres
Details
- Additional structures: Above Grade, Below Grade
- Parcel number: 7893443093
- Zoning: A1
- Special conditions: Standard
Construction
Type & style
- Home type: SingleFamily
- Architectural style: Colonial
- Property subtype: Single Family Residence
Materials
- Vinyl Siding
- Foundation: Concrete Perimeter
Condition
- New construction: No
- Year built: 1980
- Major remodel year: 2026
Utilities & green energy
- Sewer: Septic = # of BR
- Water: Well
Community & HOA
Community
- Subdivision: Brookhaven
HOA
- Has HOA: No
Location
- Region: Manassas
Financial & listing details
- Price per square foot: $294/sqft
- Tax assessed value: $509,800
- Annual tax amount: $4,928
- Date on market: 9/17/2026
- Listing agreement: Exclusive Right To Sell
- Listing terms: Cash,Conventional,VA Loan
- Ownership: Fee Simple
Estimated market value
$714,300
$679,000 - $750,000
$3,750/mo
Price history
| Date | Event | Price |
|---|---|---|
| 9/17/2026 | Listed for sale | $724,900+43.5%$294/sqft |
Source:  Bright MLS #VAPW2130416 Report a problem Bright MLS #VAPW2130416 Report a problem | ||
| 7/29/2026 | Sold | $505,000$205/sqft |
Source: Public Record Report a problem | ||
Public tax history
| Year | Property taxes | Tax assessment |
|---|---|---|
| 2025 | $4,874 +4.6% | $497,100 +6.1% |
| 2024 | $4,660 -0.1% | $468,600 +4.5% |
| 2023 | $4,665 +0.1% | $448,300 +9.2% |
| 2022 | $4,659 +4.4% | $410,400 +12.8% |
| 2021 | $4,465 +4.1% | $363,700 +5.1% |
| 2020 | $4,290 +108.3% | $346,200 +1.5% |
| 2019 | $2,059 -47.9% | $341,100 +4.1% |
| 2018 | $3,956 +3.4% | $327,600 +2.8% |
| 2017 | $3,827 | $318,800 +2.5% |
| 2016 | $3,827 +0.6% | $311,100 +2.6% |
| 2015 | $3,804 | $303,100 +0.2% |
| 2014 | $3,804 | $302,600 +5.3% |
| 2013 | -- | $287,300 +4.6% |
| 2012 | -- | $274,600 +1.2% |
| 2010 | -- | $271,400 -2.8% |
| 2009 | -- | $279,300 -29.3% |
| 2008 | -- | $395,300 -11.6% |
| 2007 | -- | $447,300 -0.4% |
| 2006 | -- | $449,000 +26.9% |
| 2005 | -- | $353,700 +27.6% |
| 2004 | -- | $277,200 +5.7% |
| 2003 | -- | $262,300 +12.6% |
| 2002 | -- | $232,900 +22.5% |
| 2001 | -- | $190,100 |
Find assessor info on the county website
Monthly payment
Est. payment
Payment breakdown
Explore the cost of this home by adjusting the details. Changes won't be saved.Climate risks
Neighborhood: 20112
Nearby schools
Schools provided by the listing agent
- Elementary: Marshall
- Middle: Benton
- High: Charles J. Colgan,sr.
- District: Prince William County Public Schools
Source: Bright MLS. This data may not be complete. We recommend contacting the local school district to confirm school assignments for this home.
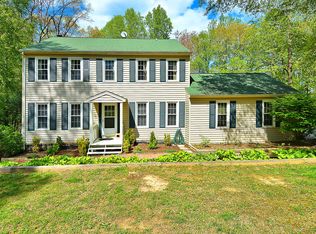
Similar homes
- $700,0004 bd3 ba2.5k sqft8140 Sinclair Mill Rd, Manassas, VA 20112For Sale
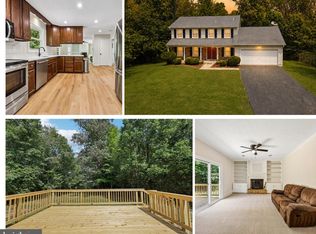
 MLS ID #VAPW2128152, Gunther Hemmer, Samson Properties. Bright MLS
 - $780,0004 bd3 ba2.7k sqft12212 Woodlark Ct, Manassas, VA 20112For Sale
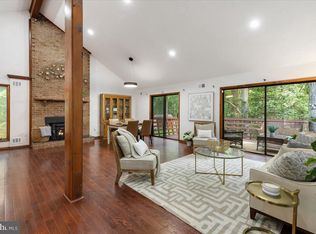 MLS ID #VAPW2129962, Giovanna Piskulich, Compass. Bright MLS
 - $650,0004 bd3 ba2.4k sqft8915 Helen St, Manassas, VA 20112For Sale
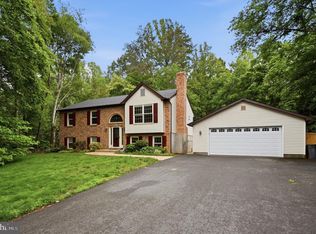 MLS ID #VAPW2119976, Wes Stearns, M.O. Wilson Properties. Bright MLS
 - $650,0003 bd4 ba2.2k sqft6205 Ramblewood Trl, Manassas, VA 20112For Sale
 MLS ID #VAPW2129014, Elizabeth Falcon, Keller Williams Realty. Bright MLS
 - $749,9005 bd3 ba3.3k sqft7855 Waller Dr, Manassas, VA 20111For SaleMLS ID #VAPW2127852, Brittany Purdham, Long & Foster Real Estate, Inc.. Bright MLS
- $679,0003 bd3 ba3k sqft9706 Signal Ct, Manassas, VA 20111For SaleMLS ID #VAPW2120348, Debbie Meighan, Washington Fine Properties, LLC. Bright MLS
- $799,9006 bd4 ba2.6k sqft8684 Nagle St, Manassas, VA 20110For SaleMLS ID #VAMN2011914, Tuan Vo, Westgate Realty Group, Inc.. Bright MLS
- $675,0004 bd3 ba3k sqft9622 Autumn Pl, Manassas, VA 20110For SaleMLS ID #VAMN2011326, Mr. Jonathan S Lahey, EXP Realty, LLC. Bright MLS
- $549,9004 bd2 ba2.1k sqft10829 Moore Dr, Manassas, VA 20111For SaleMLS ID #VAPW2121148, Frances Bissett, Samson Properties. Bright MLS
- $715,0004 bd4 ba3.1k sqft4706 Pinecrest Ct, Dumfries, VA 22025For SaleMLS ID #VAPW2131558, Jaskaran Singh, Pearson Smith Realty, LLC. Bright MLS
- $840,0003 bd4 ba2.7k sqft9304 Stuart Ave, Manassas, VA 20110For SaleMLS ID #VAMN2010910, Rick Urben, Redfin Corporation. Bright MLS
- $799,9004 bd4 ba2.9k sqft5559 Sequoia Farms Dr, Centreville, VA 20120For SaleMLS ID #VAFX2346154, Lisa Wallace, Keller Williams Fairfax Gateway. Bright MLS
- $650,0005 bd4 ba2.5k sqft3488 Lyon Park Ct, Woodbridge, VA 22192For SaleMLS ID #VAPW2131092, Sofia Pellegrino, Samson Properties. Bright MLS
- $689,9004 bd4 ba2.5k sqft3483 Mount Burnside Way, Woodbridge, VA 22192For SaleMLS ID #VAPW2128144, Jennifer Fang, Samson Properties. Bright MLS
- $674,9003 bd2 ba2.1k sqft14540 Lightner Rd, Haymarket, VA 20169For SaleMLS ID #VAPW2128984, Thierry Roche, Keller Williams Realty. Bright MLS
- $599,0004 bd3 ba3k sqft8603 Jackson Ave, Manassas, VA 20110For SaleMLS ID #VAMN2011568, Damien Woodson, Samson Properties. Bright MLS
- $649,9954 bd3 ba2.5k sqft7505 Cullum St, Lorton, VA 22079For SaleMLS ID #VAFX2344596, Dennys Velasquez, United Real Estate Premier. Bright MLS
- $739,9904 bd3 ba1.9k sqft5701 Ottawa Rd, Centreville, VA 20120For SaleMLS ID #VAFX2334744, Austin Wickwire, RE/MAX Gateway, LLC. Bright MLS
- $585,0003 bd3 ba1.9k sqft2189 Jennings St, Woodbridge, VA 22191For SaleMLS ID #VAPW2132494, Melissa Rose, Pearson Smith Realty, LLC. Bright MLS
- $649,9004 bd2 ba2.5k sqft12023 Torrey Pine Ct, Woodbridge, VA 22192For SaleMLS ID #VAPW2124520, Nalinrat Pienthumdee, Keller Williams Realty. Bright MLS
