Experience the opportunity to own a brand-new built home by SONA Homes on a .66-acre homesite with no HOA in Faquier County, featuring the thoughtfully designed Churchill II model—a Craftsman-style residence that blends timeless curb appeal with modern open-concept living. The Churchill II design showcases approximately 3,400+ finished square feet above grade with four bedrooms and four-and-a-half baths across three thoughtfully designed levels. A welcoming covered front porch leads into a light-filled main level featuring wide-plank luxury vinyl plank flooring, tall ceilings, and clean architectural lines. The gourmet kitchen anchors the heart of the home with a large center island, quartz countertops, generous cabinetry, and seamless flow into the spacious family room—creating an ideal setting for both everyday living and entertaining. A dedicated dining area and powder room enhance the functionality of the main level. Upstairs, the primary suite is designed as a private retreat with walk-in closets and a spa-inspired bath layout, while three additional bedrooms provide flexibility for guests, home offices, or multi-generational living. A convenient upper-level laundry room adds ease to daily routines. The lower level includes a partially finished basement with a finished recreation room, finished office and a full bath. Additional space is available for storage, or future customization. A three-car side-entry garage offers ample parking and storage, well suited for a property of this scale. Built with precision and backed by a 2-10 builder warranty (1-year workmanship, 1-year mechanical, 10-year structural), this SONA Homes residence offers lasting peace of mind. Additional incentives include 1% closing-cost assistance when using the builder’s preferred lender. *Some photos have been virtually staged to help illustrate the potential use and layout of the spaces*
New construction
$969,804
LOT 2 Hunting Ln, Warrenton, VA 20186
4beds
4,177sqft
Single Family Residence
Built in 2026
0.66 Acres Lot
$-- Zestimate®
$232/sqft
$-- HOA
What's special
Finished officeLight-filled main levelClean architectural linesSpa-inspired bath layoutCraftsman-style residenceTall ceilingsDedicated dining area
- 113 days
- 277
- 8
Zillow last checked:
Listing updated:
Listed by:
Michael Gillies 540-300-1578,
EXP Realty, LLC 8668257169,
Co-Listing Agent: Dimitri Ivan Albritton 703-585-6558,
EXP Realty, LLC
Source: Bright MLS,MLS#: VAFQ2022380
Facts & features
Interior
Bedrooms & bathrooms
- Bedrooms: 4
- Bathrooms: 5
- Full bathrooms: 4
- 1/2 bathrooms: 1
- Main level bathrooms: 1
Rooms
- Room types: Living Room, Dining Room, Primary Bedroom, Bedroom 2, Bedroom 3, Bedroom 4, Kitchen, Family Room, Den, Foyer, Breakfast Room, Laundry, Recreation Room, Primary Bathroom, Full Bath, Half Bath
Primary bedroom
- Features: Flooring - Carpet, Walk-In Closet(s), Cathedral/Vaulted Ceiling
- Level: Upper
Bedroom 2
- Features: Flooring - Carpet, Ceiling Fan(s)
- Level: Upper
Bedroom 3
- Features: Flooring - Carpet, Ceiling Fan(s)
- Level: Upper
Bedroom 4
- Features: Flooring - Carpet, Ceiling Fan(s)
- Level: Upper
Primary bathroom
- Features: Attached Bathroom, Bathroom - Walk-In Shower, Double Sink, Flooring - Ceramic Tile
- Level: Upper
Breakfast room
- Features: Breakfast Nook, Flooring - Luxury Vinyl Plank
- Level: Main
Den
- Features: Flooring - Carpet, Recessed Lighting
- Level: Lower
Dining room
- Features: Formal Dining Room, Chair Rail, Crown Molding, Flooring - Luxury Vinyl Plank
- Level: Main
Family room
- Features: Fireplace - Gas, Flooring - Luxury Vinyl Plank, Ceiling Fan(s)
- Level: Main
Foyer
- Features: Flooring - Luxury Vinyl Plank
- Level: Main
Other
- Features: Bathroom - Tub Shower, Flooring - Ceramic Tile
- Level: Upper
Other
- Features: Bathroom - Tub Shower, Flooring - Ceramic Tile
- Level: Upper
Other
- Level: Lower
Half bath
- Features: Flooring - Luxury Vinyl Plank
- Level: Main
Kitchen
- Features: Kitchen Island, Pantry, Countertop(s) - Quartz, Flooring - Luxury Vinyl Plank
- Level: Main
Laundry
- Level: Upper
Living room
- Features: Flooring - Luxury Vinyl Plank
- Level: Main
Mud room
- Features: Flooring - Luxury Vinyl Plank
- Level: Main
Recreation room
- Features: Flooring - Carpet, Recessed Lighting
- Level: Lower
Heating
- Heat Pump, Forced Air, Electric, Natural Gas
Cooling
- Central Air, Electric
Appliances
- Included: Microwave, Dishwasher, Disposal, Oven/Range - Gas, Refrigerator, Ice Maker, Stainless Steel Appliance(s), Gas Water Heater
- Laundry: Upper Level, Laundry Room, Mud Room
Features
- Breakfast Area, Ceiling Fan(s), Chair Railings, Crown Molding, Family Room Off Kitchen, Open Floorplan, Formal/Separate Dining Room, Kitchen Island, Pantry, Primary Bath(s), Walk-In Closet(s), Dry Wall
- Flooring: Luxury Vinyl, Carpet, Ceramic Tile
- Doors: Sliding Glass
- Windows: Low Emissivity Windows
- Basement: Partially Finished,Walk-Out Access
- Number of fireplaces: 1
- Fireplace features: Gas/Propane, Mantel(s)
Interior area
- Total structure area: 5,019
- Total interior livable area: 4,177 sqft
- Finished area above ground: 3,393
- Finished area below ground: 784
Property
Parking
- Total spaces: 3
- Parking features: Garage Faces Side, Garage Door Opener, Inside Entrance, Asphalt, Attached, Driveway
- Attached garage spaces: 3
- Has uncovered spaces: Yes
- Details: Garage Sqft: 708
Accessibility
- Accessibility features: None
Features
- Levels: Three
- Stories: 3
- Patio & porch: Porch
- Exterior features: Lighting, Rain Gutters, Bump-outs
- Pool features: None
- Frontage type: Road Frontage
Lot
- Size: 0.66 Acres
- Features: Corner Lot, Suburban
Details
- Additional structures: Above Grade, Below Grade
- Parcel number: 6983086456
- Zoning: R1
- Special conditions: Standard
Construction
Type & style
- Home type: SingleFamily
- Architectural style: Craftsman,Colonial
- Property subtype: Single Family Residence
Materials
- Vinyl Siding, Shake Siding, Frame, Cedar
- Foundation: Concrete Perimeter
- Roof: Architectural Shingle
Condition
- Excellent
- New construction: Yes
- Year built: 2026
Details
- Builder model: Churchill
- Builder name: Sona Homes
Utilities & green energy
- Electric: 200+ Amp Service
- Sewer: Septic = # of BR
- Water: Public
- Utilities for property: Natural Gas Available
Community & HOA
Community
- Subdivision: Hunting Hills
HOA
- Has HOA: No
Location
- Region: Warrenton
Financial & listing details
- Price per square foot: $232/sqft
- Tax assessed value: $120,000
- Annual tax amount: $1,160
- Date on market: 6/12/2026
- Listing agreement: Exclusive Right To Sell
- Listing terms: Cash,Conventional,FHA,VA Loan
- Ownership: Fee Simple
Estimated market value
Not available
Estimated sales range
Not available
Not available
Price history
| Date | Event | Price |
|---|---|---|
| 6/12/2026 | Listed for sale | $969,804$232/sqft |
Source:  Bright MLS #VAFQ2022380 Report a problem Bright MLS #VAFQ2022380 Report a problem | ||
Public tax history
Tax history is unavailable.
Monthly payment
Est. payment
Payment breakdown
Explore the cost of this home by adjusting the details. Changes won't be saved.Climate risks
Neighborhood: 20186
Nearby schools
Schools provided by the listing agent
- Elementary: James G. Brumfield
- Middle: Wc Taylor
- High: Fauquier
- District: Fauquier County Public Schools
Source: Bright MLS. This data may not be complete. We recommend contacting the local school district to confirm school assignments for this home.
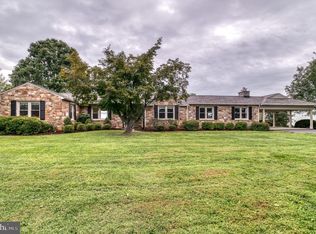
Similar homes
- $939,0003 bd4 ba2.3k sqftLOT 3 Hunting Ln, Warrenton, VA 20186New Construction

 MLS ID #VAFQ2022558, Michael Gillies, EXP Realty, LLC. Bright MLS
 - $983,1554 bd4 ba3.7k sqftLOT 3 Lees Mill Rd, Warrenton, VA 20186New Construction
 MLS ID #VAFQ2023980, Stephanie Vivanco, Coldwell Banker Elite. Bright MLS
 - $924,9004 bd5 ba4.2k sqft7795 Warrenton Chase Dr, Warrenton, VA 20187For Sale
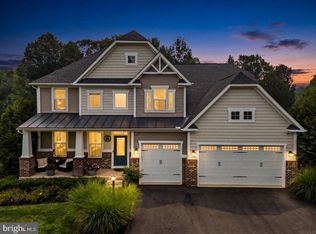 MLS ID #VAFQ2024086, Christine Duvall, Piedmont Fine Properties. Bright MLS
 - $1,091,4554 bd4 ba3.4k sqftLOT 2 Lees Mill Rd, Warrenton, VA 20186New Construction
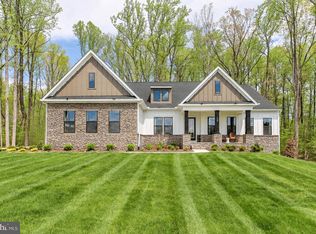 MLS ID #VAFQ2023978, Stephanie Vivanco, Coldwell Banker Elite. Bright MLS
 - $1,130,4054 bd4 ba4.8k sqftLOT 1 Lees Mill Rd, Warrenton, VA 20186New ConstructionMLS ID #VAFQ2023952, Stephanie Vivanco, Coldwell Banker Elite. Bright MLS
- $864,9004 bd5 ba4k sqft6589 Bob White Dr, Warrenton, VA 20187For SaleMLS ID #VAFQ2023768, Matias Leiva, Keller Williams Realty. Bright MLS
- $735,0004 bd4 ba3k sqft28 Brookshire Dr, Warrenton, VA 20186For SaleMLS ID #VAFQ2023556, Tim Tassa, Compass. Bright MLS
- $1,099,0004 bd6 ba4.1k sqft15 Fisher Ln, Warrenton, VA 20186New ConstructionMLS ID #VAFQ2020614, Jacob Taylor, Blue Valley Real Estate. Bright MLS
- $875,0005 bd5 ba4.2k sqft5290 Hillside Dr, Warrenton, VA 20187For SaleMLS ID #VAFQ2023262, Vanessa Gregg, Pearson Smith Realty, LLC. Bright MLS
- $949,0005 bd4 ba4.3k sqft7817 Holston Ln, Broad Run, VA 20137For SaleMLS ID #VAFQ2023216, Tyler Ross, Ross Real Estate. Bright MLS
- $1,185,0005 bd4 ba5.2k sqft6748 Highlander Ct, Warrenton, VA 20187For SaleMLS ID #VAFQ2024154, Jim & Dawn Gaskill, RE/MAX Gateway. Bright MLS
- $1,074,3053 bd3 ba3.1k sqftLOT 1 Albrecht Ln, Warrenton, VA 20187New ConstructionBright MLS
- $749,0005 bd4 ba3.4k sqft9411 Green Meadows Rd, Warrenton, VA 20187For SaleMLS ID #VAFQ2023310, kim rupp, Corcoran McEnearney. Bright MLS
- $924,5005 bd5 ba5.4k sqft7153 Comrie Ct, Warrenton, VA 20187For SaleMLS ID #VAFQ2022390, Steven Koleno, BEYCOME BROKERAGE REALTY LLC. Bright MLS
- $910,0004 bd4 ba4.2k sqft13439 Fieldstone Way, Gainesville, VA 20155For SaleMLS ID #VAPW2126712, Ann Smith, Berkshire Hathaway HomeServices PenFed Realty. Bright MLS
- $894,9004 bd4 ba3.1k sqft6178 John Barton Payne Rd, Marshall, VA 20115For SaleMLS ID #VAFQ2023234, Camryn Santmyers, NextHome Realty Select. Bright MLS
- $1,087,3753 bd3 ba3.1k sqftLOT 3 Albrecht Ln, Warrenton, VA 20187New ConstructionBright MLS
- $959,9904 bd5 ba4.2k sqft8639 Anderson Ave Homesite 11, Marshall, VA 20115New ConstructionBright MLS
- $665,0005 bd3 ba2.9k sqft7163 Riley Rd, Warrenton, VA 20187For SaleMLS ID #VAFQ2021170, Cheryl Spangler, Spangler Real Estate. Bright MLS
- $1,025,0003 bd3 ba2.6k sqft13121 Bristow Rd, Nokesville, VA 20181New ConstructionMLS ID #VAPW2131102, Patricia Stronko, Real Property Management Pros. Bright MLS
