Skip main navigation
Off market
  • $1,190,600

    9762 Windflower Way, Bethesda, MD 20852

    3beds
    2,908sqft
    Townhouse
    Built in 2025
    -- sqft lot
    $1,190,600 Zestimate®
    $409/sqft
    $6,409 Estimated rent

    Home value

    $1,190,600

    $1.04M - $1.37M

    $6,409/mo

    Zestimate® history
    Loading
    Loading...

    Owner options

    List your home for rent

    $6,409/mo

    Rent Zestimate®

    Find your next renter with Zillow Rental Manager. Plus, with online applications, you can quickly screen prospective tenants – for free.

    Learn more

    $6,409/mo

    Rent Zestimate®

    Refinance and save

    $7,517/mo

    Est. payment

    Refinancing to a lower rate could help reduce your monthly payments and save thousands over the life of the loan.

    See today's rates

    $7,517/mo

    Est. payment

    Explore your selling options

    Work with a Zillow partner agent

    Leverage their expertise and Zillow's premium Showcase listings to get your home seen by more buyers.

    Get started

    List with your own agent

    Get your home in front of millions of buyers by listing it on Zillow.

    Learn how to do it

    Sell it yourself

    Take full control of how buyers see your home on Zillow by listing For Sale by Owner (FSBO).

    List your home

    What's special

    Home officeGas fireplaceHuge walk-in closetSizeable walk-in closetOpen main levelCovered outdoor living spaceEntry level bedroom

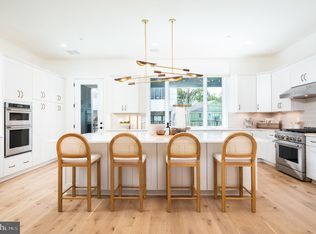
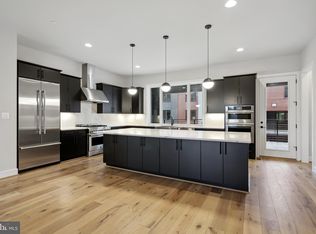
    Stunning move-in ready Camelia model home with elevator! Entertaining is made easy with the open main level that offers a spacious dining room, stylish center kitchen, flex room that is the perfect for a home office, and a light-filled great room with gas fireplace that opens to the covered outdoor living space. The Chef-inspired kitchen features Calacatta Gold quartz countertops, Admiral cabinets, KitchenAid stainless steel appliances, an enormous center island, and warm bronze hardware. Upstairs boasts a sumptuous primary suite with huge walk-in closet, and a stylish primary bath with quartz countertops and separate soaking tub. The second level also has two large secondary bedrooms and a laundry room. Upstairs youll a rooftop terrace that is the perfect entertainment spot. The lower level offers an entry level bedroom with sizeable walk-in closet and full bath.

    This property is off market, which means it's not currently listed for sale or rent on Zillow. This may be different from what's available on other websites or public sources.

    Zillow last checked:

    Listing updated:

    Source: TRI Pointe HomesMLS Logo

    Facts & features

    Interior

    Bedrooms & bathrooms
    • Bedrooms: 3
    • Bathrooms: 4
    • Full bathrooms: 3
    • 1/2 bathrooms: 1
    Heating
    • Natural Gas, Forced Air
    Cooling
    • Central Air
    Appliances
    • Included: Dishwasher, Microwave, Range, Refrigerator
    Features
    • Walk-In Closet(s)
    Interior area
    • Total interior livable area: 2,908 sqft

    Property

    Parking
    • Total spaces: 2
    • Parking features: Attached
    • Attached garage spaces: 2
    Features
    • Levels: 3.0
    • Stories: 3

    Construction

    Type & style
    • Home type: Townhouse
    • Architectural style: Contemporary
    • Property subtype: Townhouse
    Materials
    • Brick, Vinyl Siding
    Condition
    • New Construction
    • New construction: Yes
    • Year built: 2025
    Details
    • Builder name: Tri Pointe Homes

    Community & neighborhood

    Location
    • Region: Bethesda
    • Subdivision: Amalyn Origin Collection

    HOA & financial

    HOA
    • Has HOA: Yes
    • HOA fee: $350 monthly

    Price history

    DateEventPrice
    2/12/2025Listing removed$1,499,900$516/sqft
    Source: TRI Pointe Homes Report a problem
    2/7/2025Listed for sale$1,499,900$516/sqft
    Source: TRI Pointe Homes Report a problem

    Public tax history

    Tax history is unavailable.

    Neighborhood: 20852

    Nearby schools

    GreatSchools rating
    Schools provided by the MLS
    • Elementary: Ashburton Elementary School
    • Middle: North Bethesda Middle School
    • High: Walter Johnson High School
    • District: Montgomery County Public Schools

    Source: TRI Pointe Homes. This data may not be complete. We recommend contacting the local school district to confirm school assignments for this home.

    Get a cash offer in 3 minutes
    Find out how much your home could sell for in as little as 3 minutes with a no-obligation cash offer.
    Estimated market value
    $1,190,600
    Get a cash offer in 3 minutes
    Find out how much your home could sell for in as little as 3 minutes with a no-obligation cash offer.
    Estimated market value
    $1,190,600