Madera floorplan. Bright and sunny all day long due to east to west orientation rarely available! Over 100K upgrades on this unit. ADA adapted with elevator from garage to rooftop with no steps. Award wining Madera floorplan offers 4 bedrooms and 3.5 bathrooms, plus office/tv room with rolling glass barn doors. On the entry level there is 3 car garage, custom cabinetry mud room, walk in coat closet. in addition you will find the1st suite with full bathroom and large walk in closet. The main level consist of huge chef's kitchen with top of the line appliances, pantry room, half bathroom, dining area, office/tv room/play area with rolling glass door. Living area has a gas fireplace with full opening sliding doors to big outdoor terrace. Upstairs from main level there are a total of three bedrooms: 2 Big sunny rooms and the Master suite. Oversize Master suite has a total of 3 closets, two of them walk ins. Master bathroom with two vanity spaces, separate toilet area and big shower. For convenience, laundry room is located in this level, with new appliances and custom cabinetry. There is a one of a kind rooftop terrace to enjoy sunset equipped for summer kitchen and a stone built gas fireplace. This is a new construction townhome that has only be lived seasonally. Club house with pool, gym and activities in a brand new community
For sale
Price cut: $20K (8/31)
$1,678,000
9756 Windflower Way, Bethesda, MD 20817
4beds
3,216sqft
Townhouse
Built in 2022
3,510 Square Feet Lot
$1,641,300 Zestimate®
$522/sqft
$350/mo HOA
What's special
Walk in coat closetCustom cabinetry mud roomDining areaPantry room
- 172 days
- 321
- 17
Zillow last checked:
Listing updated:
Listed by:
Joe Hawkins 941-882-0755,
Hawkins Real Estate Company 2407932485
Source: Bright MLS,MLS#: MDMC2223036
Facts & features
Interior
Bedrooms & bathrooms
- Bedrooms: 4
- Bathrooms: 4
- Full bathrooms: 3
- 1/2 bathrooms: 1
- Main level bathrooms: 1
- Main level bedrooms: 1
Rooms
- Room types: Dining Room, Primary Bedroom, Bedroom 2, Bedroom 3, Bedroom 4, Kitchen, Family Room, Den, Other, Primary Bathroom, Full Bath, Half Bath
Primary bedroom
- Features: Attached Bathroom, Bathroom - Walk-In Shower, Flooring - Carpet, Recessed Lighting, Window Treatments
- Level: Upper
Bedroom 2
- Features: Flooring - Carpet, Recessed Lighting
- Level: Upper
Bedroom 3
- Features: Flooring - Carpet, Recessed Lighting
- Level: Upper
Bedroom 4
- Features: Attached Bathroom, Flooring - Carpet, Recessed Lighting
- Level: Main
Primary bathroom
- Features: Bathroom - Walk-In Shower, Countertop(s) - Solid Surface, Flooring - Tile/Brick, Lighting - LED, Recessed Lighting
- Level: Upper
Den
- Features: Flooring - Laminate Plank, Recessed Lighting, Window Treatments
- Level: Upper
Dining room
- Features: Dining Area, Flooring - Laminate Plank, Recessed Lighting, Window Treatments
- Level: Upper
Family room
- Level: Upper
Other
- Features: Bathroom - Walk-In Shower, Flooring - Tile/Brick, Recessed Lighting
- Level: Main
Half bath
- Features: Flooring - Laminate Plank, Recessed Lighting
- Level: Upper
Kitchen
- Features: Countertop(s) - Solid Surface, Dining Area, Flooring - Laminate Plank, Kitchen - Gas Cooking, Kitchen Island, Recessed Lighting, Lighting - Pendants
- Level: Upper
Other
- Features: Flooring - Laminate Plank, Recessed Lighting, Window Treatments
- Level: Upper
Heating
- Central, Forced Air, Humidity Control, Natural Gas
Cooling
- Central Air, Humidity Control, ENERGY STAR Qualified Equipment, Programmable Thermostat, Roof Mounted, Electric
Appliances
- Included: Microwave, Built-In Range, Cooktop, Dishwasher, Disposal, Dryer, Energy Efficient Appliances, ENERGY STAR Qualified Dishwasher, ENERGY STAR Qualified Freezer, Freezer, Ice Maker, Instant Hot Water, Double Oven, Self Cleaning Oven, Oven, Oven/Range - Gas, Refrigerator, Six Burner Stove, Washer, Water Heater, Tankless Water Heater, Gas Water Heater
- Laundry: Has Laundry
Features
- Bathroom - Tub Shower, Soaking Tub, Butlers Pantry, Combination Dining/Living, Combination Kitchen/Dining, Combination Kitchen/Living, Elevator, Entry Level Bedroom, Family Room Off Kitchen, Open Floorplan, Eat-in Kitchen, Pantry, Primary Bath(s), Store/Office, Upgraded Countertops, Walk-In Closet(s)
- Flooring: Carpet, Ceramic Tile, Laminate
- Windows: Window Treatments
- Has basement: No
- Number of fireplaces: 2
- Fireplace features: Glass Doors, Gas/Propane
Interior area
- Total structure area: 3,812
- Total interior livable area: 3,216 sqft
- Finished area above ground: 2,616
- Finished area below ground: 600
Property
Parking
- Total spaces: 2
- Parking features: Covered, Garage Faces Rear, Garage Door Opener, Inside Entrance, Concrete, Attached, On Street
- Attached garage spaces: 2
- Has uncovered spaces: Yes
Accessibility
- Accessibility features: 2+ Access Exits, Accessible Hallway(s), Doors - Recede, Accessible Elevator Installed, Mobility Improvements, Accessible Approach with Ramp
Features
- Levels: Three
- Stories: 3
- Patio & porch: Roof Deck
- Exterior features: Lighting, Rain Gutters, Sidewalks
- Pool features: Community
- Has view: Yes
- View description: Street
Lot
- Size: 3,510 Square Feet
- Features: Urban
Details
- Additional structures: Above Grade, Below Grade
- Parcel number: 160703854001
- Zoning: R90
- Special conditions: Standard
Construction
Type & style
- Home type: Townhouse
- Architectural style: Contemporary
- Property subtype: Townhouse
Materials
- Brick Veneer, Vinyl Siding
- Foundation: Other
- Roof: Flat
Condition
- Excellent
- New construction: No
- Year built: 2022
Utilities & green energy
- Sewer: Public Sewer
- Water: Public
- Utilities for property: Cable Available, Electricity Available, Natural Gas Available, Sewer Available, Water Available
Community & HOA
Community
- Security: Smoke Detector(s), Main Entrance Lock
- Subdivision: Amalyn
HOA
- Has HOA: Yes
- Amenities included: Fitness Center, Pool
- Services included: Common Area Maintenance, Health Club, Maintenance Grounds, Management, Pool(s), Reserve Funds, Snow Removal
- HOA fee: $350 monthly
Location
- Region: Bethesda
Financial & listing details
- Price per square foot: $522/sqft
- Tax assessed value: $1,514,867
- Annual tax amount: $17,615
- Date on market: 3/21/2026
- Listing agreement: Exclusive Agency
- Listing terms: Cash,Conventional
- Inclusions: Appliances, Fixtures
- Exclusions: Personal Belongings
- Ownership: Fee Simple
- Road surface type: Paved
Estimated market value
$1,641,300
$1.56M - $1.72M
$5,648/mo
Price history
| Date | Event | Price |
|---|---|---|
| 8/31/2026 | Price change | $1,678,000-1.2%$522/sqft |
Source:  Bright MLS #MDMC2223036 Report a problem Bright MLS #MDMC2223036 Report a problem | ||
| 3/30/2026 | Price change | $1,698,000-2.5%$528/sqft |
Source: Bright MLS #MDMC2223036 Report a problem | ||
| 3/21/2026 | Listed for sale | $1,741,000+9.9%$541/sqft |
Source: Bright MLS #MDMC2223036 Report a problem | ||
| 12/28/2022 | Sold | $1,583,842$492/sqft |
Source: Public Record Report a problem | ||
Public tax history
| Year | Property taxes | Tax assessment |
|---|---|---|
| 2025 | $17,615 +5.6% | $1,482,133 +2.3% |
| 2024 | $16,685 +1% | $1,449,400 +1.1% |
| 2023 | $16,517 +147.5% | $1,433,533 +137% |
| 2022 | $6,674 +1.8% | $604,833 +1.7% |
| 2021 | $6,559 | $594,900 |
Find assessor info on the county website
Monthly payment
Est. payment
Payment breakdown
Explore the cost of this home by adjusting the details. Changes won't be saved.Climate risks
Neighborhood: 20817
Nearby schools
Schools provided by the listing agent
- Elementary: Ashburton
- Middle: North Bethesda
- High: Walter Johnson
- District: Montgomery County Public Schools
Source: Bright MLS. This data may not be complete. We recommend contacting the local school district to confirm school assignments for this home.
Similar homes
- $1,599,0004 bd4 ba3.2k sqft9775 Sanvitalia St, Bethesda, MD 20817For Sale
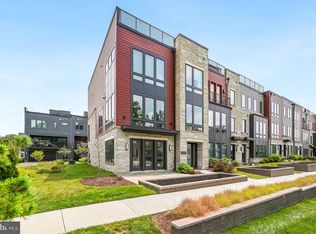
 MLS ID #MDMC2247010, Jane Fairweather, Long & Foster Real Estate, Inc.. Bright MLS
 - $1,499,9003 bd4 ba2.7k sqft7027 Artesa Ln, Bethesda, MD 20817For Sale
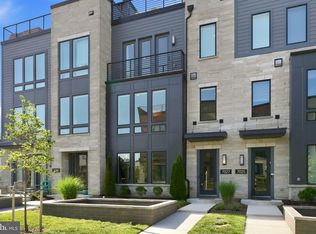 MLS ID #MDMC2243974, Ryan Tyndall, Compass. Bright MLS
 - $1,220,0004 bd4 ba2.7k sqft10430 Breuer St, Bethesda, MD 20817For Sale
 MLS ID #MDMC2242974, Francella Pham, Serhant. Bright MLS
 - $1,698,9754 bd5 ba3.4k sqft1135 Polaris Rd #101, Potomac, MD 20854New Construction
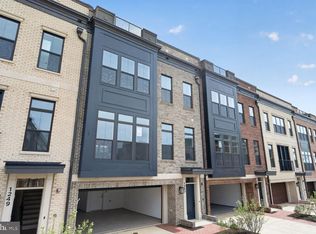 Bright MLS
 - $1,374,9003 bd4 ba2.6k sqft142 Winsome Cir, Bethesda, MD 20814For SaleMLS ID #MDMC2244504, Brittany Allison, Compass. Bright MLS
- $1,260,0004 bd4 ba2.5k sqft137 Winsome Cir, Bethesda, MD 20814For SaleMLS ID #MDMC2223664, Kelly Lee, TTR Sotheby's International Realty. Bright MLS
- $1,884,9007 bd6 ba4.4k sqft9331 E Parkhill Dr, Bethesda, MD 20814For SaleMLS ID #MDMC2247028, Alex Martinez, The Agency DC. Bright MLS
- $1,625,0004 bd4 ba3.6k sqft8603 Erdem Pl, Chevy Chase, MD 20815New ConstructionBright MLS
- $1,250,0004 bd4 ba2.4k sqft406 Barlow Pl, Bethesda, MD 20814For SaleMLS ID #MDMC2209652, Annabel Burch-Murton, Compass. Bright MLS
- $1,642,7003 bd5 ba3.4k sqft1135 Polaris Rd Lot 90, Potomac, MD 20854New ConstructionBright MLS
- $1,650,0003 bd4 ba3.5k sqft8607 Erdem Pl, Chevy Chase, MD 20815New ConstructionBright MLS
- $1,528,1414 bd5 ba3.3k sqft6332 Cetus Ln, North Bethesda, MD 20852New ConstructionBright MLS
- $1,383,2704 bd5 ba3.2k sqft6326 Cetus Ln, North Bethesda, MD 20852New ConstructionBright MLS
- $1,075,0004 bd4 ba2.1k sqft10340 Grosvenor Pl, Rockville, MD 20852For SaleMLS ID #MDMC2214318, Jamie Coley, Long & Foster Real Estate, Inc.. Bright MLS
- $1,599,0004 bd5 ba2.7k sqft1840 Massachusetts Ave SE, Washington, DC 20003For SaleMLS ID #DCDC2266694, Joel Nelson, Keller Williams Capital Properties. Bright MLS
- $1,725,0005 bd5 ba4.3k sqft44664 Brushton Ter, Ashburn, VA 20147For SaleMLS ID #VALO2133324, Frank Schofield, Compass. Bright MLS
- $1,650,0004 bd5 ba3.3k sqft329 Calvert Ave, Alexandria, VA 22301New ConstructionMLS ID #VAAX2065150, Ricardo Iglesias, RLAH @properties. Bright MLS
- $839,0003 bd5 ba2.5k sqft820 Thompson Cres Unit 26, Rockville, MD 20852For SaleMLS ID #MDMC2253590, Danielle Mannix, Compass. Bright MLS
- $1,525,0004 bd5 ba3.3k sqft21 16th St SE, Washington, DC 20003For SaleMLS ID #DCDC2267450, Alex Martinez, The Agency DC. Bright MLS
