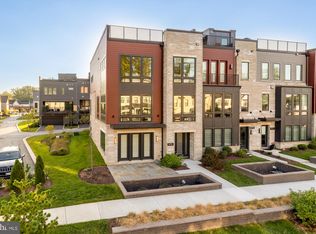
Move in now! This exceptional luxury townhome, complete with a private home elevator, is a true masterpiece that blends thoughtful design with high-end finishes throughout. The first-floor flex room, paired with a convenient powder room, offers versatile space perfect for a spacious home office, a dedicated workout room, or both. The second floor boasts an expansive, open layout designed for effortless entertaining, featuring a chef-inspired kitchen, a spacious dining room, and a generously sized great room. A walk-in pantry and access to a covered deck enhance the kitchen’s functionality, while the great room's charming Juliet door adds a touch of elegance. The third floor is home to the luxurious primary bedroom suite, complete with ample closet space, alongside two additional bedrooms and a stylish full bath with a double vanity. Take the private elevator up to the rooftop terrace, where you can unwind by the fireplace on cool evenings or bask in the sunshine beneath the retractable awning. Conveniently located within walking distance of Chevy Chase Lakes retail center, and just a short drive from the vibrant shopping, dining, and entertainment options in Chevy Chase Circle, Friendship Heights, and Washington, D.C., this home offers the perfect blend of luxury, comfort, and modern living.
Pending
$1,650,000
8607 Erdem Pl, Chevy Chase, MD 20815
3beds
3,598sqft
Townhouse
Built in 2026
2,118 Square Feet Lot
$1,793,700 Zestimate®
$459/sqft
$100/mo HOA
What's special
Private home elevatorFirst-floor flex roomAmple closet spaceDedicated workout roomWalk-in pantryGenerously sized great roomSpacious dining room
- 298 days
- 23
- 3
Zillow last checked:
Listing updated:
Listed by:
Nicole McMillan 855-298-0316,
Toll MD Realty, LLC 2405930999
Source: Bright MLS,MLS#: MDMC2212542
Facts & features
Interior
Bedrooms & bathrooms
- Bedrooms: 3
- Bathrooms: 4
- Full bathrooms: 2
- 1/2 bathrooms: 2
- Main level bathrooms: 1
Rooms
- Room types: Dining Room, Primary Bedroom, Bedroom 2, Bedroom 3, Kitchen, Foyer, Great Room
Primary bedroom
- Features: Attached Bathroom, Walk-In Closet(s), Flooring - Luxury Vinyl Plank
- Level: Upper
Bedroom 2
- Features: Flooring - Luxury Vinyl Plank
- Level: Upper
Bedroom 3
- Features: Flooring - Luxury Vinyl Plank
- Level: Upper
Dining room
- Features: Flooring - Luxury Vinyl Plank
- Level: Upper
Foyer
- Features: Built-in Features, Flooring - Luxury Vinyl Plank
- Level: Main
Great room
- Features: Flooring - Luxury Vinyl Plank
- Level: Upper
Kitchen
- Features: Balcony Access, Kitchen Island, Granite Counters, Flooring - Luxury Vinyl Plank
- Level: Upper
Heating
- Programmable Thermostat, Electric, Natural Gas
Cooling
- Programmable Thermostat, Electric
Appliances
- Included: Cooktop, Dishwasher, Disposal, Dryer, ENERGY STAR Qualified Dishwasher, ENERGY STAR Qualified Washer, ENERGY STAR Qualified Refrigerator, Microwave, Range Hood, Refrigerator, Washer, Tankless Water Heater, Gas Water Heater
- Laundry: Dryer In Unit, Upper Level, Washer In Unit
Features
- Walk-In Closet(s), Recessed Lighting, Dining Area, Pantry, Elevator, Built-in Features, Upgraded Countertops, Open Floorplan, Combination Dining/Living, Kitchen - Gourmet, Combination Kitchen/Dining, Kitchen Island, 9'+ Ceilings, Dry Wall, Tray Ceiling(s)
- Flooring: Ceramic Tile, Luxury Vinyl
- Doors: Insulated, Atrium
- Windows: Casement, Energy Efficient, Insulated Windows, Low Emissivity Windows
- Has basement: No
- Has fireplace: No
Interior area
- Total structure area: 3,598
- Total interior livable area: 3,598 sqft
- Finished area above ground: 3,598
Property
Parking
- Total spaces: 2
- Parking features: Garage Door Opener, Garage Faces Front, Unassigned, Driveway, Attached
- Attached garage spaces: 2
- Has uncovered spaces: Yes
Accessibility
- Accessibility features: Accessible Doors, Accessible Hallway(s), Doors - Lever Handle(s), Accessible Elevator Installed, Accessible Entrance
Features
- Levels: Four
- Stories: 4
- Patio & porch: Deck, Roof, Terrace
- Exterior features: Awning(s), Lighting, Sidewalks, Street Lights
- Pool features: None
- Has view: Yes
- View description: Other
Lot
- Size: 2,118 Square Feet
- Features: Backs - Open Common Area, Landscaped, Level
Details
- Additional structures: Above Grade
- Parcel number: N/A
- Zoning: N/A
- Special conditions: Standard
Construction
Type & style
- Home type: Townhouse
- Architectural style: Contemporary
- Property subtype: Townhouse
Materials
- Batts Insulation, Brick Veneer, CPVC/PVC, HardiPlank Type, Low VOC Products/Finishes, Spray Foam Insulation
- Foundation: Slab, Passive Radon Mitigation
- Roof: Architectural Shingle
Condition
- New construction: Yes
- Year built: 2026
Details
- Builder model: Tokara Greensboro
- Builder name: Toll Brothers
Utilities & green energy
- Sewer: Public Sewer
- Water: Public
- Utilities for property: Underground Utilities
Community & HOA
Community
- Security: Motion Detectors, Fire Sprinkler System, Smoke Detector(s), Carbon Monoxide Detector(s), Security System
- Subdivision: Chevy Chase Crossing
HOA
- Has HOA: Yes
- Amenities included: Common Grounds, Jogging Path
- Services included: Common Area Maintenance, Maintenance Grounds, Management, Reserve Funds, Snow Removal, Trash
- HOA fee: $100 monthly
Location
- Region: Chevy Chase
Financial & listing details
- Price per square foot: $459/sqft
- Tax assessed value: $1,531,033
- Annual tax amount: $18,212
- Date on market: 1/6/2026
- Listing agreement: Exclusive Right To Sell
- Ownership: Fee Simple
Estimated market value
$1,793,700
$1.60M - $2.03M
$6,429/mo
Price history
| Date | Event | Price |
|---|---|---|
| 10/1/2026 | Pending sale | $1,650,000$459/sqft |
Source:  Bright MLS #MDMC2212542 Report a problem | ||
| 5/8/2026 | Price change | $1,650,000-2.9%$459/sqft |
Source: Bright MLS #MDMC2212542 Report a problem | ||
| 1/30/2026 | Price change | $1,699,000-5.6%$472/sqft |
Source:  Toll Brothers Inc. Report a problem | ||
| 12/20/2025 | Price change | $1,799,000-8%$500/sqft |
Source: Toll Brothers Inc. Report a problem | ||
| 11/12/2025 | Price change | $1,956,000-1.3%$544/sqft |
Source: Toll Brothers Inc. Report a problem | ||
| 9/30/2025 | Listed for sale | $1,981,0000%$551/sqft |
Source: Toll Brothers Inc. Report a problem | ||
| 5/1/2025 | Listing removed | $1,981,950$551/sqft |
Source: Toll Brothers Inc. Report a problem | ||
| 4/4/2025 | Listed for sale | $1,981,950$551/sqft |
Source: Toll Brothers Inc. Report a problem | ||
Public tax history
| Year | Property taxes | Tax assessment |
|---|---|---|
| 2026 | $18,212 +346.6% | $1,531,033 +337.4% |
| 2025 | $4,078 +1.2% | $350,000 |
| 2024 | $4,029 | $350,000 |
Find assessor info on the county website
Monthly payment
Est. payment
Payment breakdown
Explore the cost of this home by adjusting the details. Changes won't be saved.Climate risks
Neighborhood: 20815
Nearby schools
Schools provided by the listing agent
- Elementary: Rosemary Hills
- Middle: Silver Creek
- High: Bethesda-chevy Chase
- District: Montgomery County Public Schools
Source: Bright MLS. This data may not be complete. We recommend contacting the local school district to confirm school assignments for this home.
Similar homes
- $1,635,0004 bd3 ba3.5k sqft8605 Erdem Pl, Chevy Chase, MD 20815New Construction

 MLS ID #MDMC2242064, Nicole McMillan, Toll MD Realty, LLC. Bright MLS
- $1,499,0003 bd3 ba2.9k sqft3500 Manor Rd, Chevy Chase, MD 20815New Construction
 Bright MLS
- $1,850,0006 bd5 ba4.1k sqft7121 W Greenvale Pkwy, Chevy Chase, MD 20815For Sale
 MLS ID #MDMC2231286, Joe Martin, Keller Williams Capital Properties. Bright MLS
- $1,499,9004 bd4 ba3.2k sqft9775 Sanvitalia St, Bethesda, MD 20817For Sale
 MLS ID #MDMC2256076, Barak Sky, Serhant. Bright MLS
- $1,624,5003 bd4 ba2.3k sqftRosslyn Key, Arlington, VA 22209For SaleMLS ID #VAAR2077744, Keri Shull, EXP Realty, LLC. Bright MLS
- $1,595,9104 bd5 ba2.8k sqft5031 Dulcet Dr #22, Kensington, MD 20895New ConstructionBright MLS
- $1,891,5003 bd5 ba3.4k sqft5031 Dulcet Dr #120, Kensington, MD 20895New ConstructionBright MLS
- $1,085,0003 bd4 ba2.2k sqft3953 Cranes Bill Ct, Rockville, MD 20852For SaleMLS ID #MDMC2261912, Edwin Zayas, Northgate Realty, LLC. Bright MLS
- $1,495,0006 bd5 ba3.7k sqft623 Columbia Rd NW, Washington, DC 20001For SaleMLS ID #DCDC2282922, Hugh McDermott, TTR Sotheby's International Realty. Bright MLS
- $1,124,9004 bd4 ba2.7k sqft54 Rhode Island Ave NE, Washington, DC 20002For SaleMLS ID #DCDC2290092, Mikhael Noufal, EXP Realty, LLC. Bright MLS
- $1,399,6664 bd5 ba2.3k sqft5031 Dulcet Drive 92, Kensington, MD 20895New ConstructionBright MLS
- $1,250,0004 bd5 ba2.6k sqft6727 Eames Way, Bethesda, MD 20817For SaleMLS ID #MDMC2254348, Chris M Koons-Byrne, Compass. Bright MLS
- $1,599,0004 bd4 ba3.9k sqft412 Roland St SW, Vienna, VA 22180For SaleMLS ID #VAFX2346260, Maseeh Exeer, Compass. Bright MLS
- $1,965,0004 bd5 ba3k sqftOld City 2, Washington, DC 20009For SaleMLS ID #DCDC2289064, Samantha Corrigan, Washington Fine Properties, LLC. Bright MLS
- $1,220,0004 bd4 ba2.7k sqft10430 Breuer St, Bethesda, MD 20817For SaleMLS ID #MDMC2242974, Francella Pham, Serhant. Bright MLS
- $1,475,0004 bd5 ba3.3k sqft21 16th St SE, Washington, DC 20003For SaleMLS ID #DCDC2267450, Alex Martinez, The Agency DC. Bright MLS
- $1,189,9995 bd4 ba4.5k sqft11110 Valley View Ave, Kensington, MD 20895For SaleMLS ID #MDMC2260406, Mandy Kaur, Redfin Corp. Bright MLS
- $1,500,0003 bd5 ba2.4k sqft1315 Wilkes St, Alexandria, VA 22314For SaleMLS ID #VAAX2066748, Rob Carney, TTR Sotheby's International Realty. Bright MLS
- $1,275,0006 bd6 ba3.5k sqft5703 9th St NW, Washington, DC 20011For SaleMLS ID #DCDC2288550, Molly Branson, TTR Sotheby's International Realty. Bright MLS
