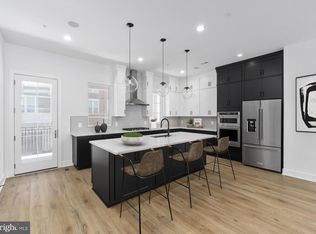
Come tour this recently staged, beautiful move in ready home! Offering the perfect blend of luxury, comfort, and functionality, this thoughtfully designed home spans four beautifully appointed levels—each seamlessly connected by a private elevator. The entry-level features a versatile flex room with an additional bedroom and full bathroom- this is ideal for a home office or fitness space. On the second floor, the expansive chef’s kitchen impresses with 10’ ceilings, a large center island with breakfast bar, walk-in pantry, and generous cabinet space, flowing into the elegant great room with a sleek linear fireplace. A wall of stacking sliders opens to a covered porch for effortless indoor-outdoor living, while a bright dining area and additional flex space offer endless possibilities. Upstairs, the primary suite is a true retreat with a tray ceiling detail, spacious walk-in closet, and spa-inspired bath featuring a dual-sink vanity, frameless shower with built-in seat, linen storage, and private water closet. Two additional bedrooms share a stylish hall bath with dual sinks, and a laundry room adds convenience. The fourth-floor rooftop terrace is an entertainer’s dream with a retractable awning and outdoor fireplace—perfect for year-round enjoyment. Additional highlights include oak-stained stairs with modern iron railings, a second-floor powder room, a ground-floor drop zone, and an unbeatable location within walking distance of Chevy Chase Lake retail, and just minutes from Bethesda Row, The Shops at Wisconsin Place, and Chevy Chase Pavilion.
Sold for $1,674,000
$1,674,000
8613 Erdem Pl, Chevy Chase, MD 20815
4beds
3,598sqft
Townhouse
Built in 2026
-- sqft lot
$1,672,300 Zestimate®
$465/sqft
$7,799 Estimated rent
Home value
$1,672,300
$1.56M - $1.81M
$7,799/mo
Zestimate® history
Owner options
List your home for rent
$7,799/mo
Rent Zestimate®
Find your next renter with Zillow Rental Manager. Plus, with online applications, you can quickly screen prospective tenants – for free.
$7,799/mo
Rent Zestimate®
Refinance and save
$10,246/mo
Est. payment
Refinancing to a lower rate could help reduce your monthly payments and save thousands over the life of the loan.
$10,246/mo
Est. payment
Explore your selling options
Work with a Zillow partner agent
Leverage their expertise and Zillow's premium Showcase listings to get your home seen by more buyers.
Get startedList with your own agent
Get your home in front of millions of buyers by listing it on Zillow.
Learn how to do itSell it yourself
Take full control of how buyers see your home on Zillow by listing For Sale by Owner (FSBO).
List your homeWhat's special
Ground-floor drop zoneOutdoor fireplacePrivate elevatorSleek linear fireplaceFour beautifully appointed levelsSpacious walk-in closetPrivate water closet
Zillow last checked:
Listing updated:
Listed by:
Nicole McMillan 855-298-0316,
Toll MD Realty, LLC
Bought with:
Andy Hill, 584668
Corcoran McEnearney
Source: Bright MLS,MLS#: MDMC2212560
Facts & features
Interior
Bedrooms & bathrooms
- Bedrooms: 4
- Bathrooms: 4
- Full bathrooms: 3
- 1/2 bathrooms: 1
- Main level bathrooms: 1
- Main level bedrooms: 1
Rooms
- Room types: Dining Room, Primary Bedroom, Bedroom 2, Bedroom 3, Bedroom 4, Kitchen, Foyer, Great Room, Other
Primary bedroom
- Features: Attached Bathroom, Walk-In Closet(s)
- Level: Upper
Bedroom 2
- Features: Flooring - Luxury Vinyl Plank
- Level: Upper
Bedroom 3
- Features: Flooring - Luxury Vinyl Plank
- Level: Upper
Bedroom 4
- Features: Flooring - Luxury Vinyl Plank
- Level: Main
Dining room
- Features: Flooring - HardWood
- Level: Upper
Foyer
- Features: Built-in Features, Flooring - Luxury Vinyl Plank
- Level: Main
Great room
- Features: Flooring - Luxury Vinyl Plank, Fireplace - Gas
- Level: Upper
Kitchen
- Features: Kitchen Island, Flooring - Luxury Vinyl Plank
- Level: Upper
Other
- Features: Flooring - Luxury Vinyl Plank
- Level: Main
Heating
- Programmable Thermostat, Electric, Natural Gas
Cooling
- Programmable Thermostat, Electric
Appliances
- Included: Cooktop, Dishwasher, Disposal, Dryer, ENERGY STAR Qualified Dishwasher, ENERGY STAR Qualified Washer, ENERGY STAR Qualified Refrigerator, Microwave, Refrigerator, Oven, Double Oven, Washer, Tankless Water Heater, Gas Water Heater
- Laundry: Dryer In Unit, Upper Level, Washer In Unit
Features
- Walk-In Closet(s), Recessed Lighting, Dining Area, Pantry, Elevator, Family Room Off Kitchen, Upgraded Countertops, Open Floorplan, Kitchen Island, Built-in Features, Combination Kitchen/Living, Kitchen - Gourmet, 9'+ Ceilings, Dry Wall, Tray Ceiling(s)
- Flooring: Ceramic Tile, Luxury Vinyl
- Doors: Insulated, Sliding Glass, Atrium
- Windows: Casement, Energy Efficient, Insulated Windows, Low Emissivity Windows
- Has basement: No
- Number of fireplaces: 2
- Fireplace features: Gas/Propane
Interior area
- Total structure area: 3,598
- Total interior livable area: 3,598 sqft
- Finished area above ground: 3,598
Property
Parking
- Total spaces: 2
- Parking features: Garage Door Opener, Garage Faces Front, Unassigned, Driveway, Attached
- Attached garage spaces: 2
- Has uncovered spaces: Yes
Accessibility
- Accessibility features: Accessible Doors, Accessible Hallway(s), Doors - Lever Handle(s), Accessible Elevator Installed, Accessible Entrance
Features
- Levels: Four
- Stories: 4
- Patio & porch: Deck, Roof, Terrace
- Exterior features: Awning(s), Lighting, Sidewalks, Street Lights
- Pool features: None
- Has view: Yes
- View description: Other
Lot
- Features: Landscaped, Level
Details
- Additional structures: Above Grade
- Parcel number: N/A
- Zoning: N/A
- Special conditions: Standard
Construction
Type & style
- Home type: Townhouse
- Architectural style: Contemporary
- Property subtype: Townhouse
Materials
- Batts Insulation, Brick Veneer, CPVC/PVC, HardiPlank Type, Low VOC Products/Finishes, Spray Foam Insulation
- Foundation: Slab, Passive Radon Mitigation
- Roof: Architectural Shingle
Condition
- New construction: Yes
- Year built: 2026
Details
- Builder model: Konik Greensboro
- Builder name: Toll Brothers
Utilities & green energy
- Sewer: Public Sewer
- Water: Public
- Utilities for property: Underground Utilities
Community & HOA
Community
- Security: Motion Detectors, Fire Sprinkler System, Smoke Detector(s), Carbon Monoxide Detector(s), Security System
- Subdivision: Chevy Chase Crossing
HOA
- Has HOA: Yes
- Amenities included: Common Grounds, Jogging Path
- Services included: Common Area Maintenance, Maintenance Grounds, Management, Reserve Funds, Snow Removal, Trash
- HOA fee: $100 monthly
Location
- Region: Chevy Chase
Financial & listing details
- Price per square foot: $465/sqft
- Date on market: 1/6/2026
- Listing agreement: Exclusive Right To Sell
- Ownership: Fee Simple
Price history
| Date | Event | Price |
|---|---|---|
| 7/24/2026 | Sold | $1,674,000$465/sqft |
Source:  Bright MLS #MDMC2212560 Report a problem Bright MLS #MDMC2212560 Report a problem | ||
| 6/8/2026 | Pending sale | $1,674,000$465/sqft |
Source: Bright MLS #MDMC2212560 Report a problem | ||
| 4/27/2026 | Price change | $1,674,000-3.3%$465/sqft |
Source: Bright MLS #MDMC2212560 Report a problem | ||
| 1/30/2026 | Price change | $1,732,000-5.5%$481/sqft |
Source:  Toll Brothers Inc. Report a problem Toll Brothers Inc. Report a problem | ||
| 1/6/2026 | Price change | $1,832,000-1.3%$509/sqft |
Source: Bright MLS #MDMC2212560 Report a problem | ||
| 12/16/2025 | Price change | $1,857,000-6.4%$516/sqft |
Source: Toll Brothers Inc. Report a problem | ||
| 11/12/2025 | Price change | $1,984,000-1.2%$551/sqft |
Source: Toll Brothers Inc. Report a problem | ||
| 9/30/2025 | Listed for sale | $2,009,000$558/sqft |
Source: Toll Brothers Inc. Report a problem | ||
Public tax history
Tax history is unavailable.
Neighborhood: 20815
Nearby homes
- $--2 bd2 ba-- sqft3728 Manor Rd #F320A52C6, Chevy Chase, MD 20815Off Market
- $--1 bd1 ba-- sqft3728 Manor Rd #776F18CCB, Chevy Chase, MD 20815Off Market
- $--1 bd1 ba-- sqft3728 Manor Rd #1, Chevy Chase, MD 20815Off Market
- $1,650,0003 bd4 ba3.5k sqft8607 Erdem Pl, Chevy Chase, MD 20815New Construction
- $1,635,0004 bd3 ba3.5k sqft8605 Erdem Pl, Chevy Chase, MD 20815New Construction
- $1,625,0004 bd4 ba3.6k sqft8603 Erdem Pl, Chevy Chase, MD 20815New Construction
- $1,225,0003 bd4 ba2.4k sqft8612 Erdem Pl, Chevy Chase, MD 20815Pending
- $1,567,3554 bd4 ba3k sqft8616 Erdem Pl, Chevy Chase, MD 20815Sold
Nearby schools
GreatSchools rating
- 9/10North Chevy Chase Elementary SchoolGrades: 3-5Distance: 0.2 mi
- 8/10Silver Creek MiddleGrades: 6-8Distance: 1.4 mi
- 8/10Bethesda-Chevy Chase High SchoolGrades: 9-12Distance: 1 mi
Schools provided by the listing agent
- Elementary: Rosemary Hills
- Middle: Silver Creek
- High: Bethesda-chevy Chase
- District: Montgomery County Public Schools
Source: Bright MLS. This data may not be complete. We recommend contacting the local school district to confirm school assignments for this home.
Get a cash offer in 3 minutes
Find out how much your home could sell for in as little as 3 minutes with a no-obligation cash offer.
Estimated market value
$1,672,300
Get a cash offer in 3 minutes
Find out how much your home could sell for in as little as 3 minutes with a no-obligation cash offer.
Estimated market value
$1,672,300
- Maryland
- Montgomery County
- Chevy Chase
- 20815
- 8613 Erdem Pl
Nearby cities
Nearby neighborhoods
Nearby zip codes
Other Chevy Chase Topics
