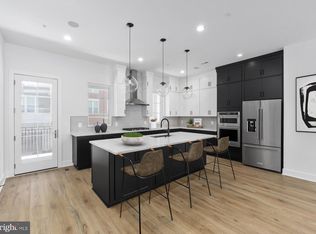
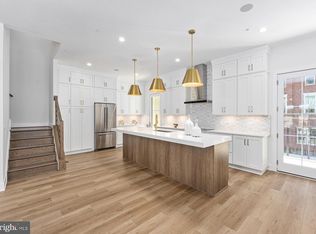
This move-in ready Konik is your perfect dream home! A convenient elevator goes to all 4-levels of the home. On the main level, you're greeted by a beautiful kitchen, with a large island topped with a quartz waterfall countertop. A 12' stacking door leads you to the covered deck, creating an indoor/outdoor feel. Your second outdoor space is located on the expansive terrace, with endless opportunities for outdoor entertainment.
New construction
$1,635,000
8605 Erdem Pl, Chevy Chase, MD 20815
4beds
3,586sqft
Townhouse
Built in 2026
2,118 Square Feet Lot
$1,714,800 Zestimate®
$456/sqft
$100/mo HOA
What's special
Covered deckBeautiful kitchenExpansive terrace
- 131 days
- 266
- 17
Zillow last checked:
Listing updated:
Listed by:
Nicole McMillan 855-298-0316,
Toll MD Realty, LLC 2405930999
Source: Bright MLS,MLS#: MDMC2242064
Facts & features
Interior
Bedrooms & bathrooms
- Bedrooms: 4
- Bathrooms: 3
- Full bathrooms: 3
- Main level bathrooms: 1
- Main level bedrooms: 1
Rooms
- Room types: Dining Room, Primary Bedroom, Bedroom 2, Bedroom 3, Bedroom 4, Kitchen, Foyer, Great Room, Recreation Room
Primary bedroom
- Features: Attached Bathroom, Walk-In Closet(s), Flooring - Luxury Vinyl Plank
- Level: Upper
Bedroom 2
- Features: Flooring - Luxury Vinyl Plank
- Level: Upper
Bedroom 3
- Features: Flooring - Luxury Vinyl Plank
- Level: Upper
Bedroom 4
- Features: Flooring - Luxury Vinyl Plank, Attached Bathroom
- Level: Main
Dining room
- Features: Flooring - Luxury Vinyl Plank
- Level: Upper
Foyer
- Features: Flooring - Luxury Vinyl Plank
- Level: Main
Great room
- Features: Flooring - Luxury Vinyl Plank
- Level: Upper
Kitchen
- Features: Kitchen Island, Flooring - Luxury Vinyl Plank
- Level: Upper
Recreation room
- Features: Flooring - Luxury Vinyl Plank
- Level: Upper
Heating
- Programmable Thermostat, Electric, Natural Gas
Cooling
- Programmable Thermostat, Electric
Appliances
- Included: Cooktop, Dishwasher, Disposal, Dryer, Microwave, Range Hood, Refrigerator, Washer, Oven, Ice Maker, Tankless Water Heater, Gas Water Heater
- Laundry: Dryer In Unit, Upper Level, Washer In Unit, Has Laundry
Features
- Walk-In Closet(s), Recessed Lighting, Dining Area, Pantry, Elevator, Upgraded Countertops, Open Floorplan, Kitchen - Gourmet, Kitchen Island, Entry Level Bedroom, 9'+ Ceilings, Dry Wall, High Ceilings
- Flooring: Luxury Vinyl
- Doors: Atrium, Sliding Glass
- Windows: Casement, Energy Efficient, Insulated Windows, Low Emissivity Windows
- Has basement: No
- Number of fireplaces: 1
- Fireplace features: Gas/Propane, Stone
Interior area
- Total structure area: 3,586
- Total interior livable area: 3,586 sqft
- Finished area above ground: 3,586
Property
Parking
- Total spaces: 2
- Parking features: Garage Door Opener, Garage Faces Front, Oversized, Concrete, Attached
- Attached garage spaces: 2
- Has uncovered spaces: Yes
Accessibility
- Accessibility features: Accessible Doors, Accessible Hallway(s), Doors - Lever Handle(s), Accessible Elevator Installed, Accessible Entrance
Features
- Levels: Four
- Stories: 4
- Patio & porch: Deck, Roof, Terrace
- Exterior features: Awning(s)
- Pool features: None
- Has view: Yes
- View description: Limited
Lot
- Size: 2,118 Square Feet
- Features: Other
Details
- Additional structures: Above Grade
- Parcel number: N/A
- Zoning: N/A
- Special conditions: Standard
Construction
Type & style
- Home type: Townhouse
- Architectural style: Contemporary
- Property subtype: Townhouse
Materials
- Batts Insulation, Brick Veneer, CPVC/PVC, HardiPlank Type, Low VOC Products/Finishes, Brick Front
- Foundation: Slab, Passive Radon Mitigation
- Roof: Architectural Shingle
Condition
- New construction: Yes
- Year built: 2026
Details
- Builder model: Konik Aberdeen
- Builder name: Toll Brothers
Utilities & green energy
- Sewer: Public Sewer
- Water: Public
- Utilities for property: Underground Utilities
Community & HOA
Community
- Security: Fire Sprinkler System, Smoke Detector(s), Carbon Monoxide Detector(s), Security System
- Subdivision: Chevy Chase Crossing
HOA
- Has HOA: Yes
- Amenities included: Common Grounds, Jogging Path
- Services included: Common Area Maintenance, Maintenance Grounds, Management, Reserve Funds, Snow Removal, Trash
- HOA fee: $100 monthly
Location
- Region: Chevy Chase
Financial & listing details
- Price per square foot: $456/sqft
- Tax assessed value: $1,529,067
- Annual tax amount: $18,190
- Date on market: 6/22/2026
- Listing agreement: Exclusive Right To Sell
- Ownership: Fee Simple
Estimated market value
$1,714,800
$1.54M - $1.90M
$5,412/mo
Price history
| Date | Event | Price |
|---|---|---|
| 10/27/2026 | Listing removed | $1,635,000$456/sqft |
Source:  Toll Brothers Inc. Report a problem | ||
| 9/26/2026 | Listed for sale | $1,635,000-13.8%$456/sqft |
Source: Toll Brothers Inc. Report a problem | ||
| 12/20/2025 | Listing removed | $1,897,000$529/sqft |
Source: Toll Brothers Inc. Report a problem | ||
| 11/12/2025 | Price change | $1,897,000-1.3%$529/sqft |
Source: Toll Brothers Inc. Report a problem | ||
| 9/30/2025 | Listed for sale | $1,922,000-3.6%$536/sqft |
Source: Toll Brothers Inc. Report a problem | ||
| 5/1/2025 | Listing removed | $1,993,950$556/sqft |
Source: Toll Brothers Inc. Report a problem | ||
| 4/4/2025 | Listed for sale | $1,993,950$556/sqft |
Source: Toll Brothers Inc. Report a problem | ||
Public tax history
| Year | Property taxes | Tax assessment |
|---|---|---|
| 2026 | $18,190 +346.1% | $1,529,067 +336.9% |
| 2025 | $4,078 +1.2% | $350,000 |
| 2024 | $4,029 | $350,000 |
Find assessor info on the county website
Monthly payment
Est. payment
Payment breakdown
Explore the cost of this home by adjusting the details. Changes won't be saved.Climate risks
Neighborhood: 20815
Nearby schools
Schools provided by the listing agent
- Elementary: Rosemary Hills
- Middle: Silver Creek
- High: Bethesda-chevy Chase
- District: Montgomery County Public Schools
Source: Bright MLS. This data may not be complete. We recommend contacting the local school district to confirm school assignments for this home.

Similar homes
- $1,850,0006 bd5 ba4.1k sqft7121 W Greenvale Pkwy, Chevy Chase, MD 20815For Sale

 MLS ID #MDMC2231286, Joe Martin, Keller Williams Capital Properties. Bright MLS
- $1,499,9004 bd4 ba3.2k sqft9775 Sanvitalia St, Bethesda, MD 20817For Sale
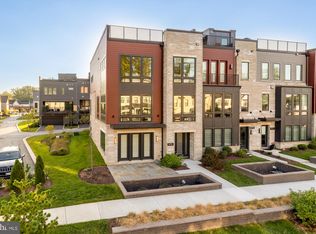 MLS ID #MDMC2256076, Barak Sky, Serhant. Bright MLS
- $1,399,9004 bd4 ba2.6k sqft170 Winsome Cir, Bethesda, MD 20814For Sale
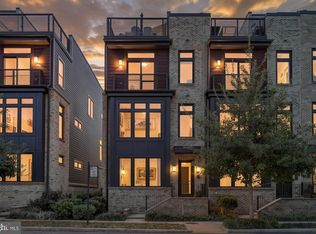 MLS ID #MDMC2253992, Charles Gilroy, Redfin Corp. Bright MLS
- $1,575,0003 bd4 ba2.6k sqft5206 Willet Bridge Ct, Bethesda, MD 20816For Sale
 MLS ID #MDMC2245492, Cynthia Howar, Washington Fine Properties, LLC. Bright MLS
- $1,595,9104 bd5 ba2.8k sqft5031 Dulcet Dr #22, Kensington, MD 20895New ConstructionBright MLS
- $1,695,0003 bd3 ba2.8k sqft1630 N Rhodes St, Arlington, VA 22209For SaleMLS ID #VAAR2081178, Chris Weathers, TTR Sotheby's International Realty. Bright MLS
- $1,649,0006 bd5 ba3.4k sqft3514 Decatur Ave, Kensington, MD 20895For SaleMLS ID #MDMC2248528, Helio Souza, HomeSmart. Bright MLS
- $1,725,0004 bd5 ba2.4k sqft2118 18th St N, Arlington, VA 22201For SaleMLS ID #VAAR2077822, Kelly Stock Bacon, Century 21 Redwood Realty. Bright MLS
- $1,374,9003 bd4 ba2.6k sqft142 Winsome Cir, Bethesda, MD 20814For SaleMLS ID #MDMC2244504, Brittany Allison, Compass. Bright MLS
- $1,399,6664 bd5 ba2.3k sqft5031 Dulcet Drive 92, Kensington, MD 20895New ConstructionBright MLS
- $1,624,5003 bd4 ba2.3k sqftRosslyn Key, Arlington, VA 22209For SaleMLS ID #VAAR2077744, Keri Shull, EXP Realty, LLC. Bright MLS
- $1,449,5254 bd5 ba2.8k sqft1135 Polaris Road 75, Potomac, MD 20854New ConstructionMLS ID #MDMC2261604, Preston Innerst, EYA Marketing, LLC. Bright MLS
- $1,275,0003 bd4 ba2.3k sqft552 Shepherd St NW, Washington, DC 20011For SaleMLS ID #DCDC2277078, Ethan Carson, Compass. Bright MLS
- $1,680,0003 bd5 ba2.4k sqft1719 22nd Ct N, Arlington, VA 22209For SaleMLS ID #VAAR2077712, Rick Shewell, EXP Realty, LLC. Bright MLS
- $1,599,0004 bd4 ba3.9k sqft412 Roland St SW, Vienna, VA 22180For SaleMLS ID #VAFX2346260, Maseeh Exeer, Compass. Bright MLS
- $1,495,0006 bd5 ba3.7k sqft623 Columbia Rd NW, Washington, DC 20001For SaleMLS ID #DCDC2282922, Hugh McDermott, TTR Sotheby's International Realty. Bright MLS
- $1,250,0004 bd5 ba2.6k sqft6727 Eames Way, Bethesda, MD 20817For SaleMLS ID #MDMC2254348, Chris M Koons-Byrne, Compass. Bright MLS
- $1,891,5003 bd5 ba3.4k sqft5031 Dulcet Dr #120, Kensington, MD 20895New ConstructionBright MLS
- $1,049,5004 bd4 ba2.1k sqft10340 Grosvenor Pl, Rockville, MD 20852For SaleMLS ID #MDMC2260686, Jamie Coley, Long & Foster Real Estate, Inc.. Bright MLS
- $1,965,0004 bd5 ba3k sqftOld City 2, Washington, DC 20009For SaleMLS ID #DCDC2289064, Samantha Corrigan, Washington Fine Properties, LLC. Bright MLS
