Skip main navigation
Sold for $935,000
  • $935,000

    10702 Viognier Ter, Fairfax, VA 22030

    4beds
    3,120sqft
    Townhouse
    Built in 2017
    1,535 Square Feet Lot
    $1,010,700 Zestimate®
    $300/sqft
    $5,051 Estimated rent

    Home value

    $1,010,700

    $960,000 - $1.06M

    $5,051/mo

    Zestimate® history
    Loading
    Loading...

    Owner options

    List your home for rent

    $5,051/mo

    Rent Zestimate®

    Find your next renter with Zillow Rental Manager. Plus, with online applications, you can quickly screen prospective tenants – for free.

    Learn more

    $5,051/mo

    Rent Zestimate®

    Refinance and save

    $5,861/mo

    Est. payment

    Refinancing to a lower rate could help reduce your monthly payments and save thousands over the life of the loan.

    See today's rates

    $5,861/mo

    Est. payment

    Explore your selling options

    Work with a Zillow partner agent

    Leverage their expertise and Zillow's premium Showcase listings to get your home seen by more buyers.

    Get started

    List with your own agent

    Get your home in front of millions of buyers by listing it on Zillow.

    Learn how to do it

    Sell it yourself

    Take full control of how buyers see your home on Zillow by listing For Sale by Owner (FSBO).

    List your home

    What's special

    Fair oaks mallHuge recreation roomLarge rooftop terraceGourmet kitchenLuxurious primary suiteMassive glass showerCustom tile backsplash
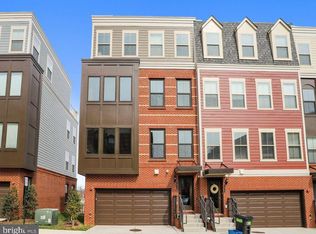
    PRICE IMPROVEMENT, Welcome home to this MOVE-IN READY, Beautifully maintained, Modern townhome with over 3100 sq ft of open concept living! Featuring 4 bedroom, 3 full bath, and 2 half baths in the heart of Fairfax City. Upon entering the lower level from your 2 car garage , you first have a mud room, then a 4th bedroom with its own full bathroom and right by the stairs is a great area set up for an office or home gym. Main level features a gourmet kitchen with premium stainless steel appliances, gas cooking, tall white wood cabinets, pendant lighting, huge center island with barstool seating and custom tile backsplash. This sunlit level also offers an inviting dining room and a living room with walls of windows and a balcony with great views. Up one more level, you'll find a luxurious primary suite with a large walk-in closet, and a private owner’s bathroom with a massive glass shower with 2 shower heads. There are also 2 additional bedrooms with generous closets and a laundry room in the hallway. Step up to the 4th level to a huge recreation room with a half bath, a wet bar/wine fridge, a two-way fireplace great for entertaining family and friends inside or out on the large rooftop terrace. Close to 66, Fair oaks Mall, lots of food options, and shopping!

    Zillow last checked:

    Listing updated:

    Listed by:

    Brandi Tovar 571-991-7094,

    Samson Properties

    Bought with:

    Billy Liao, 0225185318

    Greenland Realty, LLC

    Source: Bright MLS,MLS#: VAFC2003618MLS Logo

    Facts & features

    Interior

    Bedrooms & bathrooms
    • Bedrooms: 4
    • Bathrooms: 5
    • Full bathrooms: 3
    • 1/2 bathrooms: 2
    • Main level bathrooms: 1
    Basement
    • Area: 0
    Heating
    • Forced Air, Programmable Thermostat, Natural Gas
    Cooling
    • Central Air, Electric
    Appliances
    • Included: Cooktop, Dishwasher, Disposal, Dryer, Exhaust Fan, Microwave, Oven, ENERGY STAR Qualified Refrigerator, ENERGY STAR Qualified Dishwasher, Stainless Steel Appliance(s), Washer, Gas Water Heater
    • Laundry: Upper Level
    Features
    • Breakfast Area, Built-in Features, Family Room Off Kitchen, Eat-in Kitchen, Kitchen - Gourmet, Kitchen Island, Recessed Lighting, Walk-In Closet(s), Bar, Upgraded Countertops, Primary Bath(s), Formal/Separate Dining Room, Open Floorplan, 9'+ Ceilings, 2 Story Ceilings, Dry Wall
    • Flooring: Carpet, Wood
    • Windows: Double Pane Windows, Low Emissivity Windows, Screens, Window Treatments
    • Has basement: No
    • Number of fireplaces: 2
    • Fireplace features: Double Sided
    Interior area
    • Total structure area: 3,120
    • Total interior livable area: 3,120 sqft
    • Finished area above ground: 3,120
    • Finished area below ground: 0

    Property

    Parking
    • Total spaces: 2
    • Parking features: Garage Faces Front, Attached, Driveway, Off Site, Parking Lot
    • Attached garage spaces: 2
    • Has uncovered spaces: Yes
    Accessibility
    • Accessibility features: Other
    Features
    • Levels: Four
    • Stories: 4
    • Patio & porch: Terrace
    • Exterior features: Lighting, Street Lights, Balcony
    • Pool features: None
    Lot
    • Size: 1,535 Square Feet
    Details
    • Additional structures: Above Grade, Below Grade
    • Parcel number: 57 1 38 021
    • Zoning: PD-R
    • Special conditions: Standard

    Construction

    Type & style
    • Home type: Townhouse
    • Architectural style: Contemporary
    • Property subtype: Townhouse
    Materials
    • Combination, Brick, Shingle Siding
    • Foundation: Slab
    • Roof: Architectural Shingle
    Condition
    • New construction: No
    • Year built: 2017

    Utilities & green energy

    • Sewer: Public Sewer
    • Water: Public
    • Utilities for property: Cable Connected, Electricity Available, Natural Gas Available, Phone

    Community & HOA

    Community
    • Security: Smoke Detector(s)
    • Subdivision: Mount Vineyard
    HOA
    • Has HOA: Yes
    • Amenities included: Jogging Path
    • Services included: Common Area Maintenance, Maintenance Grounds, Snow Removal, Trash
    • HOA fee: $88 monthly
    Location
    • Region: Fairfax

    Financial & listing details

    • Price per square foot: $300/sqft
    • Tax assessed value: $871,500
    • Annual tax amount: $9,368
    • Date on market: 8/21/2023
    • Listing agreement: Exclusive Right To Sell
    • Listing terms: Cash,Conventional,FHA,USDA Loan,VA Loan
    • Ownership: Fee Simple

    Price history

    DateEventPrice
    1/16/2024Sold$935,000-1.6%$300/sqft
    Source: Bright MLS #VAFC2003618 Report a problem
    12/17/2023Pending sale$949,999$304/sqft
    Source: Bright MLS #VAFC2003618 Report a problem
    12/12/2023Price change$949,999-0.5%$304/sqft
    Source: Bright MLS #VAFC2003618 Report a problem
    10/5/2023Price change$954,900-1%$306/sqft
    Source: Bright MLS #VAFC2003618 Report a problem
    9/8/2023Price change$964,900-1.1%$309/sqft
    Source: Bright MLS #VAFC2003618 Report a problem
    8/21/2023Listed for sale$975,900+5.5%$313/sqft
    Source: Bright MLS #VAFC2003618 Report a problem
    11/21/2022Sold$925,000$296/sqft
    Source: Bright MLS #VAFC2002422 Report a problem
    10/22/2022Contingent$925,000$296/sqft
    Source: Bright MLS #VAFC2002422 Report a problem
    10/13/2022Listed for sale$925,000+14.4%$296/sqft
    Source: Bright MLS #VAFC2002422 Report a problem
    12/1/2017Sold$808,670$259/sqft
    Source: Public Record Report a problem

    Public tax history

    YearProperty taxesTax assessment
    2025$9,704 +8.1%$919,800 +5.5%
    2024$8,976 +0.5%$871,500
    2023$8,933 -1%$871,500
    2022$9,020 +0.2%$871,500 +4.1%
    2021$9,001 +5.7%$837,300
    2020$8,515 --
    2019$8,515 +1.4%$792,100
    2018$8,396 +588.8%$792,100 +244.4%
    2017$1,219 $230,000
    Find assessor info on the county website

    Neighborhood: 22030

    Nearby schools

    GreatSchools rating
    Schools provided by the listing agent
    • High: Fairfax
    • District: Fairfax County Public Schools

    Source: Bright MLS. This data may not be complete. We recommend contacting the local school district to confirm school assignments for this home.

    Get a cash offer in 3 minutes
    Find out how much your home could sell for in as little as 3 minutes with a no-obligation cash offer.
    Estimated market value
    $1,010,700
    Get a cash offer in 3 minutes
    Find out how much your home could sell for in as little as 3 minutes with a no-obligation cash offer.
    Estimated market value
    $1,010,700